Skip main navigation
Sold for $561,090
  • $561,090

    2023 Marigold Way, Milford, MI 48381

    3beds
    2,173sqft
    Condominium
    Built in 2025
    -- sqft lot
    $576,100 Zestimate®
    $258/sqft
    $3,554 Estimated rent

    Home value

    $576,100

    $542,000 - $611,000

    $3,554/mo

    Zestimate® history
    Loading
    Loading...

    Owner options

    List your home for rent

    $3,554/mo

    Rent Zestimate®

    Find your next renter with Zillow Rental Manager. Plus, with online applications, you can quickly screen prospective tenants – for free.

    Learn more

    $3,554/mo

    Rent Zestimate®

    Refinance and save

    $3,958/mo

    Est. payment

    Refinancing to a lower rate could help reduce your monthly payments and save thousands over the life of the loan.

    See today's rates

    $3,958/mo

    Est. payment

    Explore your selling options

    Work with a Zillow partner agent

    Leverage their expertise and Zillow's premium Showcase listings to get your home seen by more buyers.

    Get started

    List with your own agent

    Get your home in front of millions of buyers by listing it on Zillow.

    Learn how to do it

    Sell it yourself

    Take full control of how buyers see your home on Zillow by listing For Sale by Owner (FSBO).

    List your home

    What's special

    Massive tree covered homesiteOpen concept designQuartz counter top spaceDining areaSpacious gathering roomThoughtfully layed out floorplanUpgraded custom cabinet layout
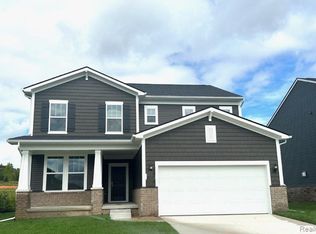
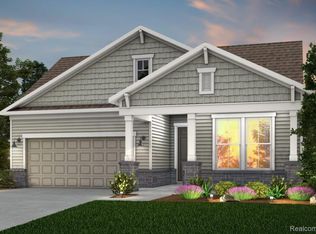
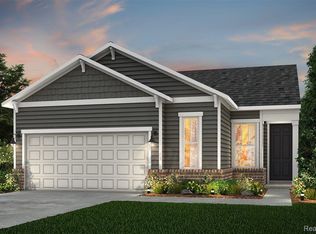
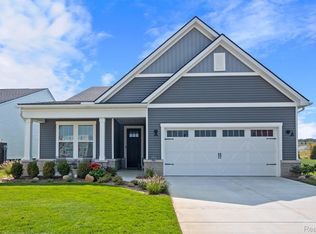
    To be Built with September-November move in. The spacious and sought after Meadow ranch home is an open concept home perfect for entertaining. This open concept home features a chef's dream kitchen with Whirlpool appliances, quartz countertops, and large island, perfect for preparing your favorite dishes for hosting friends and family. Relax in your private owner's retreat, with a large bathroom and walk-in closet. High end finishes throughout. Travel upstairs to a large loft with a bedroom and full bathroom, a perfect spot for guests. Oversized garage is good for 2 cars and a generous area that allows for additional storage. This home is nestled in the Del Webb community designed specifically for active 55+ homeowners seeking a vibrant and low-maintenance lifestyle. Placing this home just steps away from the Lakehouse community center really makes this a unique opportunity. Along with an amazing floorplan, you will enjoy the Del Webb lifestyle with our low maintenance living, and 16,800 sq ft clubhouse with full gym and swimming pool. 10 year new home warranty.

    Zillow last checked:

    Listing updated:

    Listed by:

    Heather S Shaffer 248-254-7900,

    PH Relocation Services LLC

    Bought with:

    Bella Brookenthal, 6501240198

    Real Estate One-W Blmfld

    Source: Realcomp II,MLS#: 20250013996MLS Logo

    Facts & features

    Interior

    Bedrooms & bathrooms
    • Bedrooms: 3
    • Bathrooms: 3
    • Full bathrooms: 3
    Primary bedroom
    • Level: Entry
    • Area: 169
    • Dimensions: 13 x 13
    Bedroom
    • Level: Entry
    • Area: 130
    • Dimensions: 13 x 10
    Bedroom
    • Level: Second
    • Area: 195
    • Dimensions: 13 x 15
    Primary bathroom
    • Level: Entry
    Other
    • Level: Entry
    Other
    • Level: Second
    Great room
    • Level: Entry
    • Area: 378
    • Dimensions: 18 x 21
    Kitchen
    • Level: Entry
    • Area: 154
    • Dimensions: 14 x 11
    Laundry
    • Level: Entry
    Loft
    • Level: Second
    • Area: 180
    • Dimensions: 12 x 15
    Heating
    • ENERGYSTAR Qualified Furnace Equipment, Forced Air, Natural Gas
    Cooling
    • Central Air, ENERGYSTAR Qualified AC Equipment
    Appliances
    • Included: Free Standing Electric Range, Humidifier, Microwave, Stainless Steel Appliances, Vented Exhaust Fan
    • Laundry: Laundry Room
    Features
    • High Speed Internet, Programmable Thermostat
    • Windows: Energy Star Qualified Windows
    • Basement: Unfinished
    • Has fireplace: No
    Interior area
    • Total interior livable area: 2,173 sqft
    • Finished area above ground: 2,173

    Property

    Parking
    • Total spaces: 2
    • Parking features: Two Car Garage, Attached
    • Attached garage spaces: 2
    Features
    • Levels: One And One Half
    • Stories: 1
    • Entry location: GroundLevel
    • Patio & porch: Covered, Deck
    • Pool features: Community, Indoor
    • Waterfront features: No Motor Lake
    • Body of water: Lake Haven
    Details
    • Special conditions: Short Sale No,Standard

    Construction

    Type & style
    • Home type: Condo
    • Architectural style: Ranch
    • Property subtype: Condominium
    Materials
    • Brick, Vinyl Siding
    • Foundation: Basement, Poured, Sealed Foundation, Sump Pump
    • Roof: Asphalt
    Condition
    • New Construction
    • New construction: Yes
    • Year built: 2025
    Details
    • Warranty included: Yes

    Utilities & green energy

    • Sewer: Public Sewer
    • Water: Public
    • Utilities for property: Underground Utilities
    Green energy
    • Energy efficient items: Doors, Hvac, Insulation, Lighting, Thermostat, Windows
    • Indoor air quality: Moisture Control, Ventilation
    • Water conservation: Low Flow Fixtures

    Community & neighborhood

    Security
    • Security features: Carbon Monoxide Detectors, Fire Alarm
    Community
    • Community features: Clubhouse, Fitness Center, Sidewalks, Tennis Courts
    Location
    • Region: Milford

    HOA & financial

    HOA
    • Has HOA: Yes
    • HOA fee: $316 monthly
    • Services included: Maintenance Grounds, Snow Removal
    • Association phone: 248-254-7900

    Other

    Other facts
    • Listing agreement: Exclusive Right To Sell
    • Listing terms: Cash,Conventional,FHA,Va Loan

    Price history

    DateEventPrice
    10/14/2025Sold$561,090+4.3%$258/sqft
    Source: Realcomp II #20250013996 Report a problem
    6/19/2025Pending sale$537,940$248/sqft
    Source: Realcomp II #20250013996 Report a problem
    6/19/2025Listing removed$537,940$248/sqft
    Source: Realcomp II #20250013996 Report a problem
    4/3/2025Pending sale$537,940-4.3%$248/sqft
    Source: Realcomp II #20250013996 Report a problem
    3/26/2025Price change$561,990+23.2%$259/sqft
    Source: Realcomp II #20250013996 Report a problem
    3/7/2025Price change$455,990-18.6%$210/sqft
    Source: Del Webb Report a problem
    3/4/2025Price change$559,990+23.3%$258/sqft
    Source: Realcomp II #20250013996 Report a problem
    2/12/2025Listed for sale$453,990$209/sqft
    Source: Del Webb Report a problem

    Public tax history

    Tax history is unavailable.

    Neighborhood: 48381

    Nearby schools

    GreatSchools rating
    Get a cash offer in 3 minutes
    Find out how much your home could sell for in as little as 3 minutes with a no-obligation cash offer.
    Estimated market value
    $576,100
    Get a cash offer in 3 minutes
    Find out how much your home could sell for in as little as 3 minutes with a no-obligation cash offer.
    Estimated market value
    $576,100