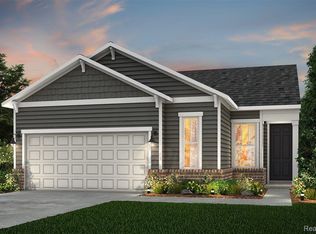
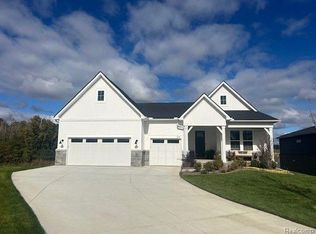
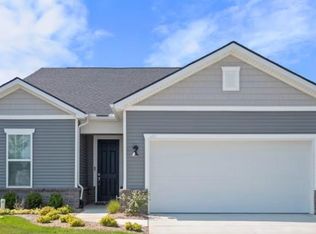
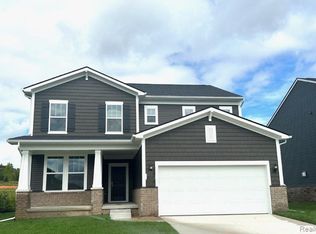
Estimated move in Summer. Kensington Ridge offers an unparalleled 55+ living experience with its thoughtfully designed ranch-style homes and vibrant community atmosphere. Incredible amenities, including a 16,800 sq. ft. clubhouse featuring a full gym, swimming pool, and courts for tennis and pickleball, all with scenic views of a peaceful, motor-free lake—perfect for relaxation and recreation. This spacious Mystique floor plan is ideal for those who enjoy entertaining or simply relaxing at home. With an expansive gathering room filled with natural light and a fireplace to cozy up to, the open layout seamlessly transitions into a chef-inspired kitchen. Outfitted with built-in appliances, a large central island, and an oversized pantry, this kitchen ensures both style and function. Take in the peaceful woodland views from the covered deck or retreat to the spacious Owner’s Suite, where privacy is prioritized offering serene rear-facing views, a walk-in closet, and a luxurious ensuite bathroom with oversized shower. There is no shortage of storage options including the garage designed with an extra deep bay large enough to park a summer car of golf cart! Located in the picturesque city of Milford, this Del Webb community is just a short distance from charming local boutiques, delicious restaurants, and the stunning Kensington Metro State Park.
Sold for $720,000
Zillow last checked:
Listing updated:
Bought with:
Heather S Shaffer, 6502428713
PH Relocation Services LLC
Source: Realcomp II,MLS#: 20261012551
Price history
| Date | Event | Price |
|---|---|---|
| 8/7/2026 | Sold | $720,000+5.1%$391/sqft |
Source:  Realcomp II #20261012551 Report a problem Realcomp II #20261012551 Report a problem | ||
| 3/23/2026 | Pending sale | $685,000-5%$372/sqft |
Source: Realcomp II #20261012551 Report a problem | ||
| 2/25/2026 | Price change | $720,990+25.4%$392/sqft |
Source:  Del Webb Report a problem Del Webb Report a problem | ||
| 1/3/2026 | Price change | $574,990+0.9%$312/sqft |
Source: Del Webb Report a problem | ||
| 11/21/2025 | Price change | $569,990+0.5%$310/sqft |
Source: Del Webb Report a problem | ||
| 10/29/2025 | Price change | $566,990+0.9%$308/sqft |
Source: Del Webb Report a problem | ||
| 9/24/2025 | Price change | $561,990+0.5%$305/sqft |
Source: Del Webb Report a problem | ||
| 8/29/2025 | Listed for sale | $558,990$304/sqft |
Source: Del Webb Report a problem | ||
Get a cash offer in 3 minutes
Find out how much your home could sell for in as little as 3 minutes with a no-obligation cash offer.
Estimated market value
$717,700
