The Newberry features 3 bedrooms, 2.5 baths, 2nd floor Loft and Laundry, a stunning Sunroom, and more! The open-concept layout is perfect for hosting friends & family. Life Tested Pulte planning center, and specious Loft area provide ample room for growing families and those who love hosting and entertaining. This modern open floor plan boasts hard-surface floors, quartz countertops with 42” kitchen cabinets, built-in stainless steel appliances, crown molding, and decora panels. The deeper Basement is ready for you to finish. The landscaping, sod, and sprinklers are included. Convenient Living close to Shopping, Expressways, Kensington Park, and only a few miles away from Twelve Oaks Mall. Enjoy the peace of mind that comes with our limited 10-year Structural Warranty. Estimated move in May 2025.
Sold for $629,915
$629,915
4841 Marquette Dr, Milford, MI 48381
3beds
2,510sqft
Single Family Residence
Built in 2024
-- sqft lot
$644,400 Zestimate®
$251/sqft
$4,259 Estimated rent
Home value
$644,400
$599,000 - $696,000
$4,259/mo
Zestimate® history
Owner options
List your home for rent
$4,259/mo
Rent Zestimate®
Find your next renter with Zillow Rental Manager. Plus, with online applications, you can quickly screen prospective tenants – for free.
$4,259/mo
Rent Zestimate®
Refinance and save
$5,583/mo
Est. payment
Refinancing to a lower rate could help reduce your monthly payments and save thousands over the life of the loan.
$5,583/mo
Est. payment
Explore your selling options
Work with a Zillow partner agent
Leverage their expertise and Zillow's premium Showcase listings to get your home seen by more buyers.
Get startedList with your own agent
Get your home in front of millions of buyers by listing it on Zillow.
Learn how to do itSell it yourself
Take full control of how buyers see your home on Zillow by listing For Sale by Owner (FSBO).
List your homeWhat's special
Specious loft areaDeeper basementCrown moldingQuartz countertopsDecora panelsOpen-concept layoutHard-surface floors
Zillow last checked:
Listing updated:
Listed by:
Heather S Shaffer 248-254-7900,
PH Relocation Services LLC
Bought with:
Dave Morgan, 6501296623
KW Showcase Realty
Source: Realcomp II,MLS#: 20250002733
Facts & features
Interior
Bedrooms & bathrooms
- Bedrooms: 3
- Bathrooms: 3
- Full bathrooms: 2
- 1/2 bathrooms: 1
Heating
- Forced Air, Natural Gas
Cooling
- Central Air
Features
- Basement: Unfinished
- Has fireplace: Yes
- Fireplace features: Family Room, Gas
Interior area
- Total interior livable area: 2,510 sqft
- Finished area above ground: 2,510
Property
Parking
- Total spaces: 2
- Parking features: Two Car Garage, Attached, Garage Door Opener
- Attached garage spaces: 2
Features
- Levels: Two
- Stories: 2
- Entry location: GroundLevelwSteps
- Patio & porch: Covered, Porch
- Pool features: None
Lot
- Dimensions: 67 x 127 x 55 x 128
Details
- Parcel number: L1633401076
- Special conditions: Short Sale No,Standard
Construction
Type & style
- Home type: SingleFamily
- Architectural style: Colonial
- Property subtype: Single Family Residence
Materials
- Brick, Vinyl Siding
- Foundation: Basement, Poured
Condition
- New Construction
- New construction: Yes
- Year built: 2024
Details
- Warranty included: Yes
Utilities & green energy
- Sewer: Public Sewer
- Water: Public
Community & HOA
HOA
- Has HOA: Yes
- HOA fee: $1,456 annually
- HOA phone: 248-254-7900
Location
- Region: Milford
Financial & listing details
- Price per square foot: $251/sqft
- Date on market: 1/13/2025
- Cumulative days on market: 83 days
- Listing agreement: Exclusive Right To Sell
- Listing terms: Cash,Conventional,FHA,Va Loan
Price history
| Date | Event | Price |
|---|---|---|
| 5/19/2025 | Sold | $629,9150%$251/sqft |
Source:  Realcomp II #20250002733 Report a problem Realcomp II #20250002733 Report a problem | ||
| 4/11/2025 | Pending sale | $629,990$251/sqft |
Source: Realcomp II #20250002733 Report a problem | ||
| 3/5/2025 | Price change | $629,990+0.8%$251/sqft |
Source:  Pulte Report a problem Pulte Report a problem | ||
| 1/16/2025 | Price change | $624,990+3.3%$249/sqft |
Source: Realcomp II #20250002733 Report a problem | ||
| 1/4/2025 | Price change | $604,990+0.8%$241/sqft |
Source: Pulte Report a problem | ||
| 12/25/2024 | Price change | $599,990-1.2%$239/sqft |
Source: Pulte Report a problem | ||
| 12/11/2024 | Price change | $606,990+0.5%$242/sqft |
Source: Pulte Report a problem | ||
| 11/3/2024 | Price change | $603,990+0.5%$241/sqft |
Source: Pulte Report a problem | ||
| 10/23/2024 | Price change | $600,990+0.5%$239/sqft |
Source: Pulte Report a problem | ||
| 9/15/2024 | Listed for sale | $597,990$238/sqft |
Source: Pulte Report a problem | ||
Public tax history
Tax history is unavailable.
Neighborhood: 48381
Nearby homes
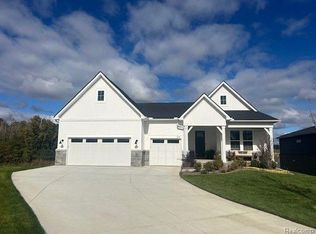
- $1,009,5903 bd3 ba2.2k sqft4104 Bay Terrace Dr, Milford, MI 48381Sold
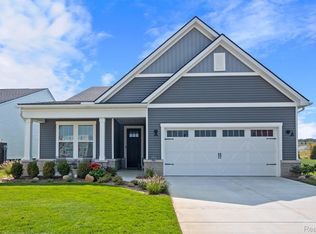
- $685,0002 bd2 ba1.8k sqft2055 Marigold Way, Milford, MI 48381Pending
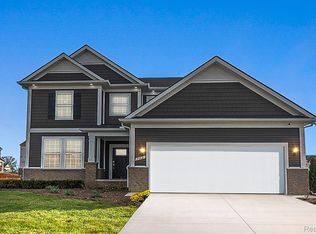
- $678,9905 bd3 ba3.1k sqft4573 Suttons Bay Ct, Commerce Township, MI 48382Sold
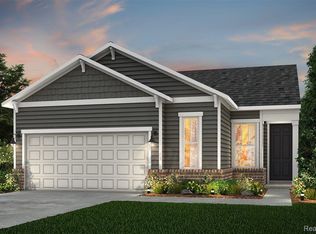
- $479,7902 bd2 ba1.6k sqft4112 Flagstone Dr, Milford, MI 48381Sold
- $561,0903 bd3 ba2.1k sqft2023 Marigold Way, Milford, MI 48381Sold
- $712,4892 bd3 ba2.2k sqft1634 Moss Dr, Milford, MI 48381Sold
- $644,3403 bd3 ba2.3k sqft4530 Isle Royal Ct, Milford, MI 48381Sold
- $814,7712 bd2 ba1.8k sqft2047 Marigold, Milford, MI 48381Sold
Nearby schools
GreatSchools rating
- 7/10Johnson Elementary SchoolGrades: K-5Distance: 3.8 mi
- 8/10Muir Middle SchoolGrades: 5-8Distance: 4.8 mi
- 8/10Milford High SchoolGrades: 7-12Distance: 6.1 mi
Get a cash offer in 3 minutes
Find out how much your home could sell for in as little as 3 minutes with a no-obligation cash offer.
Estimated market value
$644,400
Get a cash offer in 3 minutes
Find out how much your home could sell for in as little as 3 minutes with a no-obligation cash offer.
Estimated market value
$644,400
- Michigan
- Oakland County
- Milford
- 48381
- 4841 Marquette Dr
Nearby cities
Nearby zip codes
Other Milford Topics
