Move in fall of 2025 to this stunning Prestige ranch home. This open concept home features a chef's dream kitchen with built -in Whirlpool appliances, quartz countertops, and large island, perfect for preparing your favorite dishes for hosting friends and family. Relax in your private owner's retreat, complete with a spa like bathroom and large walk in closet. A flex room option is perfect for a home office or computer room. A second story loft with bedroom and bathroom creates the perfect retreat for guests or grandchildren. High end finishes throughout. Placing this home just steps away for the ammenity center really makes this a unique opportunity. Along with an amazing floorplan, you will enjoy the Del Webb lifestyle with our low maintenance living, and 16,800 sq ft clubhouse with full gym and swimming pool. 10 year new home warranty.
Sold for $663,705
$663,705
4102 Flagstone Dr, Milford, MI 48381
3beds
2,692sqft
Condominium
Built in 2025
-- sqft lot
$681,500 Zestimate®
$247/sqft
$4,302 Estimated rent
Home value
$681,500
$641,000 - $722,000
$4,302/mo
Zestimate® history
Owner options
List your home for rent
$4,302/mo
Rent Zestimate®
Find your next renter with Zillow Rental Manager. Plus, with online applications, you can quickly screen prospective tenants – for free.
$4,302/mo
Rent Zestimate®
Refinance and save
$4,668/mo
Est. payment
Refinancing to a lower rate could help reduce your monthly payments and save thousands over the life of the loan.
$4,668/mo
Est. payment
Explore your selling options
Work with a Zillow partner agent
Leverage their expertise and Zillow's premium Showcase listings to get your home seen by more buyers.
Get startedList with your own agent
Get your home in front of millions of buyers by listing it on Zillow.
Learn how to do itSell it yourself
Take full control of how buyers see your home on Zillow by listing For Sale by Owner (FSBO).
List your homeWhat's special
Large islandHigh end finishesFlex room optionOversized garageCovered front porchQuartz countertopsSpa like bathroom
Zillow last checked:
Listing updated:
Listed by:
Heather S Shaffer 248-254-7900,
PH Relocation Services LLC
Bought with:
Heather S Shaffer, 6502428713
PH Relocation Services LLC
Source: Realcomp II,MLS#: 20250018625
Facts & features
Interior
Bedrooms & bathrooms
- Bedrooms: 3
- Bathrooms: 3
- Full bathrooms: 3
Primary bedroom
- Level: Entry
- Area: 210
- Dimensions: 14 x 15
Bedroom
- Level: Entry
- Area: 121
- Dimensions: 11 x 11
Bedroom
- Level: Second
- Area: 180
- Dimensions: 15 x 12
Primary bathroom
- Level: Entry
Other
- Level: Entry
Other
- Level: Second
Flex room
- Level: Entry
- Area: 132
- Dimensions: 11 x 12
Great room
- Level: Entry
- Area: 300
- Dimensions: 20 x 15
Kitchen
- Level: Entry
- Area: 154
- Dimensions: 14 x 11
Laundry
- Level: Entry
Loft
- Level: Second
- Area: 240
- Dimensions: 15 x 16
Heating
- ENERGYSTAR Qualified Furnace Equipment, Forced Air, Natural Gas
Cooling
- Central Air, ENERGYSTAR Qualified AC Equipment
Appliances
- Included: Gas Cooktop, Humidifier, Microwave, Stainless Steel Appliances, Vented Exhaust Fan
- Laundry: Gas Dryer Hookup, Laundry Room, Washer Hookup
Features
- High Speed Internet, Programmable Thermostat
- Windows: Energy Star Qualified Windows
- Has basement: No
- Has fireplace: No
Interior area
- Total interior livable area: 2,692 sqft
- Finished area above ground: 2,692
Property
Parking
- Total spaces: 2
- Parking features: Two Car Garage, Attached
- Attached garage spaces: 2
Features
- Levels: One
- Stories: 1
- Entry location: GroundLevel
- Patio & porch: Covered, Deck
- Exterior features: Grounds Maintenance
- Pool features: Indoor
- Waterfront features: No Motor Lake
- Body of water: Lake Haven
Details
- Special conditions: Short Sale No,Standard
Construction
Type & style
- Home type: Condo
- Architectural style: Ranch
- Property subtype: Condominium
Materials
- Brick, Vinyl Siding
- Foundation: Poured, Sealed Foundation, Slab
- Roof: Asphalt
Condition
- New Construction,Quick Delivery Home
- New construction: Yes
- Year built: 2025
Details
- Warranty included: Yes
Utilities & green energy
- Sewer: Public Sewer
- Water: Public
- Utilities for property: Underground Utilities
Green energy
- Energy efficient items: Doors, Hvac, Insulation, Lighting, Thermostat, Windows
- Indoor air quality: Moisture Control, Ventilation
- Water conservation: Low Flow Fixtures
Community & HOA
Community
- Features: Clubhouse, Fitness Center, Sidewalks, Tennis Courts
- Security: Carbon Monoxide Detectors, Fire Alarm
HOA
- Has HOA: Yes
- Services included: Maintenance Grounds, Snow Removal
- HOA fee: $376 monthly
- HOA phone: 248-254-7900
Location
- Region: Milford
Financial & listing details
- Price per square foot: $247/sqft
- Date on market: 3/20/2025
- Cumulative days on market: 5 days
- Listing agreement: Exclusive Right To Sell
- Listing terms: Cash,Conventional,FHA,Va Loan
Price history
| Date | Event | Price |
|---|---|---|
| 10/20/2025 | Sold | $663,705+5.1%$247/sqft |
Source:  Realcomp II #20250018625 Report a problem Realcomp II #20250018625 Report a problem | ||
| 3/27/2025 | Pending sale | $631,340+7.7%$235/sqft |
Source: Realcomp II #20250018625 Report a problem | ||
| 3/23/2025 | Price change | $586,390-1.8%$218/sqft |
Source:  Del Webb Report a problem Del Webb Report a problem | ||
| 3/20/2025 | Price change | $597,390+19.5%$222/sqft |
Source: Realcomp II #20250018625 Report a problem | ||
| 3/16/2025 | Listed for sale | $499,990$186/sqft |
Source: Del Webb Report a problem | ||
Public tax history
Tax history is unavailable.
Neighborhood: 48381
Nearby homes
- $520,4902 bd2 ba1.7k sqft5311 Paisley Cir, Milford, MI 48381Pending
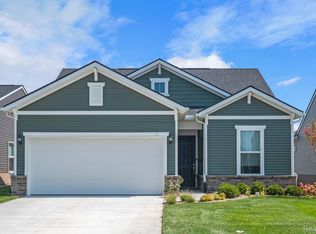
- $641,9902 bd2 ba1.8k sqft4137 Dogwood Dr, Milford, MI 48381New Construction

- $531,9902 bd2 ba1.7k sqft4121 Dogwood Dr, Milford, MI 48381New Construction
- $1,085,9902 bd3 ba2.4k sqft4056 Bay Ter, Milford, MI 48381Pending
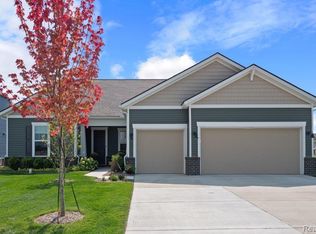
- $495,8223 bd2 ba1.6k sqft4107 Flagstone Dr, Milford, MI 48381Sold
- $814,7712 bd2 ba1.8k sqft2047 Marigold, Milford, MI 48381Sold
- $731,0902 bd2 ba1.8k sqft3388 Beech Bark Ct, Milford, MI 48381Pending
- $561,0903 bd3 ba2.1k sqft2023 Marigold Way, Milford, MI 48381Sold
Nearby schools
GreatSchools rating
- 7/10Johnson Elementary SchoolGrades: K-5Distance: 3.8 mi
- 8/10Muir Middle SchoolGrades: 5-8Distance: 4.8 mi
- 8/10Milford High SchoolGrades: 7-12Distance: 6.1 mi
Get a cash offer in 3 minutes
Find out how much your home could sell for in as little as 3 minutes with a no-obligation cash offer.
Estimated market value
$681,500
Get a cash offer in 3 minutes
Find out how much your home could sell for in as little as 3 minutes with a no-obligation cash offer.
Estimated market value
$681,500
- Michigan
- Oakland County
- Milford
- 48381
- 4102 Flagstone Dr
Nearby cities
Nearby zip codes
Other Milford Topics
