New Construction to be built in Madison Heights Michigan. Perfect family home in a traditional urban walking neighborhood. Please contact us directly to schedule an appointment with builder. Three adjacent lots will have the same style home. All selections available at this time. Construction to start Winter 2026 and Estimated to be completed early summer 2027. Construction financing assistance can be provided.
New construction
$429,900
29356 Edward Ave, Madison Heights, MI 48307
3beds
1,800sqft
Single Family Residence
Built in 2027
5,662 Square Feet Lot
$425,600 Zestimate®
$239/sqft
$-- HOA
What's special
- 19 days
- 358
- 4
Zillow last checked:
Listing updated:
Listed by:
Michael J Lamb 248-740-1491,
Orion Homes, Inc. 248-740-1491
Source: Realcomp II,MLS#: 20261080615
Facts & features
Interior
Bedrooms & bathrooms
- Bedrooms: 3
- Bathrooms: 3
- Full bathrooms: 2
- 1/2 bathrooms: 1
Primary bedroom
- Level: Second
- Area: 208
- Dimensions: 16 X 13
Bedroom
- Level: Second
- Area: 130
- Dimensions: 13 X 10
Bedroom
- Level: Second
- Area: 130
- Dimensions: 13 X 10
Primary bathroom
- Level: Second
- Area: 66
- Dimensions: 11 X 6
Other
- Level: Second
- Area: 54
- Dimensions: 9 X 6
Other
- Level: Entry
- Area: 30
- Dimensions: 5 X 6
Laundry
- Level: Basement
- Area: 40
- Dimensions: 8 X 5
Heating
- Forced Air, Natural Gas
Features
- Basement: Full,Unfinished
- Has fireplace: Yes
- Fireplace features: Electric, Great Room
Interior area
- Total interior livable area: 1,800 sqft
- Finished area above ground: 1,800
Property
Parking
- Total spaces: 2
- Parking features: Two Car Garage, Detached, Garage Faces Front
- Garage spaces: 2
Features
- Levels: Two
- Stories: 2
- Entry location: GroundLevelwSteps
- Pool features: None
Lot
- Size: 5,662 Square Feet
- Dimensions: 48.33 x 120
Details
- Parcel number: 2512326058
- Special conditions: Short Sale No,Standard
Construction
Type & style
- Home type: SingleFamily
- Architectural style: Contemporary
- Property subtype: Single Family Residence
Materials
- Brick, Vinyl Siding
- Foundation: Basement, Poured
Condition
- Const Start Upon Sale,New Construction
- New construction: Yes
- Year built: 2027
Details
- Warranty included: Yes
Utilities & green energy
- Sewer: Public Sewer
- Water: Public
Community & HOA
HOA
- Has HOA: No
Location
- Region: Madison Heights
Financial & listing details
- Price per square foot: $239/sqft
- Tax assessed value: $1
- Date on market: 10/5/2026
- Cumulative days on market: 221 days
- Listing agreement: Exclusive Right To Sell
- Listing terms: Cash,Conventional,FHA,Va Loan
Estimated market value
$425,600
$404,000 - $447,000
$2,371/mo
Price history
| Date | Event | Price |
|---|---|---|
| 10/5/2026 | Listed for sale | $429,900+2.4%$239/sqft |
Source:  Realcomp II #20261080615 Report a problem Realcomp II #20261080615 Report a problem | ||
| 10/5/2026 | Listing removed | $419,900$233/sqft |
Source: Realcomp II #20261017172 Report a problem | ||
| 10/5/2026 | Price change | $419,900-22.1%$233/sqft |
Source: Realcomp II #20261017172 Report a problem | ||
| 4/25/2026 | Price change | $539,000-8.5%$299/sqft |
Source: Realcomp II #20261017172 Report a problem | ||
| 3/17/2026 | Listed for sale | $589,000$327/sqft |
Source: Realcomp II #20261017172 Report a problem | ||
Public tax history
Tax history is unavailable.
Monthly payment
Est. payment
Payment breakdown
Explore the cost of this home by adjusting the details. Changes won't be saved.Climate risks
Neighborhood: 48307
- $177,9002 bd1 ba944 sqft29324 Edward Ave, Madison Heights, MI 48071Off Market

- $205,0002 bd1 ba1.3k sqft29356 Edward Ave, Madison Heights, MI 48071Sold
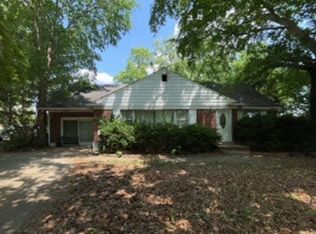
- $162,9002 bd1 ba750 sqft29345 Tawas St, Madison Heights, MI 48071Off Market
- $185,8003 bd1 ba988 sqft29368 Edward Ave, Madison Heights, MI 48071Off Market
Similar homes
- $--4 bd2 ba1.5k sqft402 W Houstonia Ave, Royal Oak, MI 48073Auction
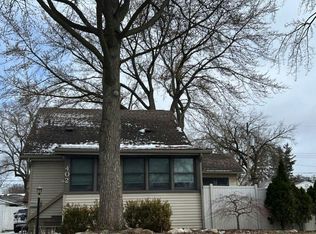 Auction.com 2
 - $--3 bd1 ba906 sqft2207 Shevlin St, Ferndale, MI 48220Auction
 Auction.com 2
 - $--3 bd3 ba1.7k sqft8063 Racine Rd, Warren, MI 48093Auction
 Auction.com 2
 - $--4 bd3 ba2.4k sqft18995 Muirland St, Detroit, MI 48221Auction
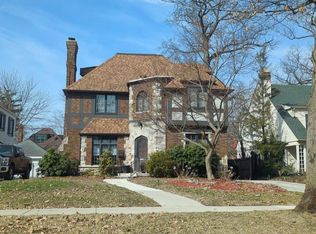 Auction.com 2
 - $365,9003 bd3 ba1.5k sqft2891 Teasdale Dr, Troy, MI 48083For Sale
 MLS ID #20261084349, John Graham, John Graham Realty, LLC. Realcomp II
