Complete spring 2027. Customize now! Welcome to this new construction custom home by Ideal Builders located on Northwood Blvd. This luxurious 5 bedroom, 4.1 bathroom home spans almost 4,900 square feet of total living space. Step inside from your covered front porch to the open, light-filled floor plan with hardwoood floors throughout. The gourmet kitchen boasts top-of-the-line appliances and thoughtful finishes including custom cabinetry. The gas fireplace in the living room, beverage center in the dining room, private office and functional mudroom with lockers are just a few features that enhance the first floor living, along with the two car attached garage. Upstairs, find elevated tray ceilings in every bedroom and meticulous craftsmanship everywhere you turn. The primary suite is complete with a sprawling walk in closet and spa like bath for your morning rituals. Another junior suite, two bedrooms with a Jack and Jill bath, and a laundry room with washer and dryer round out the second floor. The finished basement provides an additional level of living and entertainment space, perfect for movie nights, a home gym, or playroom. Lower level bedroom and full bathroom also create a perfect space for overnight guests. Outside you will find a patio with pergola, and a private backyard that is fully landscaped/fenced overlooking year-round nature. Situated in the heart of Royal Oak, this home places you a stone throw away from top notch dining, shopping, and entertainment, while still offering the tranquility of a residential neighborhood. A rare opportunity for elevated living in one of Michigan’s most sought-after communities. Don’t miss out!
New construction
$1,649,000
1825 Northwood Blvd, Royal Oak, MI 48073
5beds
4,900sqft
Single Family Residence
Built in 2026
7,405 Square Feet Lot
$1,606,600 Zestimate®
$337/sqft
$-- HOA
What's special
- 64 days |
- 506 |
- 10 |
Zillow last checked:
Listing updated:
Listed by:
John Farhat 248-797-3257,
Good Company 248-733-5811
Source: Realcomp II,MLS#: 20261032161
Facts & features
Interior
Bedrooms & bathrooms
- Bedrooms: 5
- Bathrooms: 5
- Full bathrooms: 4
- 1/2 bathrooms: 1
Primary bedroom
- Level: Second
- Area: 266
- Dimensions: 19 X 14
Primary bedroom
- Level: Second
- Area: 154
- Dimensions: 11 X 14
Bedroom
- Level: Second
- Area: 4
- Dimensions: 2 X 2
Bedroom
- Level: Second
- Area: 196
- Dimensions: 14 X 14
Bedroom
- Level: Second
- Area: 168
- Dimensions: 14 X 12
Bedroom
- Level: Basement
- Area: 180
- Dimensions: 15 X 12
Primary bathroom
- Level: Second
- Area: 208
- Dimensions: 13 X 16
Primary bathroom
- Level: Second
- Area: 40
- Dimensions: 5 X 8
Other
- Level: Second
- Area: 102
- Dimensions: 6 X 17
Other
- Level: Basement
- Area: 40
- Dimensions: 8 X 5
Other
- Level: Entry
- Area: 42
- Dimensions: 6 X 7
Other
- Level: Entry
- Area: 120
- Dimensions: 12 X 10
Dining room
- Level: Entry
- Area: 195
- Dimensions: 13 X 15
Kitchen
- Level: Entry
- Area: 210
- Dimensions: 15 X 14
Laundry
- Level: Second
- Area: 63
- Dimensions: 7 X 9
Library
- Level: Entry
- Area: 140
- Dimensions: 10 X 14
Living room
- Level: Entry
- Area: 286
- Dimensions: 22 X 13
Living room
- Level: Basement
- Area: 640
- Dimensions: 32 X 20
Mud room
- Level: Entry
- Area: 48
- Dimensions: 6 X 8
Heating
- Forced Air, Natural Gas
Appliances
- Laundry: Electric Dryer Hookup
Features
- Basement: Finished
- Has fireplace: No
Interior area
- Total interior livable area: 4,900 sqft
- Finished area above ground: 3,400
- Finished area below ground: 1,500
Property
Parking
- Total spaces: 2
- Parking features: Two Car Garage, Attached, Electricityin Garage
- Attached garage spaces: 2
Features
- Levels: Two
- Stories: 2
- Entry location: GroundLevelwSteps
- Patio & porch: Covered
- Exterior features: Awnings, Lighting
- Pool features: None
- Fencing: Fenced
Lot
- Size: 7,405 Square Feet
- Dimensions: 50 x 150
Details
- Parcel number: 722508479024
- Special conditions: Short Sale No,Standard
Construction
Type & style
- Home type: SingleFamily
- Architectural style: Colonial
- Property subtype: Single Family Residence
Materials
- Brick, Stucco
- Foundation: Basement, Poured, Sump Pump
Condition
- New Construction
- New construction: Yes
- Year built: 2026
Details
- Warranty included: Yes
Utilities & green energy
- Sewer: Public Sewer
- Water: Public
Community & HOA
HOA
- Has HOA: No
Location
- Region: Royal Oak
Financial & listing details
- Price per square foot: $337/sqft
- Tax assessed value: $187,980
- Date on market: 6/15/2026
- Cumulative days on market: 65 days
- Listing agreement: Exclusive Right To Sell
- Listing terms: Cash,Conventional
- Exclusions: Exclusion(s) Do Not Exist
Estimated market value
$1,606,600
$1.53M - $1.69M
$7,903/mo
Price history
| Date | Event | Price |
|---|---|---|
| 6/15/2026 | Listed for sale | $1,649,000+306.2%$337/sqft |
Source:  Realcomp II #20261032161 Report a problem Realcomp II #20261032161 Report a problem | ||
| 4/27/2026 | Sold | $406,000-10.8%$83/sqft |
Source: Realcomp II #20251048278 Report a problem | ||
| 4/15/2026 | Pending sale | $455,000$93/sqft |
Source: Realcomp II #20251048278 Report a problem | ||
| 10/28/2025 | Listed for sale | $455,000$93/sqft |
Source: Realcomp II #20251048278 Report a problem | ||
Public tax history
| Year | Property taxes | Tax assessment |
|---|---|---|
| 2025 | -- | $93,990 +12.9% |
| 2024 | -- | $83,250 |
| 2023 | -- | $83,250 +6.9% |
| 2022 | -- | $77,880 |
| 2021 | -- | $77,880 +11.5% |
| 2020 | -- | $69,820 |
| 2019 | -- | $69,820 +100% |
| 2018 | -- | $34,910 |
| 2017 | -- | $34,910 +7.4% |
| 2015 | -- | $32,500 |
| 2014 | -- | $32,500 |
| 2011 | -- | $32,500 |
| 2010 | $942 -0.3% | $32,500 |
| 2009 | $945 | $32,500 |
Find assessor info on the county website
Monthly payment
Est. payment
Payment breakdown
Explore the cost of this home by adjusting the details. Changes won't be saved.Climate risks
Neighborhood: 48073
Nearby schools
GreatSchools rating
- 10/10Northwood Elementary SchoolGrades: K-5Distance: 0.6 mi
- 7/10Royal Oak Middle SchoolGrades: 6-8Distance: 1.3 mi
- 9/10Royal Oak High SchoolGrades: 9-12Distance: 1.1 mi
- $774,6004 bd2 ba2.8k sqft1819 Northwood Blvd, Royal Oak, MI 48073Off Market
- $---- bd-- ba-- sqft1819 Northwood Blvd, Royal oak, MI 48073Off Market
- $758,9005 bd4 ba4.2k sqft1829 Northwood Blvd, Royal Oak, MI 48073Off Market
- $---- bd-- ba-- sqft1829 Northwood Blvd, Royal oak, MI 48073Off Market
- $421,5003 bd2 ba1.6k sqft1815 Northwood Blvd, Royal Oak, MI 48073Off Market
- $---- bd-- ba-- sqft1815 Northwood Blvd, Royal oak, MI 48073Off Market
- $777,4004 bd3 ba2.6k sqft1833 Northwood Blvd, Royal Oak, MI 48073Off Market
- $533,1004 bd2 ba2k sqft1809 Northwood Blvd, Royal Oak, MI 48073Off Market
A local agent can set up tours, give advice and negotiate with sellers.
Similar homes
- $1,625,0005 bd5 ba4.9k sqft526 Girard Ave, Royal Oak, MI 48073For Sale

 MLS ID #20261040061, Janelle Cluff, KW Domain. Realcomp II
 - $1,274,9005 bd5 ba4.4k sqft3800 Linwood Ave, Royal Oak, MI 48073For Sale
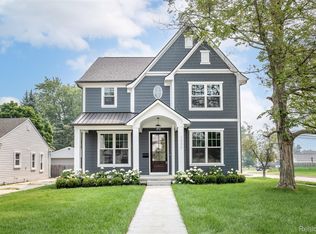 MLS ID #20261064647, Melissa Potash, Crain Homes. Realcomp II
 - $1,299,9994 bd6 ba4.5k sqft1228 W Windemere Ave, Royal Oak, MI 48073For Sale
 MLS ID #20261059471, Stela Kadilli, Good Company. Realcomp II
 - $1,999,0005 bd5 ba4.9k sqft1411 Cedar Hill Dr, Royal Oak, MI 48067New Construction
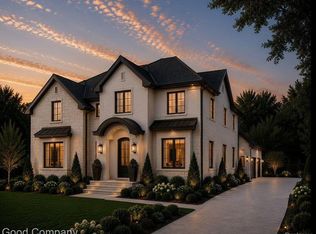 MLS ID #20261042066, John Farhat, Good Company. Realcomp II
 - $1,350,0004 bd4 ba3.5k sqft3307 N Washington, Royal Oak, MI 48073New ConstructionMLS ID #20261025364, Massimiliano Mularoni, Centennial Realty, LLC. Realcomp II
- $1,475,0004 bd4 ba3.4k sqft31130 Lahser Rd, Franklin, MI 48025For SaleMLS ID #20261037344, Shannon Vesper-Balsamo, Shannon Vesper Realty Inc. Realcomp II
- $1,975,0005 bd5 ba4.6k sqft1845 Humphrey Ave, Birmingham, MI 48009New ConstructionMLS ID #20261034302, Ivica Simjanoski, DOBI Real Estate. Realcomp II
- $1,998,1915 bd6 ba4.8k sqft2707 Turtle Lake Dr, Bloomfield Hills, MI 48302For SaleMLS ID #20261060224, Raghid Michael, Community Choice Realty Inc. Realcomp II
- $1,200,0004 bd4 ba3.9k sqft2071 Kohli Dr, Troy, MI 48083New ConstructionMLS ID #20261059570, Sahar N Fakhouri, Mondrian Properties R E, LLC. Realcomp II
- $1,449,9004 bd5 ba3.6k sqft1368 Bennaville Ave, Birmingham, MI 48009New ConstructionMLS ID #20261024577, James Danley, KW Domain. Realcomp II
- $999,9904 bd3 ba3.1k sqft716 Catalpa Dr, Royal Oak, MI 48067New ConstructionMLS ID #20261047863, Anthony Lombardo, Lombardo Realty. Realcomp II
- $1,250,0005 bd5 ba3.8k sqft5321 Rochester Rd, Troy, MI 48085For SaleMLS ID #20261049143, Niran Bahoora, Real Estate One-W Blmfld. Realcomp II
- $1,650,0004 bd4 ba2.8k sqft5615 Old Orchard Trl, West Bloomfield, MI 48324New Construction
 MLS ID #26009630, Trevor Surdu, Apex Real Estate & Investments. MichRIC
 - $1,650,0004 bd4 ba2.8k sqft5615 Old Orchard Trail Orch, Lake Michigan, MI 48324New ConstructionMLS ID #81026009630, Trevor Surdu, Apex Real Estate & Investments. Realcomp II
- $1,960,0004 bd4 ba4.4k sqft1 E Knollwood Cir, West Bloomfield, MI 48322For SaleMLS ID #20261045362, Logan C Wert, Max Broock, REALTORS®-Bloomfield Hills. Realcomp II
- $1,324,9004 bd5 ba6.2k sqft2761 Plum Creek Dr #45, Oakland, MI 48363For Sale
 MLS ID #50217537, Thomas Zibkowski, Real Estate One Inc-Shelby. MiRealSource
 - $1,249,0004 bd4 ba3.4k sqft4966 Park Manor Dr, Troy, MI 48098For SaleMLS ID #20261048989, Frank Yaldo, Wilbanks Real Estate. Realcomp II
- $1,699,9004 bd4 ba4.3k sqft4369 The Heights Blvd, Rochester, MI 48306New ConstructionMLS ID #20251003849, Samantha Phillips, KW Domain. Realcomp II
- $1,690,9004 bd4 ba3.6k sqft3082 Pompilio Dr, Rochester, MI 48306New ConstructionMLS ID #20251001382, Anthony Lombardo, Cranbrook Custom Homes LLC. Realcomp II
- $1,899,9004 bd5 ba3.4k sqft1221 Davis Ave, Birmingham, MI 48009New ConstructionMLS ID #20261056745, James Danley, KW Domain. Realcomp II
