A rare opportunity to build a fully customized luxury residence on one of Royal Oak’s most exceptional oversized lots, just moments from Red Run Golf Club. Set on one of the deepest lots the city has to offer, this property provides the space and flexibility rarely found in such a desirable location.
The featured home plan offers approximately 3,500 square feet with a timeless brick exterior, 3-car garage, 10-foot basement ceilings, 9-foot first-floor ceilings, and 8-foot second-floor ceilings. Thoughtful architectural details include tray or cathedral ceilings in all upper-level bedrooms, adding dimension and character throughout.
The second floor features four spacious bedrooms, including a beautiful primary suite with a luxurious bath, a convenient laundry room, a Jack and Jill bath with dual sinks and tub, plus an additional en suite bedroom with its own private full bath. The finished lower level is designed with a full bedroom, full bath, and expansive flexible living space ideal for a golf simulator, gym, theater room, play area, or elevated entertaining space.
What truly sets this property apart is the scale of the lot and the ability to personalize the home to fit your lifestyle. Envision a pool, sports court, outdoor entertaining space, or all of the above. Prefer a first-floor primary suite, expanded garage, or alternate layout? The design can be tailored to your vision.
An extraordinary chance to create a custom home with space, presence, and possibility in one of Royal Oak’s most sought-after pockets.
For sale
$1,625,000
526 Girard Ave, Royal Oak, MI 48073
5beds
4,900sqft
:
Get pre-qualified$11,036/mo
Single Family Residence
Built in 2026
0.52 Acres Lot
$1,583,800 Zestimate®
$332/sqft
$-- HOA
What's special
- 50 days |
- 840 |
- 25 |
Zillow last checked:
Listing updated:
Listed by:
Janelle Cluff 248-571-1941,
KW Domain 248-590-0800,
Julia Zahn 248-590-0800,
KW Domain
Source: Realcomp II,MLS#: 20261040061
Facts & features
Interior
Bedrooms & bathrooms
- Bedrooms: 5
- Bathrooms: 5
- Full bathrooms: 4
- 1/2 bathrooms: 1
Primary bedroom
- Level: Second
- Area: 255
- Dimensions: 17 X 15
Bedroom
- Level: Second
- Area: 156
- Dimensions: 13 X 12
Bedroom
- Level: Second
- Area: 168
- Dimensions: 12 X 14
Bedroom
- Level: Basement
- Area: 195
- Dimensions: 13 X 15
Bedroom
- Level: Second
- Area: 144
- Dimensions: 12 X 12
Primary bathroom
- Level: Second
Other
- Level: Second
Other
- Level: Second
Other
- Level: Basement
Other
- Level: Entry
Laundry
- Level: Second
- Area: 72
- Dimensions: 12 X 6
Heating
- ENERGYSTAR Qualified Furnace Equipment, Forced Air, Natural Gas, Zoned
Cooling
- Central Air, ENERGYSTAR Qualified AC Equipment
Features
- Basement: Finished
- Has fireplace: No
Interior area
- Total interior livable area: 4,900 sqft
- Finished area above ground: 3,500
- Finished area below ground: 1,400
Property
Parking
- Total spaces: 3
- Parking features: Three Car Garage, Attached
- Garage spaces: 3
Features
- Levels: Two
- Stories: 2
- Entry location: GroundLevel
- Patio & porch: Patio, Porch
- Pool features: None
Lot
- Size: 0.52 Acres
- Dimensions: 65 x 347.52
Details
- Parcel number: 2510326084
- Special conditions: Short Sale No,Standard
Construction
Type & style
- Home type: SingleFamily
- Architectural style: Colonial
- Property subtype: Single Family Residence
Materials
- Brick
- Foundation: Basement, Poured
Condition
- New construction: No
- Year built: 2026
Utilities & green energy
- Sewer: Public Sewer
- Water: Public
Community & HOA
HOA
- Has HOA: No
Location
- Region: Royal Oak
Financial & listing details
- Price per square foot: $332/sqft
- Tax assessed value: $262,550
- Annual tax amount: $10,775
- Date on market: 6/5/2026
- Cumulative days on market: 72 days
- Listing agreement: Exclusive Agency
- Listing terms: Cash,Conventional
Estimated market value
$1,583,800
$1.50M - $1.66M
$6,420/mo
Price history
| Date | Event | Price |
|---|---|---|
| 6/5/2026 | Listed for sale | $1,625,000$332/sqft |
Source:  Realcomp II #20261040061 Report a problem Realcomp II #20261040061 Report a problem | ||
| 6/5/2026 | Listing removed | $1,625,000$332/sqft |
Source: Realcomp II #20261034097 Report a problem | ||
| 5/17/2026 | Listed for sale | $1,625,000+306.3%$332/sqft |
Source: Realcomp II #20261034097 Report a problem | ||
| 4/27/2026 | Sold | $400,000-8.9%$82/sqft |
Source:  MiRealSource #50196584 Report a problem MiRealSource #50196584 Report a problem | ||
| 4/20/2026 | Pending sale | $439,000$90/sqft |
Source: MiRealSource #50196584 Report a problem | ||
| 3/22/2026 | Listed for sale | $439,000$90/sqft |
Source: MiRealSource #50196584 Report a problem | ||
| 3/19/2026 | Pending sale | $439,000$90/sqft |
Source: MiRealSource #50196584 Report a problem | ||
| 1/20/2026 | Price change | $439,000-7.6%$90/sqft |
Source: MiRealSource #50196584 Report a problem | ||
| 1/12/2026 | Price change | $475,000-4.8%$97/sqft |
Source: MiRealSource #50196584 Report a problem | ||
| 1/4/2026 | Listed for sale | $499,000+34.9%$102/sqft |
Source: MiRealSource #50196584 Report a problem | ||
| 3/8/2023 | Sold | $370,000-2.6%$76/sqft |
Source: Public Record Report a problem | ||
| 1/17/2023 | Pending sale | $380,000$78/sqft |
Source: Realcomp II #20221035919 Report a problem | ||
| 11/16/2022 | Price change | $380,000-3.8%$78/sqft |
Source: Realcomp II #20221035919 Report a problem | ||
| 9/21/2022 | Price change | $395,000-3.7%$81/sqft |
Source: Realcomp II #20221035919 Report a problem | ||
| 9/1/2022 | Listed for sale | $410,000$84/sqft |
Source: Realcomp II #20221035919 Report a problem | ||
Public tax history
| Year | Property taxes | Tax assessment |
|---|---|---|
| 2025 | -- | $274,660 +7.9% |
| 2024 | -- | $254,660 +13.6% |
| 2023 | -- | $224,240 +6% |
| 2022 | -- | $211,460 +6.4% |
| 2021 | -- | $198,710 +6.2% |
| 2020 | -- | $187,030 +8.7% |
| 2019 | -- | $172,050 +10.5% |
| 2018 | -- | $155,700 |
| 2017 | -- | $155,700 +11.8% |
| 2015 | -- | $139,250 +7.6% |
| 2014 | -- | $129,460 +12.3% |
| 2011 | -- | $115,330 -1.3% |
| 2010 | $3,535 +1.7% | $116,830 -16.5% |
| 2009 | $3,476 | $139,910 |
Find assessor info on the county website
Monthly payment
Est. payment
Payment breakdown
Explore the cost of this home by adjusting the details. Changes won't be saved.Climate risks
Neighborhood: 48073
Nearby schools
GreatSchools rating
- 9/10Oak Ridge Elementary SchoolGrades: K-5Distance: 0.3 mi
- 7/10Royal Oak Middle SchoolGrades: 6-8Distance: 1.4 mi
- 9/10Royal Oak High SchoolGrades: 9-12Distance: 1.4 mi
- $299,5003 bd1 ba976 sqft2613 Ardmore Ave, Royal Oak, MI 48073Off Market
- $387,0005 bd2 ba1.5k sqft2623 Ardmore Ave, Royal Oak, MI 48073Off Market
- $697,7004 bd3 ba2.8k sqft518 Girard Ave, Royal Oak, MI 48073Off Market
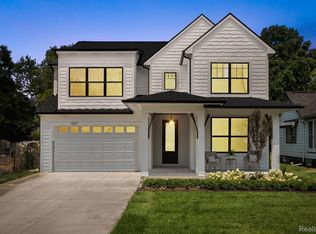
- $962,0004 bd4 ba3k sqft507 Girard Ave, Royal Oak, MI 48073Sold
- $425,3003 bd2 ba1.2k sqft510 Girard Ave, Royal Oak, MI 48073Off Market
- $447,9003 bd2 ba1.8k sqft2607 Ardmore Ave, Royal Oak, MI 48073Off Market
- $311,4003 bd2 ba1.6k sqft521 Girard Ave, Royal Oak, MI 48073Off Market
- $267,0003 bd1 ba1k sqft525 Girard Ave, Royal Oak, MI 48073Off Market
A local agent can set up tours, give advice and negotiate with sellers.
Similar homes
- $1,649,0005 bd5 ba4.9k sqft1825 Northwood Blvd, Royal Oak, MI 48073New Construction

 MLS ID #20261032161, John Farhat, Good Company. Realcomp II
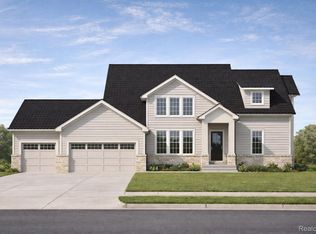
 - $1,350,0004 bd4 ba3.5k sqft3307 N Washington, Royal Oak, MI 48073New Construction
 MLS ID #20261025364, Massimiliano Mularoni, Centennial Realty, LLC. Realcomp II
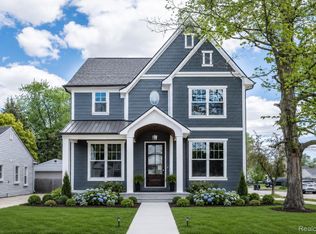
 - $1,299,9005 bd5 ba4.4k sqft3800 Linwood Ave, Royal Oak, MI 48073For Sale
 MLS ID #20261033251, Melissa Potash, Crain Homes. Realcomp II
 - $1,849,9004 bd5 ba5.7k sqft3824 Poppleton Ct, Troy, MI 48084For Sale
 MLS ID #20261037955, Saba Katto, Realty Solutions of Michigan Inc. Realcomp II
 - $1,599,0004 bd5 ba5.7k sqft3118 Hickory Lawn Rd, Rochester Hills, MI 48307For SaleMLS ID #20251044661, Howard K Levitsky, RE/MAX First. Realcomp II
- $1,475,0004 bd4 ba3.4k sqft31130 Lahser Rd, Franklin, MI 48025For SaleMLS ID #20261037344, Shannon Vesper-Balsamo, Shannon Vesper Realty Inc. Realcomp II
- $899,0004 bd4 ba2.6k sqft1935 Brookwood Ave, Royal Oak, MI 48073New ConstructionMLS ID #20251062153, Nancy R Robinson, Real Broker, LLC Berkley. Realcomp II
- $1,950,0004 bd4 ba3.8k sqft1597 Vista Dr, Oakland, MI 48363New ConstructionMLS ID #20261056931, Curtis Shewell, EXP Z Real Estate. Realcomp II
- $1,972,0004 bd6 ba3.8k sqft3431 Crooks Rd, Troy, MI 48084New ConstructionMLS ID #20261021537, Kevin A Stewart, Stewart Team R E Partners Inc. Realcomp II
- $1,999,9994 bd6 ba5.8k sqft7303 Brookside Village Ct, Bloomfield Hills, MI 48301For SaleMLS ID #20261045975, Renee Lossia Acho, KW Domain. Realcomp II
- $1,400,0004 bd5 ba4k sqft1 Fieldcrest, Rochester Hills, MI 48307New ConstructionMLS ID #20261005203, Evduza Ramaj, Inside Realty, LLC. Realcomp II
- $1,350,0004 bd5 ba5.6k sqft5539 Carrollton Ct, Rochester, MI 48306For Sale
 MLS ID #50212514, Jonathan Minerick, HomeCoin.com. MiRealSource
 - $999,9904 bd3 ba3.1k sqft716 Catalpa Dr, Royal Oak, MI 48067New ConstructionMLS ID #20261047863, Anthony Lombardo, Lombardo Realty. Realcomp II
- $1,897,0004 bd5 ba4.1k sqft1886 Henrietta St, Birmingham, MI 48009New Construction
 MLS ID #26016686, Kimberly Sandoval, Sandoval Realty. MichRIC
 - $1,690,9004 bd4 ba3.6k sqft3082 Pompilio Dr, Rochester, MI 48306New ConstructionMLS ID #20251001382, Anthony Lombardo, Cranbrook Custom Homes LLC. Realcomp II
- $2,287,0005 bd4 ba3.9k sqft1454 Banmoor Dr, Troy, MI 48084New ConstructionMLS ID #20261021523, Kevin A Stewart, Stewart Team R E Partners Inc. Realcomp II
- $1,350,0005 bd6 ba4.7k sqft19790 Westchester Dr, Clinton Township, MI 48038For SaleMLS ID #50200755, Verney Kassab, VK Properties L.L.C.. MiRealSource
- $2,165,0004 bd6 ba6.1k sqft4345 Spruce Hill Ln, Bloomfield Hills, MI 48301For SaleMLS ID #20261043432, Renee Lossia Acho, KW Domain. Realcomp II
- $1,599,0004 bd4 ba2.8k sqft5615 Old Orchard Trail Orch, Lake Michigan, MI 48324New ConstructionMLS ID #81026009630, Trevor Surdu, Apex Real Estate & Investments. Realcomp II
- $1,550,0004 bd4 ba3.4k sqft3 Bur Oak Ln, Oakland, MI 48363New ConstructionMLS ID #20261005759, Evduza Ramaj, Inside Realty, LLC. Realcomp II
