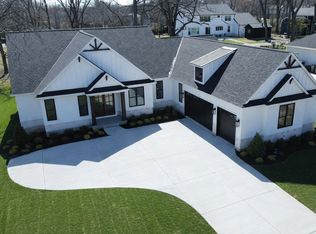
Luxury Golf Course Living with Exceptional Craftsmanship. Experience refined country club living in this luxury custom ranch, perfectly positioned with serene views of manicured greens & tee boxes, just minutes from Orchard Lake Country Club & Orchard Lake public boat launch. Designed for both relaxation & recreation, this 2803sf open-concept home boasts soaring ceilings with custom coffers & vaults, designer lighting and exquisite detail throughout. The gourmet kitchen flows effortlessly into elegant living spaces-ideal for everyday comfort & upscale entertaining. 4 spacious bedrooms & 3.5 luxurious baths include a stunning primary suite with an oversized custom closet. Enjoy year-round outdoor living on a covered patio with a cozy fireplace. A courtyard-style 3.5 car garage adds both elegance & versatility. An unfinished daylight lower level offers potential for 2200+ additional sf, bringing total living space to 5000sf (opt). A rare blend of luxury, comfort & lifestyle awaits.
New construction
Price cut: $26K (6/16)
$1,599,000
5615 Old Orchard Trail Orch, Lake Michigan, MI 48324
4beds
2,803sqft
:
Get pre-qualified$10,413/mo
Single Family Residence
Built in 2026
0.5 Acres Lot
$1,562,000 Zestimate®
$570/sqft
$-- HOA
What's special
- 126 days |
- 318 |
- 13 |
Zillow last checked:
Listing updated:
Listed by:
Trevor Surdu 734-216-7551,
Apex Real Estate & Investments 734-734-2167
Source: Realcomp II,MLS#: 81026009630
Facts & features
Interior
Bedrooms & bathrooms
- Bedrooms: 4
- Bathrooms: 4
- Full bathrooms: 3
- 1/2 bathrooms: 1
Primary bedroom
- Description: Master Bedroom
- Level: Main
- Area: 285
- Dimensions: 19 x 15
Bedroom 2
- Description: Bed 2/Office
- Level: Main
- Area: 144
- Dimensions: 12 x 12
Bedroom 3
- Description: Bed 3
- Level: Main
- Area: 144
- Dimensions: 12 x 12
Bedroom 4
- Description: Bed 4/Guest Suite
- Level: Main
- Area: 161
- Dimensions: 12.9 x 12.5
Primary bathroom
- Description: Master Bathroom
- Level: Main
- Area: 162
- Dimensions: 19 x 8.5
Other
- Level: Main
Other
- Level: Main
Other
- Level: Main
Dining room
- Description: Dining/Sitting Room
- Level: Main
- Area: 144
- Dimensions: 12 x 12
Great room
- Level: Main
- Area: 384
- Dimensions: 20.1 x 19.1
Kitchen
- Level: Main
- Area: 241
- Dimensions: 20.1 x 12
Laundry
- Level: Main
- Area: 63
- Dimensions: 10.5 x 6
Other
- Description: Master Closet
- Level: Main
- Area: 185
- Dimensions: 15.4 x 12
Heating
- Forced Air, Natural Gas
Cooling
- Ceiling Fans, Central Air
Appliances
- Included: Disposal, Humidifier
- Laundry: Gas Dryer Hookup, Laundry Room, Main Level, Washer Hookup
Features
- Pantry, Vaulted Ceilings
- Flooring: Tile, Wood
- Windows: Insulated Windows, Low Emissivity Windows, Screens
- Basement: Bath Stubbed,Daylight,Full,Sump Pump
- Number of fireplaces: 2
- Fireplace features: Living Room, Other Locations
Interior area
- Total structure area: 5,606
- Total interior livable area: 2,803 sqft
- Finished area above ground: 2,803
Property
Parking
- Total spaces: 4
- Parking features: Attached, Concrete, Garage Door Opener
- Attached garage spaces: 4
Features
- Patio & porch: Covered, Other, Patio, Porch
- Fencing: Other
Lot
- Size: 0.5 Acres
- Dimensions: 148 x 138 x 148 x 133
- Features: Corner Lot
Details
- Parcel number: 561816126022
- Special conditions: Corporate Relocation
Construction
Type & style
- Home type: SingleFamily
- Architectural style: Farmhouse,Ranch
- Property subtype: Single Family Residence
Materials
- Stone
- Roof: Asphalt,Metal
Condition
- New Construction,Under Construction
- New construction: Yes
- Year built: 2026
Details
- Builder name: Encore Builders of W B,L LC
Utilities & green energy
- Sewer: Public Sewer
- Water: Public
- Utilities for property: Natural Gas Connected, Phone Available
Community & HOA
Community
- Security: Carbon Monoxide Detectors, Smoke Detectors
Location
- Region: Lake Michigan
Financial & listing details
- Price per square foot: $570/sqft
- Tax assessed value: $48,010
- Date on market: 3/13/2026
- Cumulative days on market: 126 days
- Listing agreement: Exclusive Right To Sell
- Listing terms: Cash,Conventional
- Road surface type: Paved
Estimated market value
$1,562,000
$1.48M - $1.64M
$3,966/mo
Price history
| Date | Event | Price |
|---|---|---|
| 6/16/2026 | Price change | $1,599,000-1.6%$570/sqft |
Source:  Realcomp II #81026009630 Report a problem Realcomp II #81026009630 Report a problem | ||
| 6/5/2026 | Price change | $1,625,000-1.5%$580/sqft |
Source: Realcomp II #81026009630 Report a problem | ||
| 3/20/2026 | Listed for sale | $1,650,000$589/sqft |
Source: Realcomp II #81026009630 Report a problem | ||
Public tax history
Tax history is unavailable.
Monthly payment
Est. payment
Payment breakdown
Explore the cost of this home by adjusting the details. Changes won't be saved.Climate risks
Neighborhood: 48324
Nearby schools
GreatSchools rating
- 8/10Scotch Elementary SchoolGrades: PK-5Distance: 0.3 mi
- 6/10Abbott Middle SchoolGrades: 6-8Distance: 2.4 mi
- 7/10West Bloomfield High SchoolGrades: 9-12Distance: 2.3 mi
- $1,599,0004 bd4 ba2.8k sqft5615 Old Orchard Trl, West Bloomfield, MI 48324New Construction
- $275,0000.46 acres3548 Shady Beach Blvd, West Bloomfield, MI 48324Sold
- $462,0004 bd2 ba1.2k sqft5631 Old Orchard Trl, West Bloomfield, MI 48324Sold
- $427,9004 bd3 ba2.3k sqft3541 Shady Beach Blvd, Orchard Lake, MI 48324Off Market
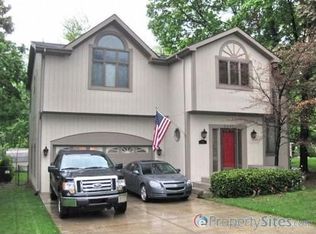
- $410,0004 bd2 ba2.1k sqft5595 Old Orchard Trl, Orchard Lake, MI 48324Sold
- $349,0000.47 acres5716 Evergreen Ave, West Bloomfield, MI 48324Lot/Land
- $647,0004 bd3 ba3.3k sqft5532 Evergreen Ave, Orchard Lake, MI 48324Sold
- $244,7002 bd1 ba1.2k sqft3551 Shady Beach Blvd, Orchard Lake, MI 48324Off Market
A local agent can set up tours, give advice and negotiate with sellers.
Similar homes
- $1,599,0004 bd4 ba2.8k sqft5615 Old Orchard Trl, West Bloomfield, MI 48324New Construction
 MLS ID #26009630, Trevor Surdu, Apex Real Estate & Investments. MichRIC
 - $1,370,0004 bd4 ba3.7k sqft1257 Charrington Rd, Bloomfield Hills, MI 48301For Sale

 MLS ID #20261061883, Cheryl F Riback, @properties Christie's Int'l R.E. Birmingham. Realcomp II
 - $839,9005 bd4 ba3.2k sqft5850 Windrift Ct, West Bloomfield, MI 48324New Construction
 MLS ID #26024100, Mohammed Obeid, Sahara Real Estate Group. MichRIC
 - $1,498,9004 bd4 ba3.3k sqft4182 Prescott Park Cir, West Bloomfield, MI 48323New Construction
 MLS ID #25058632, Carol Gitlin, Kensington Real Estate. MichRIC
 - $835,0004 bd3 ba2.5k sqft7388 Lindenmere Dr, Bloomfield Hills, MI 48301For SaleMLS ID #20261061410, Kathryn Paulon, KW Domain. Realcomp II
- $929,0003 bd4 ba2.5k sqft4691 Mapleview Ave, West Bloomfield, MI 48324For SaleMLS ID #26031873, Matthew Duffield, Shamrock Acquisitions LLC. MichRIC
- $1,475,0004 bd4 ba3.4k sqft31130 Lahser Rd, Franklin, MI 48025For SaleMLS ID #20261037344, Shannon Vesper-Balsamo, Shannon Vesper Realty Inc. Realcomp II
- $1,550,0004 bd4 ba3.4k sqft3 Bur Oak Ln, Oakland, MI 48363New ConstructionMLS ID #20261005759, Evduza Ramaj, Inside Realty, LLC. Realcomp II
- $979,0004 bd3 ba2.7k sqft3858 Island Park Dr, Waterford, MI 48329For SaleMLS ID #20261060594, Tarita Boone, Real Estate by Rita. Realcomp II
- $1,195,0004 bd4 ba3.4k sqft913 Kimberly Ct, Troy, MI 48098For SaleMLS ID #20261061369, Katrina Berishaj, Monopoly Real Estate, LLC. Realcomp II
- $1,598,0004 bd4 ba3.8k sqft623 N Center St, Northville, MI 48167New ConstructionMLS ID #25055130, Keith Brandt, Brandt Real Estate. MichRIC
- $1,475,0004 bd4 ba3k sqft1 Bur Oak Ln, Oakland, MI 48363New ConstructionMLS ID #20261005738, Evduza Ramaj, Inside Realty, LLC. Realcomp II
- $829,0005 bd5 ba3.3k sqft2851 Franklin Rd, Bloomfield Hills, MI 48302For SaleMLS ID #20261016341, Regina Gilliam, National Realty Centers, Inc. Realcomp II
- $1,195,0004 bd4 ba2.6k sqft2776 Verona Way, Milford, MI 48381For SaleMLS ID #20261020820, Michael G Babi, Babi Realty LLC. Realcomp II
- $949,0003 bd3 ba2.7k sqft35339 W Thirteen Mile Rd, Farmington Hills, MI 48331For SaleMLS ID #20261049172, Heather Rogers, Berkshire Hathaway HomeServices Michigan Real Est. Realcomp II
- $899,9004 bd3 ba3.2k sqft2417 Provencal Dr, Commerce Township, MI 48382For SaleMLS ID #20261056267, Terry Asmar, My Realty LLC. Realcomp II
- $1,207,0005 bd3 ba3.5k sqft2006 Watkins Lake Rd, Waterford, MI 48328New ConstructionMLS ID #25043589, Kimberly Sandoval, Sandoval Realty. MichRIC
- $1,795,0004 bd5 ba4k sqft484 Park St, Birmingham, MI 48009For SaleMLS ID #26008841, Matthew Dejanovich, Real Estate One Inc. MichRIC
- $849,0004 bd4 ba3.3k sqft2425 Provencal Dr, Commerce Township, MI 48382New ConstructionRealcomp II
- $799,9004 bd3 ba3.1k sqft1155 Hickory Hill Dr, Rochester Hills, MI 48309For Sale
 MLS ID #50217343, Patricia Uribe, RE/MAX Eclipse. MiRealSource
