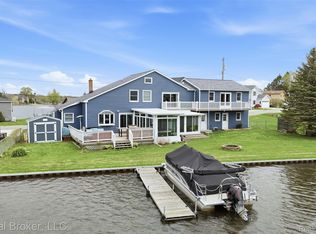
Beautifully redesigned interiors that meet peaceful waterfront lifestyle. This exceptional Waterford home has been thoughtfully remodeled to offer modern comfort, sophisticated style, while leaving classic touches intact. The home offers a exterior flexible living space connected to the garage, and direct water access.
At the heart of the home is a stunning remodeled kitchen featuring stylish cabinetry, elegant finishes, beautiful lighting, and an impressive waterfall island that creates the perfect gathering place for everyday living and entertaining. Dramatic floor-to-ceiling windows fill the interior with natural light while showcasing picturesque waterfront views throughout the seasons. The inviting living area is enhanced by a fireplace, creating a warm and relaxing atmosphere.
The beautifully remodeled bathrooms continue the home’s polished, contemporary design. The walkout basement and 4 season porch expands the living possibilities with a full kitchen and additional living suite—ideal for extended household living, overnight guests, a private retreat, or an impressive entertainment space. Step outside and enjoy direct access to the water, where peaceful mornings, scenic evenings, and unforgettable gatherings await.
Offering an outstanding combination of modern updates, versatile living areas, expansive windows, waterfront views, and direct water access, this remarkable home delivers the lifestyle you have been waiting for. Welcome home!
For sale
$979,000
3858 Island Park Dr, Waterford, MI 48329
4beds
2,718sqft
Single Family Residence
Built in 1935
7,840 Square Feet Lot
$925,700 Zestimate®
$360/sqft
$-- HOA
What's special
- 14 days |
- 1,336 |
- 64 |
Zillow last checked:
Listing updated:
Listed by:
Tarita Boone 734-308-3007,
Real Estate by Rita 313-363-0389
Source: Realcomp II,MLS#: 20261060594
Facts & features
Interior
Bedrooms & bathrooms
- Bedrooms: 4
- Bathrooms: 3
- Full bathrooms: 3
Primary bedroom
- Level: Second
- Area: 400
- Dimensions: 20 X 20
Bedroom
- Level: Second
- Area: 132
- Dimensions: 12 X 11
Bedroom
- Level: Second
- Area: 144
- Dimensions: 12 X 12
Bedroom
- Level: Entry
- Area: 132
- Dimensions: 12 X 11
Primary bathroom
- Level: Second
- Area: 200
- Dimensions: 20 X 10
Other
- Level: Entry
- Area: 171
- Dimensions: 19 X 9
Other
- Level: Basement
- Area: 50
- Dimensions: 10 X 5
Heating
- Forced Air, Natural Gas
Features
- Basement: Finished,Walk Out Access
- Has fireplace: No
Interior area
- Total interior livable area: 2,718 sqft
- Finished area above ground: 2,538
- Finished area below ground: 180
Property
Parking
- Total spaces: 1
- Parking features: One Car Garage, Attached
- Attached garage spaces: 1
Features
- Levels: Three
- Stories: 3
- Entry location: GroundLevelwSteps
- Exterior features: Awnings, Balcony, Lighting
- Pool features: None
Lot
- Size: 7,840 Square Feet
- Dimensions: 40 x 200
Details
- Parcel number: 1302159006
- Special conditions: Short Sale No,Standard
Construction
Type & style
- Home type: SingleFamily
- Architectural style: Colonial
- Property subtype: Single Family Residence
Materials
- Aluminum Siding, Block
- Foundation: Basement, Poured
Condition
- New construction: No
- Year built: 1935
Utilities & green energy
- Sewer: Public Sewer
- Water: Public
Community & HOA
Community
- Subdivision: BIRD ISLAND 1
HOA
- Has HOA: No
Location
- Region: Waterford
Financial & listing details
- Price per square foot: $360/sqft
- Tax assessed value: $158,850
- Annual tax amount: $6,626
- Date on market: 8/3/2026
- Cumulative days on market: 14 days
- Listing agreement: Exclusive Right To Sell
- Listing terms: Cash,Conventional,FHA,Va Loan
Estimated market value
$925,700
$879,000 - $972,000
$3,350/mo
Price history
| Date | Event | Price |
|---|---|---|
| 8/3/2026 | Listed for sale | $979,000+1505.1%$360/sqft |
Source:  Realcomp II #20261060594 Report a problem Realcomp II #20261060594 Report a problem | ||
| 9/9/2025 | Sold | $60,993-55%$22/sqft |
Source: Public Record Report a problem | ||
| 6/25/2021 | Sold | $135,690$50/sqft |
Source: Public Record Report a problem | ||
Public tax history
| Year | Property taxes | Tax assessment |
|---|---|---|
| 2025 | $5,864 +5.8% | $244,630 +5.1% |
| 2024 | $5,545 +5.1% | $232,860 +4.4% |
| 2023 | $5,277 +3.9% | $223,070 +10.8% |
| 2022 | $5,081 -2.6% | $201,320 +2.8% |
| 2021 | $5,218 | $195,930 -1.1% |
| 2020 | -- | $198,130 +5.7% |
| 2019 | $9,822 +120% | $187,520 +13% |
| 2018 | $4,465 | $165,910 |
| 2017 | -- | $165,910 +2.9% |
| 2016 | -- | $161,230 +6.5% |
| 2015 | -- | $151,370 +11.5% |
| 2014 | -- | $135,750 +16.1% |
| 2011 | -- | $116,940 -12.9% |
| 2010 | $4,485 +4.7% | $134,310 -17.5% |
| 2009 | $4,285 | $162,820 |
Find assessor info on the county website
Monthly payment
Est. payment
Payment breakdown
Explore the cost of this home by adjusting the details. Changes won't be saved.Climate risks
Neighborhood: 48329
Nearby schools
GreatSchools rating
- 6/10Grayson ElementaryGrades: K-5Distance: 0.7 mi
- 5/10Mason Middle SchoolGrades: 6-8Distance: 0.9 mi
- 7/10Waterford Kettering High SchoolGrades: 7-12Distance: 2 mi
- $494,3002 bd2 ba1.7k sqft3852 Island Park Dr, Waterford, MI 48329Off Market
- $796,1002 bd2 ba2.4k sqft3864 Island Park Dr, Waterford, MI 48329Off Market
- $560,5003 bd2 ba1.3k sqft3846 Island Park Dr, Waterford, MI 48329Off Market
- $1,110,6004 bd4 ba3.7k sqft3840 Island Park Dr, Waterford, MI 48329Off Market
- $824,0003 bd2 ba2.1k sqft3876 Island Park Dr, Waterford, MI 48329Off Market
- $829,4003 bd4 ba2.5k sqft3882 Island Park Dr, Waterford, MI 48329Off Market
- $1,256,2003 bd3 ba2.8k sqft3834 Island Park Dr, Waterford, MI 48329Off Market
- $549,9003 bd2 ba1.6k sqft4300 Sashabaw Rd, Waterford, MI 48329Off Market
A local agent can set up tours, give advice and negotiate with sellers.
Similar homes
- $769,0004 bd3 ba2.1k sqft3233 Shawnee Ln, Waterford, MI 48329Off Market
- $675,0004 bd3 ba2.4k sqft3379 Wormer Dr, Waterford, MI 48329For Sale

 MLS ID #20261043902, Steve Koleno, Beycome Brokerage Realty LLC. Realcomp II
 - $699,9004 bd3 ba2.5k sqft2934 W Walton Blvd, Waterford, MI 48329New Construction
 MLS ID #20261058851, Katrina Berishaj, Monopoly Real Estate, LLC. Realcomp II
 - $775,0003 bd2 ba2.9k sqft2299 Kingston St, White Lake, MI 48386For Sale
 MLS ID #20261064395, Terri Fenelon, Real Broker, LLC. Realcomp II
 - $929,0003 bd4 ba2.5k sqft4691 Mapleview Ave, West Bloomfield, MI 48324For Sale
 MLS ID #26031873, Matthew Duffield, Shamrock Acquisitions LLC. MichRIC
 - $925,0002 bd3 ba2.3k sqft6975 Wing Lake Rd, Bloomfield Hills, MI 48301For SaleMLS ID #20261062762, Alex Lauer, Clyde Realty LLC. Realcomp II
- $949,0005 bd4 ba3.8k sqft27310 Crestwood Dr, Franklin, MI 48025For SaleMLS ID #20261047686, Lindsey Sundin, Vie Real Estate. Realcomp II
- $945,0003 bd5 ba3.9k sqft220 Red Oak Ln, Rochester Hills, MI 48307For SaleMLS ID #26042131, Jonathan Dewindt, The Agency Hall & Hunter. MichRIC
- $925,0004 bd3 ba3.2k sqft950 Weber Ct, Lake Orion, MI 48360For Sale
 MLS ID #50215914, Stacy E Peardon, Epique Inc.. MiRealSource
 - $489,9004 bd3 ba3.4k sqft6290 Waldon Woods Dr, Clarkston, MI 48346For SaleMLS ID #20261045387, Emily A Ford, @properties Christie's Int'l R E Clarkston. Realcomp II
- $875,0003 bd3 ba3.4k sqft4616 Cass Elizabeth Rd, Waterford, MI 48328For SaleMLS ID #20261006455, Lindsey Sundin, Vie Real Estate. Realcomp II
- $1,050,0004 bd4 ba3.8k sqft25800 Franklin Park Ct, Franklin, MI 48025For SaleMLS ID #26040807, Catherine Bleta, Max Broock, REALTORS® Blmfld H. MichRIC
- $775,0004 bd4 ba3k sqft5231 Mattawa Dr, Clarkston, MI 48348For SaleMLS ID #50207558, Janet Hull, Real Estate One Inc-Shelby. MiRealSource
- $950,0004 bd5 ba3.9k sqft3007 28 Mile Rd, Washington, MI 48095For SaleMLS ID #20261062816, Anthony Djon, Anthony Djon Luxury Real Estate. Realcomp II
- $699,9004 bd3 ba3.5k sqft9100 Pine Knob Rd, Clarkston, MI 48348For SaleMLS ID #20261043849, Emily A Ford, @properties Christie's Int'l R E Clarkston. Realcomp II
- $835,0004 bd3 ba2.5k sqft7388 Lindenmere Dr, Bloomfield Hills, MI 48301For SaleMLS ID #20261061410, Kathryn Paulon, KW Domain. Realcomp II
- $893,9314 bd3 ba3.6k sqftE Judah Rd, New Baltimore, MI 48051New ConstructionRealcomp II
- $760,0004 bd3 ba2.6k sqft2372 Pine Lake Rd, West Bloomfield, MI 48324For SaleMLS ID #20261030112, Melanie S Bishop, KW Domain. Realcomp II
- $735,0004 bd3 ba2.6k sqft145 Maywood Ave, Rochester, MI 48307For SaleMLS ID #20261058401, Annette Cook, HomePointe Realty LLC. Realcomp II
- $996,0003 bd3 ba3.6k sqft2314 N Duck Lake Rd, Highland, MI 48356For SaleMLS ID #20261053475, Anthony Djon, Anthony Djon Luxury Real Estate. Realcomp II
