Expect to Be Impressed!
This sophisticated 3-or 4-bedroom, 2-bath ranch-style home blends modern luxury with timeless design. Clean architectural lines, abundant natural light, and an open layout create a bright, welcoming atmosphere. Nearly every space gleams with attractive new finishes and brand-new fixtures, appliances, and systems.
Enjoy peace of mind with new HVAC, glass-block basement windows, an asphalt driveway & parking pad, and a new roof (2022). Inside, discover beautiful new flooring, fresh paint, and a stunning granite kitchen by Kurtis Kitchen, featuring premium appliances, white cabinetry, and ample workspace—perfect for preparing gourmet meals. The kitchen opens to a spacious dining area flooded with light and has access to a fenced half-acre backyard.
A stylish designer-tiled bathroom, two laundry rooms (one on the main floor and one in the basement), and flexible living areas make this home exceptionally functional. The 4th bedroom easily doubles as a home office, gym, or media room.
Relax in the living room with panoramic views of Orchard Lake Country Club. Nestled in desirable Orchard Lake Village, within West Bloomfield Schools and near sought-after private schools, Marshbank Park, the West Bloomfield Trail, and top shopping and dining. Optional association membership offers exclusive lake access to private all-sports Upper Straits Lake, w/ optional seasonal boat launch or docking opportunities, a neighborhood beach, and recreation such as kayaking, paddleboarding, boating, jet skiing, swimming, and fishing—Pure Michigan living at its finest! Go to the association website for all the details. An open basement provides excellent rec space or playroom potential. City water, city sewer, and forced air gas heating complete the picture. A ranch condo alternative offering exceptional comfort, convenience, and location. Buyer to verify all information. Subject to probate court approval. The listing agent is a party to the transaction.
Sold for $410,000
$410,000
5595 Old Orchard Trl, Orchard Lake, MI 48324
4beds
2,110sqft
Single Family Residence
Built in 1960
0.51 Acres Lot
$419,200 Zestimate®
$194/sqft
$2,760 Estimated rent
Home value
$419,200
$398,000 - $440,000
$2,760/mo
Zestimate® history
Owner options
List your home for rent
$2,760/mo
Rent Zestimate®
Find your next renter with Zillow Rental Manager. Plus, with online applications, you can quickly screen prospective tenants – for free.
$2,760/mo
Rent Zestimate®
Refinance and save
$3,069/mo
Est. payment
Refinancing to a lower rate could help reduce your monthly payments and save thousands over the life of the loan.
$3,069/mo
Est. payment
Explore your selling options
Work with a Zillow partner agent
Leverage their expertise and Zillow's premium Showcase listings to get your home seen by more buyers.
Get startedList with your own agent
Get your home in front of millions of buyers by listing it on Zillow.
Learn how to do itSell it yourself
Take full control of how buyers see your home on Zillow by listing For Sale by Owner (FSBO).
List your homeWhat's special
Stylish designer-tiled bathroomFenced half-acre backyardFresh paintAmple workspaceClean architectural linesAbundant natural lightAttractive new finishes
Zillow last checked:
Listing updated:
Listed by:
Kristy J Dunnigan 248-417-6662,
Threshold Real Estate LLC
Bought with:
Unidentified Agent
Unidentified Office
Source: Realcomp II,MLS#: 20251062028
Facts & features
Interior
Bedrooms & bathrooms
- Bedrooms: 4
- Bathrooms: 2
- Full bathrooms: 2
Bedroom
- Level: Entry
- Area: 154
- Dimensions: 14 X 11
Bedroom
- Level: Entry
- Area: 135
- Dimensions: 15 X 9
Bedroom
- Level: Entry
- Area: 120
- Dimensions: 12 X 10
Bedroom
- Level: Entry
- Area: 100
- Dimensions: 10 X 10
Other
- Level: Entry
Other
- Level: Entry
Dining room
- Level: Entry
- Area: 90
- Dimensions: 10 X 9
Flex room
- Level: Basement
- Area: 312
- Dimensions: 24 X 13
Kitchen
- Level: Entry
- Area: 162
- Dimensions: 18 X 9
Living room
- Level: Entry
- Area: 234
- Dimensions: 18 X 13
Heating
- Forced Air, Natural Gas
Cooling
- Central Air
Appliances
- Included: Dishwasher, Disposal, Dryer, Free Standing Electric Range, Free Standing Freezer, Free Standing Refrigerator, Stainless Steel Appliances, Washer Dryer Stacked, Washer
- Laundry: Other
Features
- Programmable Thermostat
- Basement: Finished
- Has fireplace: No
Interior area
- Total interior livable area: 2,110 sqft
- Finished area above ground: 1,550
- Finished area below ground: 560
Property
Parking
- Total spaces: 1.5
- Parking features: Oneand Half Car Garage, Assigned 2 Spaces, Attached, Direct Access, Electricityin Garage, Garage Door Opener, Parking Pad, Garage Faces Side, Side Entrance
- Attached garage spaces: 1.5
Features
- Levels: One
- Stories: 1
- Entry location: GroundLevelwSteps
- Patio & porch: Covered, Deck, Patio, Porch
- Pool features: None
- Fencing: Back Yard,Fenced,Fencing Allowed
- Waterfront features: All Sports Lake, Beach Access, Boat Facilities, Dock Facilities, Lake Privileges
- Body of water: UPPER STRAITS LAKE
Lot
- Size: 0.51 Acres
- Dimensions: 181.34 x 116
- Features: Corner Lot, Near Golf Course, Level
Details
- Additional structures: Sheds, Sheds Allowed
- Parcel number: 1816127021
- Special conditions: Agent Owned,Short Sale No
Construction
Type & style
- Home type: SingleFamily
- Architectural style: Ranch
- Property subtype: Single Family Residence
Materials
- Aluminum Siding, Brick
- Foundation: Basement, Block, Sump Pump
- Roof: Asphalt
Condition
- Platted Sub
- New construction: No
- Year built: 1960
- Major remodel year: 2022
Utilities & green energy
- Sewer: Public Sewer
- Water: Public
Community & HOA
Community
- Security: Exterior Video Surveillance, Smoke Detectors
- Subdivision: SHADY BEACH HEIGHTS
HOA
- Has HOA: Yes
- Services included: Other
- HOA fee: $350 annually
- HOA phone: 248-505-5300
Location
- Region: Orchard Lake
Financial & listing details
- Price per square foot: $194/sqft
- Tax assessed value: $153,840
- Annual tax amount: $5,223
- Date on market: 1/5/2026
- Listing agreement: Exclusive Right To Sell
- Listing terms: Cash,Conventional,FHA,Warranty Deed
Price history
| Date | Event | Price |
|---|---|---|
| 2/16/2026 | Sold | $410,000-3.5%$194/sqft |
Source:  Realcomp II #20251062028 Report a problem Realcomp II #20251062028 Report a problem | ||
| 1/5/2026 | Pending sale | $425,000$201/sqft |
Source: Realcomp II #20251062028 Report a problem | ||
| 1/5/2026 | Listed for sale | $425,000+13.3%$201/sqft |
Source: Realcomp II #20251062028 Report a problem | ||
| 5/10/2024 | Sold | $375,000$178/sqft |
Source: Public Record Report a problem | ||
| 10/5/2022 | Sold | $375,000-5.7%$178/sqft |
Source: Realcomp II #20221038012 Report a problem | ||
| 10/5/2022 | Pending sale | $397,700$188/sqft |
Source: Realcomp II #20221038012 Report a problem | ||
| 9/16/2022 | Contingent | $397,700$188/sqft |
Source: Realcomp II #20221038012 Report a problem | ||
| 9/2/2022 | Price change | $397,700-0.6%$188/sqft |
Source: Realcomp II #20221038012 Report a problem | ||
| 8/19/2022 | Price change | $399,900-2.2%$190/sqft |
Source: Realcomp II #20221022454 Report a problem | ||
| 8/11/2022 | Price change | $409,000-1.4%$194/sqft |
Source: Realcomp II #20221022454 Report a problem | ||
| 7/30/2022 | Listed for sale | $415,000+56.6%$197/sqft |
Source: Realcomp II #20221022454 Report a problem | ||
| 9/7/2021 | Sold | $265,000-5.3%$126/sqft |
Source: Public Record Report a problem | ||
| 7/28/2021 | Pending sale | $279,900$133/sqft |
Source:  RE/MAX of SE Michigan #40181635 Report a problem RE/MAX of SE Michigan #40181635 Report a problem | ||
| 7/28/2021 | Listing removed | -- |
Source: RE/MAX of SE Michigan Report a problem | ||
| 7/19/2021 | Listed for sale | $279,900$133/sqft |
Source: RE/MAX of SE Michigan #40181635 Report a problem | ||
| 6/8/2021 | Pending sale | $279,900$133/sqft |
Source: RE/MAX of SE Michigan #40181635 Report a problem | ||
| 6/3/2021 | Listed for sale | $279,900$133/sqft |
Source: RE/MAX of SE Michigan #40181635 Report a problem | ||
Public tax history
| Year | Property taxes | Tax assessment |
|---|---|---|
| 2025 | $5,094 +5.5% | $170,420 +4.2% |
| 2024 | $4,828 -16% | $163,500 +15% |
| 2023 | $5,746 +46.7% | $142,120 +24.9% |
| 2022 | $3,917 +46% | $113,780 +1.2% |
| 2021 | $2,683 | $112,400 +2.5% |
| 2020 | -- | $109,610 +5.3% |
| 2019 | $2,647 +3.3% | $104,100 +1.5% |
| 2018 | $2,561 | $102,550 -1.1% |
| 2017 | -- | $103,740 +5.3% |
| 2016 | -- | $98,480 +10.6% |
| 2015 | -- | $89,030 +17.3% |
| 2014 | -- | $75,900 +6.3% |
| 2011 | -- | $71,390 -8.9% |
| 2010 | $2,911 -6.6% | $78,380 -22% |
| 2009 | $3,118 | $100,470 |
Find assessor info on the county website
Neighborhood: 48324
Nearby homes
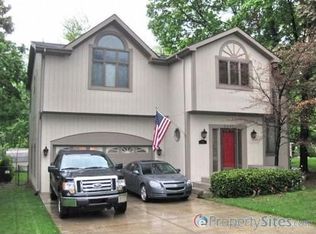
- $434,1004 bd3 ba2.3k sqft3541 Shady Beach Blvd, Orchard Lake, MI 48324Off Market
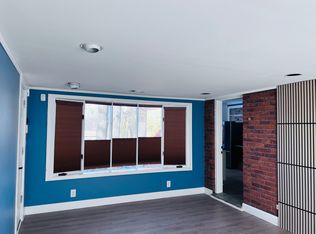
- $1,9992 bd1 ba1.1k sqft5585 Old Orchard Trl, West Bloomfield, MI 48324For Rent
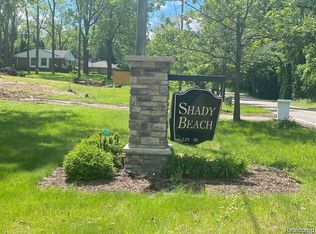
- $275,0000.46 Acres3548 Shady Beach Blvd, West Bloomfield, MI 48324Sold
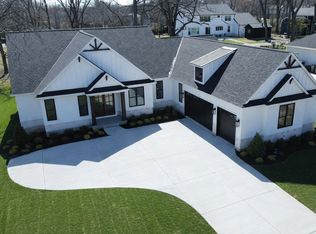
- $1,599,0004 bd4 ba2.8k sqft5615 Old Orchard Trl, West Bloomfield, MI 48324New Construction
- $1,599,0004 bd4 ba2.8k sqft5615 Old Orchard Trail Orch, Lake Michigan, MI 48324New Construction
- $247,4002 bd1 ba1.2k sqft3551 Shady Beach Blvd, Orchard Lake, MI 48324Off Market
- $331,9003 bd2 ba1.2k sqft5560 Evergreen Ave, Orchard Lake, MI 48324Off Market
- $259,6002 bd1 ba1.1k sqft5571 Old Orchard Trl, West Bloomfield, MI 48324Off Market
Nearby schools
GreatSchools rating
- 8/10Scotch Elementary SchoolGrades: PK-5Distance: 0.4 mi
- 6/10Abbott Middle SchoolGrades: 6-8Distance: 2.4 mi
- 7/10West Bloomfield High SchoolGrades: 9-12Distance: 2.3 mi
Get a cash offer in 3 minutes
Find out how much your home could sell for in as little as 3 minutes with a no-obligation cash offer.
Estimated market value
$419,200
Get a cash offer in 3 minutes
Find out how much your home could sell for in as little as 3 minutes with a no-obligation cash offer.
Estimated market value
$419,200
- Michigan
- Oakland County
- Orchard Lake
- 48324
- 5595 Old Orchard Trl
Nearby cities
Nearby zip codes
Other Orchard Lake Topics
