Complete spring 2027. Customize now! Welcome to this new construction custom home by Ideal Builders and Remodeling located in the prestigious Vinsetta Sub. A rare wide lot with mature trees. This luxurious 5 bedroom, 4.1 bathroom home spans almost 4,900 square feet of total living space. Step inside from your covered front porch to the open, light-filled floor plan with hardwood floors throughout. The gourmet kitchen boasts top-of-the-line appliances and thoughtful finishes including custom cabinetry. The gas fireplace in the living room, beverage center in the dining room, private office and functional mudroom with lockers are just a few features that enhance the first floor living, along with the 3 car attached garage. Upstairs, find meticulous craftsmanship everywhere you turn. The primary suite is complete with a sprawling walk in closet and spa like bath for your morning rituals. Another junior suite, two bedrooms with a Jack and Jill bath, and a laundry room with washer and dryer round out the second floor. The finished basement provides an additional level of living and entertainment space, perfect for movie nights, a home gym, or playroom. Lower level bedroom and full bathroom also create a perfect space for overnight guests. Outside you will find a covered patio with fireplace, and a big private backyard that is fully landscaped/fenced overlooking year-round nature. Large enough to add a pool or sports court. Situated in the heart of Royal Oak, this home places you a stone's throw away from top notch dining, shopping, and entertainment, while still offering the tranquility of a residential neighborhood. A rare opportunity for elevated living in one of Michigan’s most sought-after communities. Walk to Shrine & Northwood Elementary or Woodward Ave. Don’t miss out! Complete spring 2027. Customize now!
New construction
$1,999,000
1411 Cedar Hill Dr, Royal Oak, MI 48067
5beds
4,900sqft
:
Get pre-qualified$13,441/mo
Single Family Residence
Built in 2026
0.32 Acres Lot
$1,919,900 Zestimate®
$408/sqft
$-- HOA
What's special
- 57 days |
- 1,478 |
- 30 |
Zillow last checked:
Listing updated:
Listed by:
John Farhat 248-797-3257,
Good Company 248-733-5811
Source: Realcomp II,MLS#: 20261042066
Facts & features
Interior
Bedrooms & bathrooms
- Bedrooms: 5
- Bathrooms: 5
- Full bathrooms: 4
- 1/2 bathrooms: 1
Primary bedroom
- Level: Second
- Area: 4
- Dimensions: 2 X 2
Bedroom
- Level: Second
- Area: 4
- Dimensions: 2 X 2
Bedroom
- Level: Basement
- Area: 4
- Dimensions: 2 X 2
Bedroom
- Level: Second
- Area: 4
- Dimensions: 2 X 2
Bedroom
- Level: Second
- Area: 4
- Dimensions: 2 X 2
Primary bathroom
- Level: Second
- Area: 4
- Dimensions: 2 X 2
Other
- Level: Second
- Area: 4
- Dimensions: 2 X 2
Other
- Level: Basement
- Area: 4
- Dimensions: 2 X 2
Other
- Level: Second
- Area: 4
- Dimensions: 2 X 2
Other
- Level: Entry
- Area: 4
- Dimensions: 2 X 2
Dining room
- Level: Entry
- Area: 4
- Dimensions: 2 X 2
Game room
- Level: Basement
- Area: 4
- Dimensions: 2 X 2
Kitchen
- Level: Entry
- Area: 4
- Dimensions: 2 X 2
Laundry
- Level: Second
- Area: 4
- Dimensions: 2 X 2
Library
- Level: Entry
- Area: 4
- Dimensions: 2 X 2
Living room
- Level: Entry
- Area: 4
- Dimensions: 2 X 2
Heating
- Forced Air, Natural Gas
Cooling
- Central Air
Appliances
- Included: Bar Fridge, Dishwasher, Disposal, Dryer, Free Standing Gas Range, Free Standing Refrigerator, Range Hood, Stainless Steel Appliances, Washer
- Laundry: Laundry Room
Features
- Basement: Finished
- Has fireplace: Yes
- Fireplace features: Living Room, Other Locations
Interior area
- Total interior livable area: 4,900 sqft
- Finished area above ground: 3,500
- Finished area below ground: 1,400
Property
Parking
- Total spaces: 3
- Parking features: Three Car Garage, Attached, Side Entrance
- Garage spaces: 3
Features
- Levels: Two
- Stories: 2
- Entry location: GroundLevelwSteps
- Patio & porch: Covered
- Pool features: None
- Fencing: Back Yard
Lot
- Size: 0.32 Acres
- Dimensions: 91.55 x 150
- Features: Sprinklers
Details
- Parcel number: 2516105005
- Special conditions: Short Sale No,Standard
Construction
Type & style
- Home type: SingleFamily
- Architectural style: Colonial
- Property subtype: Single Family Residence
Materials
- Stone, Stucco
- Foundation: Basement, Poured
Condition
- New Construction
- New construction: Yes
- Year built: 2026
Details
- Warranty included: Yes
Utilities & green energy
- Sewer: Public Sewer
- Water: Public
Community & HOA
Community
- Subdivision: VINSETTA PARK - ROYAL OAK
HOA
- Has HOA: No
Location
- Region: Royal Oak
Financial & listing details
- Price per square foot: $408/sqft
- Tax assessed value: $200,890
- Annual tax amount: $7,702
- Date on market: 6/18/2026
- Cumulative days on market: 58 days
- Listing agreement: Exclusive Right To Sell
- Listing terms: Cash,Conventional
- Exclusions: Exclusion(s) Do Not Exist
Estimated market value
$1,919,900
$1.82M - $2.02M
$7,441/mo
Price history
| Date | Event | Price |
|---|---|---|
| 6/18/2026 | Listed for sale | $1,999,000+257%$408/sqft |
Source:  Realcomp II #20261042066 Report a problem Realcomp II #20261042066 Report a problem | ||
| 6/8/2026 | Sold | $560,000-2.6%$114/sqft |
Source: Public Record Report a problem | ||
| 4/16/2026 | Listed for sale | $575,000+74.2%$117/sqft |
Source: Owner Report a problem | ||
| 9/29/2015 | Sold | $330,000$67/sqft |
Source: Public Record Report a problem | ||
| 7/17/2015 | Sold | $330,000-2.9%$67/sqft |
Source: Agent Provided Report a problem | ||
| 6/22/2015 | Listed for sale | $340,000+36.1%$69/sqft |
Source: Max Broock, REALTORS-Birmingham #215063480 Report a problem | ||
| 6/2/2009 | Listing removed | $249,900$51/sqft |
Source: Coldwell Banker** #29048611 Report a problem | ||
| 4/11/2009 | Listed for sale | $249,900$51/sqft |
Source: Coldwell Banker** #29048611 Report a problem | ||
Public tax history
| Year | Property taxes | Tax assessment |
|---|---|---|
| 2025 | -- | $222,880 +7.2% |
| 2024 | -- | $207,820 +4.9% |
| 2023 | -- | $198,170 +3.1% |
| 2022 | -- | $192,200 +5.6% |
| 2021 | -- | $182,050 +6.7% |
| 2020 | -- | $170,690 +3.1% |
| 2019 | -- | $165,610 +2.2% |
| 2018 | -- | $162,030 |
| 2017 | -- | $162,030 +23.6% |
| 2015 | -- | $131,040 +5.3% |
| 2014 | -- | $124,460 +4.3% |
| 2011 | -- | $119,360 -1.7% |
| 2010 | $4,381 -2.5% | $121,380 -16.3% |
| 2009 | $4,495 +34.1% | $145,070 -43.7% |
| 2005 | $3,353 | $257,820 +82.2% |
| 2003 | -- | $141,480 +25.3% |
| 2002 | -- | $112,940 +12.4% |
| 2001 | $3,560 +2.4% | $100,490 +3.2% |
| 2000 | $3,475 | $97,380 |
Find assessor info on the county website
Monthly payment
Est. payment
Payment breakdown
Explore the cost of this home by adjusting the details. Changes won't be saved.Climate risks
Neighborhood: 48067
Nearby schools
GreatSchools rating
- 10/10Northwood Elementary SchoolGrades: K-5Distance: 0.4 mi
- 7/10Royal Oak Middle SchoolGrades: 6-8Distance: 0.8 mi
- 9/10Royal Oak High SchoolGrades: 9-12Distance: 1.5 mi
- $437,6003 bd2 ba1.3k sqft1403 Cedar Hill Dr, Royal Oak, MI 48067Off Market
- $470,8003 bd2 ba1.6k sqft1421 Cedar Hill Dr, Royal Oak, MI 48067Off Market
- $595,0003 bd2 ba2.4k sqft1502 Woodsboro Dr, Royal Oak, MI 48067Off Market
- $728,5004 bd4 ba2.7k sqft1518 Woodsboro Dr, Royal Oak, MI 48067Off Market
- $440,3003 bd1 ba1.4k sqft1319 Cedar Hill Dr, Royal Oak, MI 48067Off Market
- $1,216,5004 bd4 ba3.6k sqft1406 Woodsboro Dr, Royal Oak, MI 48067Off Market
- $1,437,5003 bd3 ba3.7k sqft1414 Cedar Hill Dr, Royal Oak, MI 48067Off Market
- $577,3005 bd3 ba2k sqft1526 Vinsetta Blvd, Royal Oak, MI 48067Off Market
A local agent can set up tours, give advice and negotiate with sellers.
Similar homes
- $1,649,0005 bd5 ba4.9k sqft1825 Northwood Blvd, Royal Oak, MI 48073New Construction

 MLS ID #20261032161, John Farhat, Good Company. Realcomp II
 - $1,349,9004 bd5 ba4.1k sqft2444 Benjamin Ave, Royal Oak, MI 48073New Construction
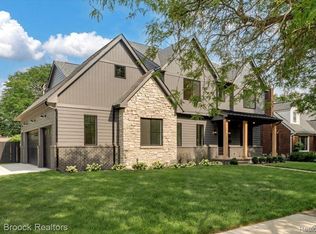 MLS ID #20261064502, Dawna P Kuhne, Max Broock, REALTORS®-Birmingham. Realcomp II
 - $1,625,0005 bd5 ba4.9k sqft526 Girard Ave, Royal Oak, MI 48073For Sale
 MLS ID #20261040061, Janelle Cluff, KW Domain. Realcomp II
 - $1,998,1915 bd6 ba4.8k sqft2707 Turtle Lake Dr, Bloomfield Hills, MI 48302For Sale
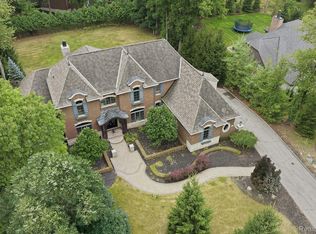 MLS ID #20261060224, Raghid Michael, Community Choice Realty Inc. Realcomp II
 - $1,350,0004 bd5 ba4.1k sqft812 Irving Ave, Royal Oak, MI 48067For SaleMLS ID #20261059757, Jim Shaffer, Good Company. Realcomp II
- $1,355,0004 bd5 ba4.2k sqft804 Irving Ave, Royal Oak, MI 48067For SaleMLS ID #20261059791, Jim Shaffer, Good Company. Realcomp II
- $1,345,0004 bd4 ba4.1k sqft808 Irving Ave, Royal Oak, MI 48067For SaleMLS ID #20261059768, Jim Shaffer, Good Company. Realcomp II
- $1,049,0004 bd4 ba5.1k sqft1724 Taylor Ave, Royal Oak, MI 48067For SaleMLS ID #20261039803, Amanda Bacall, EXP Z Real Estate. Realcomp II
- $1,599,9005 bd6 ba4.7k sqft3919 Woodland Ave, Royal Oak, MI 48073New ConstructionMLS ID #20261057509, James Danley, KW Domain. Realcomp II
- $1,960,0004 bd4 ba4.4k sqft1 E Knollwood Cir, West Bloomfield, MI 48322For SaleMLS ID #20261045362, Logan C Wert, Max Broock, REALTORS®-Bloomfield Hills. Realcomp II
- $2,200,0005 bd5 ba7.1k sqft602 Wellington Cir, Rochester Hills, MI 48309For SaleMLS ID #20261038815, Samantha Phillips, KW Domain. Realcomp II
- $2,149,0005 bd6 ba6.1k sqft2951 Turtle Pond Ct, Bloomfield Hills, MI 48302For SaleMLS ID #20261056500, Lauren Colburn, The Agency Hall & Hunter. Realcomp II
- $1,025,0004 bd4 ba3.7k sqft3813 Linwood Ave, Royal Oak, MI 48073For SaleMLS ID #20261047784, Jim Shaffer, Good Company. Realcomp II
- $1,875,0004 bd5 ba3.5k sqft1998 Hazel St, Birmingham, MI 48009For SaleMLS ID #20261040209, Suzi Lajcaj, Powell Real Estate. Realcomp II
- $1,299,9994 bd6 ba4.5k sqft1228 W Windemere Ave, Royal Oak, MI 48073For SaleMLS ID #20261059471, Stela Kadilli, Good Company. Realcomp II
- $1,795,0004 bd5 ba4.8k sqft3228 Pine Lake Rd, West Bloomfield, MI 48324For SaleMLS ID #20261055977, Melanie S Bishop, KW Domain. Realcomp II
- $1,350,0004 bd4 ba3.5k sqft3307 N Washington, Royal Oak, MI 48073New ConstructionMLS ID #20261025364, Massimiliano Mularoni, Centennial Realty, LLC. Realcomp II
- $2,250,0005 bd6 ba5k sqft2694 Dorchester Rd, Birmingham, MI 48009New ConstructionMLS ID #20261010600, Brian Alimov, Community Choice Realty Inc. Realcomp II
- $1,899,9004 bd5 ba3.4k sqft1221 Davis Ave, Birmingham, MI 48009New ConstructionMLS ID #20261056745, James Danley, KW Domain. Realcomp II
- $1,299,9005 bd5 ba4.4k sqft3800 Linwood Ave, Royal Oak, MI 48073For SaleMLS ID #20261033251, Melissa Potash, Crain Homes. Realcomp II
