Welcome to 3532 Linwood in Royal Oak. This 5-bedroom, 4.1-bath home offers an open floor plan with a gourmet kitchen featuring a large island, walk-in pantry, and bar area for entertaining. A covered lanai with fireplace extends the living space outdoors, while the finished basement adds a bedroom, full bath, and recreation area. The primary suite includes a coffee bar with beverage fridge, spa-like bath, and sprawling walk-in closet. Convenient second-floor laundry, attached garage, and thoughtful design throughout complete this exceptional home—centrally located between Royal Oak and downtown Birmingham. Agent owned.
Pending
$1,280,000
3532 Linwood Ave, Royal Oak, MI 48073
5beds
4,300sqft
Single Family Residence
Built in 2026
6,969 Square Feet Lot
$1,252,400 Zestimate®
$298/sqft
$-- HOA
What's special
- 53 days
- 117
- 1
Zillow last checked:
Listing updated:
Listed by:
Harry Potash 248-470-9877,
Ideal Realty & Homes 248-470-9877
Source: Realcomp II,MLS#: 20261055455
Facts & features
Interior
Bedrooms & bathrooms
- Bedrooms: 5
- Bathrooms: 5
- Full bathrooms: 4
- 1/2 bathrooms: 1
Primary bedroom
- Level: Second
- Area: 238
- Dimensions: 14 X 17
Bedroom
- Level: Second
- Area: 182
- Dimensions: 13 X 14
Bedroom
- Level: Second
- Area: 192
- Dimensions: 12 X 16
Bedroom
- Level: Second
- Area: 168
- Dimensions: 14 X 12
Bedroom
- Level: Basement
- Area: 198
- Dimensions: 11 X 18
Primary bathroom
- Level: Second
- Area: 100
- Dimensions: 10 X 10
Other
- Level: Second
- Area: 72
- Dimensions: 8 X 9
Other
- Level: Second
- Area: 45
- Dimensions: 9 X 5
Other
- Level: Basement
- Area: 45
- Dimensions: 5 X 9
Other
- Level: Entry
- Area: 35
- Dimensions: 5 X 7
Dining room
- Level: Entry
- Area: 143
- Dimensions: 13 X 11
Family room
- Level: Basement
- Area: 589
- Dimensions: 31 X 19
Great room
- Level: Entry
- Area: 360
- Dimensions: 18 X 20
Kitchen
- Level: Entry
- Area: 208
- Dimensions: 13 X 16
Laundry
- Level: Second
- Area: 64
- Dimensions: 8 X 8
Library
- Level: Entry
- Area: 168
- Dimensions: 12 X 14
Mud room
- Level: Entry
- Area: 36
- Dimensions: 9 X 4
Heating
- Forced Air, Natural Gas
Cooling
- Central Air
Appliances
- Included: Bar Fridge, Dishwasher, Disposal, Double Oven, Energy Star Qualified Refrigerator, Gas Cooktop, Microwave, Range Hood, Wine Cooler
- Laundry: Electric Dryer Hookup, Gas Dryer Hookup, Laundry Room
Features
- Programmable Thermostat
- Basement: Bath Stubbed,Finished,Interior Entry
- Has fireplace: Yes
- Fireplace features: Gas, Great Room
Interior area
- Total interior livable area: 4,300 sqft
- Finished area above ground: 3,100
- Finished area below ground: 1,200
Property
Parking
- Total spaces: 2
- Parking features: Two Car Garage, Attached, Garage Faces Front, Garage Door Opener
- Attached garage spaces: 2
Features
- Levels: Two
- Stories: 2
- Entry location: GroundLevelwSteps
- Patio & porch: Covered, Patio, Porch
- Exterior features: Lighting
- Pool features: None
- Fencing: Back Yard
Lot
- Size: 6,969 Square Feet
- Dimensions: 50 x 145
- Features: Sprinklers
Details
- Parcel number: 2505454010
- Special conditions: Agent Owned,Short Sale No
Construction
Type & style
- Home type: SingleFamily
- Architectural style: Colonial
- Property subtype: Single Family Residence
Materials
- Other
- Foundation: Basement, Poured, Sump Pump
- Roof: Asphalt
Condition
- New Construction
- New construction: Yes
- Year built: 2026
Details
- Warranty included: Yes
Utilities & green energy
- Sewer: Public Sewer
- Water: Public
- Utilities for property: Cable Available
Community & HOA
Community
- Subdivision: STARR ACRES
HOA
- Has HOA: No
Location
- Region: Royal Oak
Financial & listing details
- Price per square foot: $298/sqft
- Tax assessed value: $211,560
- Date on market: 7/17/2026
- Cumulative days on market: 114 days
- Listing agreement: Exclusive Right To Sell
- Listing terms: Cash,Conventional
Estimated market value
$1,252,400
$1.19M - $1.32M
$7,118/mo
Price history
| Date | Event | Price |
|---|---|---|
| 8/3/2026 | Pending sale | $1,280,000$298/sqft |
Source:  Realcomp II #20261055455 Report a problem Realcomp II #20261055455 Report a problem | ||
| 7/17/2026 | Listed for sale | $1,280,000-4.5%$298/sqft |
Source: Realcomp II #20261055455 Report a problem | ||
| 7/8/2026 | Listing removed | $1,340,000$312/sqft |
Source: Realcomp II #20261031951 Report a problem | ||
| 5/12/2026 | Listed for sale | $1,340,000+570%$312/sqft |
Source: Realcomp II #20261031951 Report a problem | ||
| 1/30/2025 | Sold | $200,000+90.5%$47/sqft |
Source: Public Record Report a problem | ||
| 9/15/1998 | Sold | $105,000$24/sqft |
Source: Public Record Report a problem | ||
Public tax history
| Year | Property taxes | Tax assessment |
|---|---|---|
| 2025 | -- | $105,780 +9.6% |
| 2024 | -- | $96,480 +6.4% |
| 2023 | -- | $90,680 +4.8% |
| 2022 | -- | $86,520 +4.9% |
| 2021 | -- | $82,480 +6.4% |
| 2020 | -- | $77,490 +6.6% |
| 2019 | -- | $72,710 +11.2% |
| 2018 | -- | $65,380 |
| 2017 | -- | $65,380 +11.4% |
| 2015 | -- | $58,700 +7.8% |
| 2014 | -- | $54,430 +9.4% |
| 2011 | -- | $49,740 -6.3% |
| 2010 | $1,916 -11.9% | $53,080 -13.1% |
| 2009 | $2,174 +34.1% | $61,060 -50.7% |
| 2005 | $1,622 | $123,890 +82% |
| 2003 | -- | $68,060 +10.2% |
| 2002 | -- | $61,750 +27% |
| 2001 | $1,722 +2.4% | $48,620 +3.2% |
| 2000 | $1,681 | $47,120 |
Find assessor info on the county website
Monthly payment
Est. payment
Payment breakdown
Explore the cost of this home by adjusting the details. Changes won't be saved.Climate risks
Neighborhood: 48073
Similar homes
- $1,224,9005 bd5 ba4.4k sqft3800 Linwood Ave, Royal Oak, MI 48073For Sale
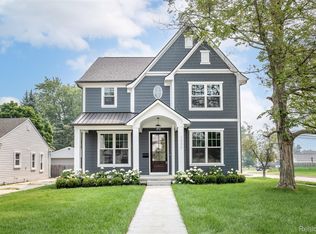
 MLS ID #20261068413, Melissa Potash, Crain Homes. Realcomp II
 - $1,150,0004 bd5 ba4k sqft4102 Woodland Ave, Royal Oak, MI 48073For Sale
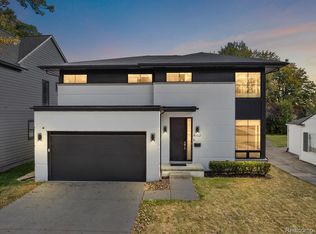 MLS ID #20261038253, Gjoni Sinishta, KW Domain. Realcomp II
 - $1,299,9994 bd6 ba4.5k sqft1228 W Windemere Ave, Royal Oak, MI 48073For Sale
 MLS ID #20261059471, Stela Kadilli, Good Company. Realcomp II
 - $1,375,0005 bd5 ba4.3k sqft811 Magnolia Ave, Royal Oak, MI 48073For Sale
 MLS ID #20261067521, Chris G Pero, Max Broock, REALTORS®-Birmingham. Realcomp II
 - $899,9995 bd3 ba2.6k sqft4167 Arlington Dr, Royal Oak, MI 48073For Sale
 MLS ID #26043403, Ryan Hufnagel, New Market Real Estate Group. MichRIC
 - $1,149,9004 bd5 ba4k sqft1837 N Washington Ave, Royal Oak, MI 48073New ConstructionMLS ID #20251061319, Fadi S Soueidan, Cosmopolitan, REALTORS®. Realcomp II
- $1,399,9004 bd4 ba4.9k sqft16281 Buckingham Ave, Beverly Hills, MI 48025For SaleMLS ID #20261057764, James Danley, KW Domain. Realcomp II
- $1,400,0004 bd5 ba3.6k sqft673 E Forteen Mile Rd, Birmingham, MI 48009For SaleMLS ID #20261068137, Bernard Shamow, EXP Realty Main. Realcomp II
- $1,195,0004 bd4 ba3.4k sqft913 Kimberly Ct, Troy, MI 48098For SaleMLS ID #20261061369, Katrina Berishaj, Monopoly Real Estate, LLC. Realcomp II
- $1,475,0004 bd4 ba3.4k sqft31130 Lahser Rd, Franklin, MI 48025For SaleMLS ID #20261037344, Shannon Vesper-Balsamo, Shannon Vesper Realty Inc. Realcomp II
- $997,0004 bd4 ba5.1k sqft1724 Taylor Ave, Royal Oak, MI 48067For SaleMLS ID #20261039803, Amanda Bacall, EXP Z Real Estate. Realcomp II
- $1,149,9004 bd4 ba3.4k sqft42528 Saddle Ln, Sterling Heights, MI 48314New Construction
 MLS ID #50219973, Kevin Kostka, Epique Inc.. MiRealSource
 - $824,9004 bd4 ba3.5k sqft3153 Ellwood Ave, Berkley, MI 48072New ConstructionMLS ID #20261034830, Marina Bojaj, Remirus. Realcomp II
- $1,449,9004 bd5 ba3.6k sqft1368 Bennaville Ave, Birmingham, MI 48009New ConstructionMLS ID #20261024577, James Danley, KW Domain. Realcomp II
- $950,0003 bd4 ba3k sqft1520 Bennaville Ave, Birmingham, MI 48009For SaleMLS ID #20261063778, Sloane Wolf, The Agency Hall & Hunter. Realcomp II
- $1,200,0004 bd4 ba3.9k sqft3941 Capstan Ct, Troy, MI 48083New ConstructionMLS ID #20251057637, Sahar N Fakhouri, Mondrian Properties R E, LLC. Realcomp II
- $875,0005 bd4 ba4.2k sqft156 N Worth St, Birmingham, MI 48009For SaleMLS ID #20261064160, Jodi Tippins, TippinsLuxe Realty. Realcomp II
- $650,0004 bd3 ba2.7k sqft2937 Waterloo Dr, Troy, MI 48084For SaleMLS ID #20261061863, Meg Stenger, KW Domain. Realcomp II
- $929,9004 bd6 ba6.3k sqft4523 Rivers Edge Dr, Troy, MI 48098For SaleMLS ID #20261060915, Luyao Jiang, EXP Realty Main. Realcomp II
- $1,150,0003 bd3 ba3.1k sqft3308 Grantham Ct, Oakland, MI 48363For SaleMLS ID #50219449, Michele J Chirco, MJC Real Estate Co Inc.. MiRealSource
