Skip main navigation
Sold for $347,500
  • $347,500

    3535 Woodland Ave, Royal Oak, MI 48073

    3beds
    1,689sqft
    Single Family Residence
    Built in 1949
    7,840 Square Feet Lot
    $351,700 Zestimate®
    $206/sqft
    $3,269 Estimated rent

    Home value

    $351,700

    $334,000 - $369,000

    $3,269/mo

    Zestimate® history
    Loading
    Loading...

    Owner options

    List your home for rent

    $3,269/mo

    Rent Zestimate®

    Find your next renter with Zillow Rental Manager. Plus, with online applications, you can quickly screen prospective tenants – for free.

    Learn more

    $3,269/mo

    Rent Zestimate®

    Refinance and save

    $2,260/mo

    Est. payment

    Refinancing to a lower rate could help reduce your monthly payments and save thousands over the life of the loan.

    See today's rates

    $2,260/mo

    Est. payment

    Explore your selling options

    Work with a Zillow partner agent

    Leverage their expertise and Zillow's premium Showcase listings to get your home seen by more buyers.

    Get started

    List with your own agent

    Get your home in front of millions of buyers by listing it on Zillow.

    Learn how to do it

    Sell it yourself

    Take full control of how buyers see your home on Zillow by listing For Sale by Owner (FSBO).

    List your home

    What's special

    Inviting colonialDecking and brick paversWalk-in closetUpdated contemporary style kitchenGranite countertopsGlass-block showerDouble vanity
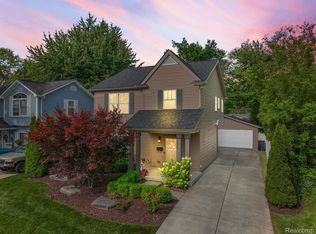
    Inviting colonial in popular Starr Acres neighborhood. 3 bedrooms & 2 full baths + a private 0.18 acre fully fenced-in backyard. Ideal bonus room on 1st flr w/doorwall access to backyard is perfect for home office, den or 4th BR. Updated contemporary style kitchen features granite countertops, ceramic tile decor, lots of cabinet storage, new DW. Laminate & vinyl laminate flooring t/o main level. Upstairs, a vaulted ceiling primary suite with walk-in closet shares a Jack & Jill-style luxe modern bath, double vanity & glass-block shower. FR connects to attached 1-car garage. New HVAC w/central A/C (2024), newer H2O tank. Concrete drive, DISH TV access, decking & brick pavers. Expansive 53 x 145 lot boasts mature perennials + 2 storage sheds - a gardener's dream! Convenient to Woodward Ave., retail plus Corewell Health William Beaumont University Hospital, vibrant downtown Royal Oak, Ferndale, Berkley & Birmingham. Fun times @ Bowlero Bowl, Royal Oak Golf Center & so much more. Don’t miss this Royal Oak gem!

    Zillow last checked:

    Listing updated:

    Listed by:

    Patricia Blair 248-850-8632,

    @properties Christie's Int'l R.E. Birmingham

    Bought with:

    Nicole Peltier, 6501456422

    Nowland Real Estate, LLC

    Source: Realcomp II,MLS#: 20251054967MLS Logo

    Facts & features

    Interior

    Bedrooms & bathrooms
    • Bedrooms: 3
    • Bathrooms: 2
    • Full bathrooms: 2
    Primary bedroom
    • Level: Second
    • Area: 224
    • Dimensions: 16 X 14
    Bedroom
    • Level: Second
    • Area: 99
    • Dimensions: 11 X 9
    Bedroom
    • Level: Second
    • Area: 88
    • Dimensions: 11 X 8
    Primary bathroom
    • Level: Second
    Other
    • Level: Entry
    Family room
    • Level: Entry
    • Area: 190
    • Dimensions: 19 X 10
    Flex room
    • Level: Entry
    • Area: 90
    • Dimensions: 10 X 9
    Kitchen
    • Level: Entry
    • Area: 144
    • Dimensions: 16 X 9
    Living room
    • Level: Entry
    • Area: 324
    • Dimensions: 27 X 12
    Heating
    • Forced Air, Natural Gas, Wall Furnace
    Cooling
    • Ceiling Fans, Central Air
    Appliances
    • Included: Dishwasher, Disposal, Dryer, Exhaust Fan, Free Standing Electric Oven, Free Standing Gas Range, Free Standing Refrigerator, Microwave, Washer
    • Laundry: Gas Dryer Hookup, Washer Hookup
    Features
    • High Speed Internet, Programmable Thermostat
    • Has basement: No
    • Has fireplace: No
    Interior area
    • Total interior livable area: 1,689 sqft
    • Finished area above ground: 1,689

    Property

    Parking
    • Total spaces: 1
    • Parking features: One Car Garage, Attached, Direct Access, Driveway, Electricityin Garage, Garage Faces Front, Garage Door Opener, Side Entrance
    • Attached garage spaces: 1
    Features
    • Levels: Two
    • Stories: 2
    • Entry location: GroundLevel
    • Patio & porch: Covered, Deck, Porch
    • Pool features: None
    • Fencing: Back Yard,Fenced,Fencing Allowed
    Lot
    • Size: 7,840 Square Feet
    • Dimensions: 53 x 145
    • Features: Near Golf Course, Native Plants, Sprinklers
    Details
    • Additional structures: Gazebo, Sheds
    • Parcel number: 2505454032
    • Special conditions: Short Sale No,Standard
    • Other equipment: Satellite Dish

    Construction

    Type & style
    • Home type: SingleFamily
    • Architectural style: Colonial
    • Property subtype: Single Family Residence
    Materials
    • Vinyl Siding
    • Foundation: Slab
    • Roof: Asphalt
    Condition
    • New construction: No
    • Year built: 1949

    Utilities & green energy

    • Sewer: Public Sewer
    • Water: Public
    • Utilities for property: Above Ground Utilities, Cable Available

    Community & HOA

    Community
    • Features: Sidewalks
    • Security: Carbon Monoxide Detectors, Smoke Detectors
    • Subdivision: STARR ACRES
    HOA
    • Has HOA: No
    Location
    • Region: Royal Oak

    Financial & listing details

    • Price per square foot: $206/sqft
    • Tax assessed value: $93,760
    • Annual tax amount: $3,685
    • Date on market: 11/21/2025
    • Cumulative days on market: 139 days
    • Listing agreement: Exclusive Right To Sell
    • Listing terms: Cash,Conventional
    • Exclusions: Exclusion(s) Do Not Exist

    Price history

    DateEventPrice
    5/1/2026Sold$347,500-7.1%$206/sqft
    Source: Realcomp II #20251054967 Report a problem
    4/8/2026Pending sale$374,000$221/sqft
    Source: Realcomp II #20251054967 Report a problem
    2/14/2026Price change$374,000-6.3%$221/sqft
    Source: Realcomp II #20251054967 Report a problem
    1/14/2026Price change$399,000-1.5%$236/sqft
    Source: Realcomp II #20251054967 Report a problem
    12/3/2025Price change$404,900-5.8%$240/sqft
    Source: Realcomp II #20251054967 Report a problem
    11/22/2025Listed for sale$429,900$255/sqft
    Source: Realcomp II #20251054967 Report a problem

    Public tax history

    YearProperty taxesTax assessment
    2024-- $141,600 +5.3%
    2023-- $134,530 +3.3%
    2022-- $130,220 +3.8%
    2021-- $125,440 +3.7%
    2020-- $120,920 +1.8%
    2019-- $118,750 +10%
    2018-- $107,980
    2017-- $107,980 +9.7%
    2015-- $98,410 +10.8%
    2014-- $88,790 +22.2%
    2011-- $72,680 -5.6%
    2010$2,778 -17.9%$76,960 -18.8%
    2009$3,382 +82.8%$94,800 -34.1%
    2005$1,850 $143,750 +97%
    2003-- $72,970 +27.5%
    2002-- $57,220 +74.5%
    2001$1,162 +2.4%$32,800 +3.2%
    2000$1,134 $31,790
    Find assessor info on the county website

    Neighborhood: 48073

    Nearby schools

    GreatSchools rating
    Get a cash offer in 3 minutes
    Find out how much your home could sell for in as little as 3 minutes with a no-obligation cash offer.
    Estimated market value
    $351,700
    Get a cash offer in 3 minutes
    Find out how much your home could sell for in as little as 3 minutes with a no-obligation cash offer.
    Estimated market value
    $351,700