Stately and elegant 1930s Tudor in tree-lined Beverly Hills, set on a prime lot overlooking a peaceful greenspace. Built for the consulate in 1936, this home is offered for the first time in over 50 years. This is a rare opportunity to own a home defined by timeless architecture, including a turret entry, limestone accents, and distinctive period details. Natural stone walkway and front porch lead to the turret with Flint Faience tile vestibule and French door entry opening to a gracious foyer. Rich hardwood floors, plaster crown moldings, and classic craftsmanship enhance the expansive interior. Generous living room features a Pewabic tile gas fireplace and adjoins a versatile flex room, ideal as a home office or additional living space with an intricate log cabin pattern hardwood floor. Bright four-season sunroom with imported Portuguese inset tile provides even more space to relax or entertain. Formal dining room flows into a sun-filled eat-in kitchen with granite countertops, ample cabinetry, an oversized built-in Sub-Zero refrigerator, Thermador double oven, and a gas cooktop. First floor powder room showcases an imported French sink with a Pewabic tile backsplash. Upstairs, a charming balcony overlooks the backyard. Four generously proportioned bedrooms include an oversized primary suite with dual closets, built in cedar closet, and an ensuite bath. Second full bathroom is unique with soaking tub. Unfinished basement offers excellent potential for future living space, featuring a separate laundry area and second fireplace. Two car attached garage with original wood garage doors updated to todays safety standards (2026). New roof and garage flat roof (2026), new gutters (2026), 200-amp electrical service (2026), and a newer furnace, central A/C, and water heater. Birmingham Schools.
Accepting backups
$849,900
31543 Fairfax Ave, Beverly Hills, MI 48025
4beds
2,621sqft
:
Get pre-qualified$5,846/mo
Single Family Residence
Built in 1936
0.26 Acres Lot
$820,600 Zestimate®
$324/sqft
$-- HOA
What's special
- 8 days |
- 3,499 |
- 166 |
Zillow last checked:
Listing updated:
Listed by:
Carol C Gaggos 248-644-6700,
Max Broock, REALTORS®-Birmingham 248-644-6700
Source: Realcomp II,MLS#: 20261057955
Facts & features
Interior
Bedrooms & bathrooms
- Bedrooms: 4
- Bathrooms: 3
- Full bathrooms: 2
- 1/2 bathrooms: 1
Primary bedroom
- Level: Second
- Area: 368
- Dimensions: 23 X 16
Bedroom
- Level: Second
- Area: 176
- Dimensions: 16 X 11
Bedroom
- Level: Second
- Area: 160
- Dimensions: 16 X 10
Bedroom
- Level: Second
- Area: 132
- Dimensions: 12 X 11
Primary bathroom
- Level: Second
Other
- Level: Second
Other
- Level: Entry
Other
- Level: Entry
- Area: 108
- Dimensions: 12 X 9
Dining room
- Level: Entry
- Area: 224
- Dimensions: 16 X 14
Flex room
- Level: Entry
- Area: 144
- Dimensions: 12 X 12
Other
- Level: Entry
- Area: 128
- Dimensions: 16 X 8
Kitchen
- Level: Entry
- Area: 120
- Dimensions: 12 X 10
Living room
- Level: Entry
- Area: 360
- Dimensions: 20 X 18
Heating
- Forced Air, Natural Gas
Cooling
- Central Air
Appliances
- Included: Built In Refrigerator, Dishwasher, Double Oven, Dryer, Gas Cooktop, Stainless Steel Appliances, Washer
Features
- Basement: Unfinished
- Has fireplace: Yes
- Fireplace features: Basement, Gas, Living Room
Interior area
- Total interior livable area: 2,621 sqft
- Finished area above ground: 2,621
Property
Parking
- Total spaces: 2
- Parking features: Two Car Garage, Attached
- Attached garage spaces: 2
Features
- Levels: Two
- Stories: 2
- Entry location: GroundLevelwSteps
- Patio & porch: Patio, Porch
- Pool features: In Ground
- Fencing: Back Yard,Fenced
Lot
- Size: 0.26 Acres
- Dimensions: 108 x 104.87
Details
- Parcel number: 2401407019
- Special conditions: Short Sale No,Standard
Construction
Type & style
- Home type: SingleFamily
- Architectural style: Colonial,Traditional,Tudor
- Property subtype: Single Family Residence
Materials
- Brick
- Foundation: Basement, Block
- Roof: Asphalt
Condition
- New construction: No
- Year built: 1936
Utilities & green energy
- Sewer: Public Sewer
- Water: Public
Community & HOA
Community
- Subdivision: BEVERLY HILLSNO 3
HOA
- Has HOA: No
Location
- Region: Beverly Hills
Financial & listing details
- Price per square foot: $324/sqft
- Tax assessed value: $155,900
- Annual tax amount: $6,118
- Date on market: 7/28/2026
- Cumulative days on market: 9 days
- Listing agreement: Exclusive Right To Sell
- Listing terms: Cash,Conventional
- Exclusions: Exclusion(s) Exist
Estimated market value
$820,600
$780,000 - $862,000
$4,112/mo
Price history
| Date | Event | Price |
|---|---|---|
| 7/28/2026 | Listed for sale | $849,900$324/sqft |
Source:  Realcomp II #20261057955 Report a problem Realcomp II #20261057955 Report a problem | ||
Public tax history
| Year | Property taxes | Tax assessment |
|---|---|---|
| 2025 | $3,919 +4.9% | $283,270 +5% |
| 2024 | $3,736 +110.9% | $269,760 +8.8% |
| 2023 | $1,771 -2% | $247,950 +49.3% |
| 2022 | $1,807 -1.3% | $166,050 -25.1% |
| 2021 | $1,831 | $221,820 +48.8% |
| 2020 | -- | $149,090 +8.7% |
| 2019 | $2,583 -28.3% | $137,220 -22.3% |
| 2018 | $3,603 +88.4% | $176,600 |
| 2017 | $1,912 | $176,600 +104.9% |
| 2016 | $1,912 | $86,170 -43% |
| 2015 | -- | $151,120 +12.9% |
| 2014 | -- | $133,880 +16.3% |
| 2011 | -- | $115,080 -8.2% |
| 2010 | $5,007 -20.5% | $125,310 -13.1% |
| 2009 | $6,297 +143% | $144,270 -53.5% |
| 2005 | $2,592 | $310,300 +80.6% |
| 2003 | -- | $171,780 +8.3% |
| 2002 | -- | $158,550 +34.6% |
| 2001 | $4,965 -12.6% | $117,760 +3.2% |
| 2000 | $5,684 | $114,110 |
Find assessor info on the county website
Monthly payment
Est. payment
Payment breakdown
Explore the cost of this home by adjusting the details. Changes won't be saved.Climate risks
Neighborhood: 48025
Nearby schools
GreatSchools rating
- 8/10Greenfield Elementary SchoolGrades: PK-5Distance: 0.2 mi
- 9/10Berkshire Middle SchoolGrades: 6-8Distance: 2.8 mi
- 8/10Wylie E. Groves High SchoolGrades: 9-12Distance: 1.9 mi
- $944,9004 bd4 ba2.8k sqft31555 Fairfax Ave, Beverly Hills, MI 48025Off Market
- $536,4003 bd3 ba1.6k sqft15942 Amherst Ave, Beverly Hills, MI 48025Off Market

- $377,2003 bd1 ba1.3k sqft15911 Lauderdale Ave, Beverly Hills, MI 48025Off Market
- $535,8004 bd1 ba2.2k sqft15921 Lauderdale Ave, Beverly Hills, MI 48025Off Market
- $527,2003 bd3 ba2k sqft15950 Amherst Ave, Beverly Hills, MI 48025Off Market
- $512,4003 bd3 ba2.2k sqft15931 Lauderdale Ave, Beverly Hills, MI 48025Off Market
- $644,4003 bd2 ba2.1k sqft15913 Amherst Ave, Beverly Hills, MI 48025Off Market
- $628,3003 bd1 ba2.1k sqft15941 Amherst Ave, Beverly Hills, MI 48025Off Market
A local agent can set up tours, give advice and negotiate with sellers.
Similar homes
- $549,0003 bd3 ba1.8k sqft16051 Amherst Ave, Beverly Hills, MI 48025For Sale
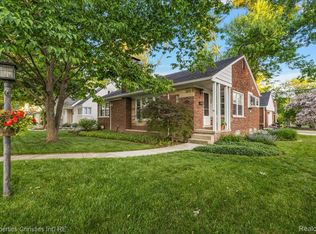
 MLS ID #20261056705, Angela Nagle, @properties Christie's Int'l R.E. Birmingham. Realcomp II
 - $739,0005 bd4 ba3.3k sqft32807 Red Oaks Trl, Beverly Hills, MI 48025For Sale
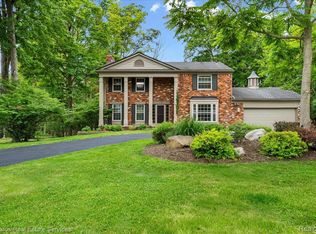 MLS ID #20261046414, Bradford Morgan, Jim Saros Real Estate Services. Realcomp II
 - $950,0003 bd4 ba3k sqft1484 Bird Ave, Birmingham, MI 48009For Sale
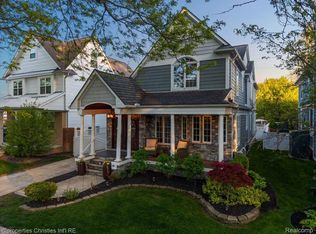 MLS ID #20261034325, Nicolas Petrucci, @properties Christie's Int'l R.E. Birmingham. Realcomp II
 - $849,9994 bd4 ba2.5k sqft4114 Edgeland Ave, Royal Oak, MI 48073New Construction
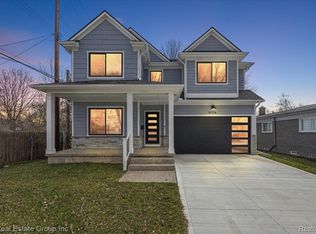 MLS ID #20261021573, Peter Gojcaj, PG Real Estate Group Inc. Realcomp II
 - $849,0004 bd4 ba3.5k sqft49770 Seven Mile Rd, Northville, MI 48167For SaleMLS ID #20261056653, Jennifer DeJohn, RE/MAX Classic. Realcomp II
- $699,0004 bd3 ba3.5k sqft2768 Homewood Dr, Troy, MI 48098For SaleMLS ID #20261056796, Jennifer Stillwagon, Real Broker, LLC Troy. Realcomp II
- $799,0003 bd3 ba3.2k sqft861 Coolidge Rd, Birmingham, MI 48009For SaleMLS ID #20261047556, Elena Menendez, EXP Realty Main. Realcomp II
- $549,0002 bd2 ba2k sqft1635 Torry St, Birmingham, MI 48009For SaleMLS ID #20261056030, Katherine E Broock, Max Broock, REALTORS®-Birmingham. Realcomp II
- $695,0004 bd3 ba2.9k sqft1105 Byron Dr, Troy, MI 48098For SaleMLS ID #20261056690, Lee S Speagle Lark, Keller Williams Paint Creek. Realcomp II
- $649,9004 bd3 ba3k sqft4166 Cherrywood Dr, Troy, MI 48098For SaleMLS ID #20261057397, AnnaMaria Jamil, Real Estate One-Troy. Realcomp II
- $550,0003 bd2 ba1.9k sqft623 Coolidge Hwy, Birmingham, MI 48009For SaleMLS ID #20261059463, Charles A Siciliano, @properties Christie's Int'l R.E. Birmingham. Realcomp II
- $649,9003 bd3 ba1.7k sqft4120 Orchard Way, Bloomfield Hills, MI 48301For SaleMLS ID #20261059249, Marcell S Hana, House Of May. Realcomp II
- $500,0003 bd3 ba1.4k sqft2731 Bamlet Rd, Royal Oak, MI 48073For SaleMLS ID #20261058842, David C McCafferty, Real Estate One-Rochester. Realcomp II
- $474,9004 bd2 ba2.1k sqft2925 Bembridge Rd, Royal Oak, MI 48073For SaleMLS ID #20261054823, Patricia A Roberge, The Agency Hall & Hunter. Realcomp II
- $854,9004 bd4 ba3.2k sqft24729 Cavendish Ave E, Novi, MI 48375For SaleMLS ID #20261056210, Allison Maher, Five Star Real Estate-Plymouth. Realcomp II
- $615,0004 bd3 ba2.6k sqft2120 Vinsetta Blvd, Royal Oak, MI 48073For SaleMLS ID #20261045987, Brian Butterfield, KW Metro. Realcomp II
- $959,9004 bd5 ba3.7k sqft7025 Yorkshire Ct, West Bloomfield, MI 48322For SaleMLS ID #20261056969, Alyse Robertelli, KW Domain. Realcomp II
- $489,0004 bd3 ba2.7k sqft1124 E Windemere Ave, Royal Oak, MI 48073For SaleMLS ID #20261041398, Sean Shields, Max Broock, REALTORS-Royal Oak. Realcomp II
- $949,9004 bd4 ba3.6k sqft26560 Wilson Dr, Dearborn Heights, MI 48127For SaleMLS ID #20261059878, Mike Fayz, Real Estate One-Dbn Hts. Realcomp II
- $620,0004 bd3 ba2.6k sqft2020 Wickford Ct, Bloomfield Hills, MI 48304For SaleMLS ID #20261049347, Anita H Barratt, Max Broock, REALTORS®-Bloomfield Hills. Realcomp II
