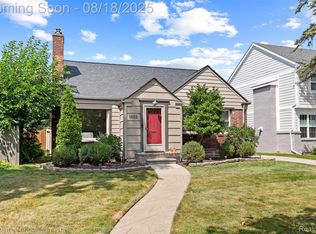
Exceptional curb appeal welcomes you to this beautifully remodeled home, complete with lush landscaping and a covered front porch. The spacious primary suite offers a cozy fireplace, a relaxing soaking tub, and a separate vanity area with sink. One secondary bedroom has been converted into a custom closet but can easily be restored to a bedroom if desired. The finished lower level provides outstanding additional living space, featuring a large family room, a full bath, and an optional third bedroom. A bright and inviting four-season room extends your living space and provides direct access to an amazingly private backyard oasis with a brick paver patio, pergola, hot tub, and gorgeous landscaping. A rare oversized two-car garage adds even more value. This truly is a special home that offers comfort, charm, and exceptional outdoor living.
Pending
$519,000
1635 Torry St, Birmingham, MI 48009
2beds
2,185sqft
Single Family Residence
Built in 1947
7,840 Square Feet Lot
$521,000 Zestimate®
$238/sqft
$-- HOA
What's special
- 9 days
- 63
- 4
Likely to sell faster than
Zillow last checked:
Listing updated:
Listed by:
Katherine E Broock 248-318-4504,
Max Broock, REALTORS®-Birmingham 248-644-6700,
Helen Reasoner 248-891-7799,
Max Broock, REALTORS®-Birmingham
Source: Realcomp II,MLS#: 20261077506
Facts & features
Interior
Bedrooms & bathrooms
- Bedrooms: 2
- Bathrooms: 2
- Full bathrooms: 2
Primary bedroom
- Level: Entry
- Area: 270
- Dimensions: 27 X 10
Bedroom
- Level: Entry
- Area: 108
- Dimensions: 12 X 9
Other
- Level: Entry
- Area: 56
- Dimensions: 8 X 7
Other
- Level: Basement
- Area: 63
- Dimensions: 9 X 7
Bonus room
- Level: Basement
- Area: 154
- Dimensions: 14 X 11
Dining room
- Level: Entry
- Area: 99
- Dimensions: 11 X 9
Family room
- Level: Basement
- Area: 405
- Dimensions: 27 X 15
Other
- Level: Entry
- Area: 81
- Dimensions: 9 X 9
Kitchen
- Level: Entry
- Area: 156
- Dimensions: 13 X 12
Laundry
- Level: Basement
- Area: 91
- Dimensions: 13 X 7
Living room
- Level: Entry
- Area: 242
- Dimensions: 22 X 11
Heating
- Forced Air, Natural Gas
Cooling
- Central Air
Appliances
- Included: Dishwasher, Disposal, Dryer, Free Standing Gas Range, Free Standing Refrigerator, Microwave, Stainless Steel Appliances, Washer
- Laundry: Laundry Room
Features
- Basement: Daylight,Finished
- Has fireplace: Yes
- Fireplace features: Living Room, Master Bedroom
Interior area
- Total interior livable area: 2,185 sqft
- Finished area above ground: 1,285
- Finished area below ground: 900
Property
Parking
- Total spaces: 2.5
- Parking features: Twoand Half Car Garage, Detached, Garage Door Opener
- Garage spaces: 2.5
Features
- Levels: One
- Stories: 1
- Entry location: GroundLevelwSteps
- Patio & porch: Covered, Patio, Porch
- Exterior features: Lighting, Spa Hottub
- Pool features: None
- Fencing: Back Yard,Fenced
Lot
- Size: 7,840 Square Feet
- Dimensions: 59 x 133 x 54 x 133
Details
- Parcel number: 2031377009
- Special conditions: Short Sale No,Standard
Construction
Type & style
- Home type: SingleFamily
- Architectural style: Ranch
- Property subtype: Single Family Residence
Materials
- Brick
- Foundation: Basement, Poured
- Roof: Asphalt
Condition
- New construction: No
- Year built: 1947
Utilities & green energy
- Sewer: Public Sewer
- Water: Public
Community & HOA
Community
- Subdivision: SHEFFIELD ESTATES
HOA
- Has HOA: No
Location
- Region: Birmingham
Financial & listing details
- Price per square foot: $238/sqft
- Tax assessed value: $201,270
- Annual tax amount: $7,676
- Date on market: 9/24/2026
- Cumulative days on market: 49 days
- Listing agreement: Exclusive Right To Sell
- Listing terms: Cash,Conventional
- Exclusions: Exclusion(s) Exist
Estimated market value
$521,000
$495,000 - $547,000
$4,463/mo
Price history
| Date | Event | Price |
|---|---|---|
| 10/9/2026 | Pending sale | $519,000$238/sqft |
Source:  Realcomp II #20261077506 Report a problem Realcomp II #20261077506 Report a problem | ||
| 9/24/2026 | Listed for sale | $519,000-1.9%$238/sqft |
Source: Realcomp II #20261077506 Report a problem | ||
| 9/24/2026 | Listing removed | $529,000$242/sqft |
Source: Realcomp II #20261069548 Report a problem | ||
| 8/30/2026 | Price change | $529,000-3.6%$242/sqft |
Source: Realcomp II #20261069548 Report a problem | ||
| 8/18/2026 | Pending sale | $549,000$251/sqft |
Source: Realcomp II #20261056030 Report a problem | ||
| 8/3/2026 | Listed for sale | $549,000+15.6%$251/sqft |
Source: Realcomp II #20261056030 Report a problem | ||
| 1/13/2023 | Sold | $475,000+3.3%$217/sqft |
Source:  MiRealSource #50096939 Report a problem MiRealSource #50096939 Report a problem | ||
| 12/8/2022 | Pending sale | $459,900$210/sqft |
Source: MiRealSource #50096939 Report a problem | ||
| 12/6/2022 | Listed for sale | $459,900+151.3%$210/sqft |
Source: MiRealSource #50096939 Report a problem | ||
| 8/5/2010 | Sold | $183,000-1.1%$84/sqft |
Source: MiRealSource #31011422 Report a problem | ||
| 6/28/2010 | Listed for sale | $185,000+84.8%$85/sqft |
Source: CENTURY 21 TOWN & COUNTRY-TROY #210073822 Report a problem | ||
| 4/23/2010 | Sold | $100,100-6.4%$46/sqft |
Source: Public Record Report a problem | ||
| 2/25/2010 | Listed for sale | $106,900-17.1%$49/sqft |
Source: RE/MAX Classic #210022302 Report a problem | ||
| 10/23/2009 | Listing removed | $128,888-14%$59/sqft |
Source: David Botsford #28158454 Report a problem | ||
| 8/11/2009 | Sold | $149,815+16.2%$69/sqft |
Source: Public Record Report a problem | ||
| 10/20/2008 | Price change | $128,888-7.2%$59/sqft |
Source: David Botsford #28158454 Report a problem | ||
| 9/21/2008 | Price change | $138,888-3.5%$64/sqft |
Source: David Botsford #28158454 Report a problem | ||
| 8/31/2008 | Price change | $144,000-9.4%$66/sqft |
Source: David Botsford #28158454 Report a problem | ||
| 8/4/2008 | Listed for sale | $159,000$73/sqft |
Source: David Botsford #28158454 Report a problem | ||
Public tax history
| Year | Property taxes | Tax assessment |
|---|---|---|
| 2025 | $7,532 +110.3% | $208,810 +7% |
| 2024 | $3,581 +5.2% | $195,220 +18.8% |
| 2023 | $3,404 -0.9% | $164,320 +7.1% |
| 2022 | $3,434 -1.9% | $153,490 +5.3% |
| 2021 | $3,500 | $145,810 +6.3% |
| 2020 | -- | $137,120 +6.4% |
| 2019 | $3,024 -11.8% | $128,830 +8.7% |
| 2018 | $3,431 -0.2% | $118,550 +2.3% |
| 2017 | $3,437 | $115,830 +1.9% |
| 2016 | $3,437 | $113,680 +7.8% |
| 2015 | -- | $105,420 +19.4% |
| 2014 | -- | $88,290 +18.1% |
| 2011 | -- | $74,760 -7.7% |
| 2010 | $4,229 +39.4% | $81,040 -7.9% |
| 2009 | $3,034 +18.8% | $88,000 -52.3% |
| 2005 | $2,553 | $184,600 +67.3% |
| 2003 | -- | $110,350 +7.4% |
| 2002 | -- | $102,780 +55.1% |
| 2001 | $2,915 +5.7% | $66,270 +3.2% |
| 2000 | $2,759 | $64,220 |
Find assessor info on the county website
Monthly payment
Est. payment
Payment breakdown
Explore the cost of this home by adjusting the details. Changes won't be saved.Climate risks
Neighborhood: 48009
Similar homes
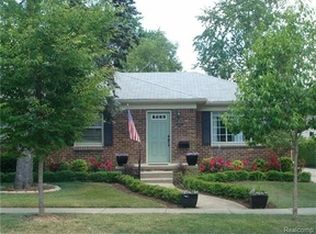
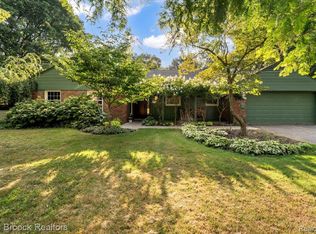
- $439,9003 bd2 ba1.4k sqft4197 Orchard Hill Dr, Bloomfield Hills, MI 48304For Sale
 MLS ID #20261084780, Akiko Larson, Max Broock, REALTORS®-Birmingham. Realcomp II
 - $539,0003 bd3 ba2.5k sqft18408 Beverly Rd, Beverly Hills, MI 48025For Sale
 MLS ID #20261078415, Katherine E Broock, Max Broock, REALTORS®-Birmingham. Realcomp II
 - $349,9003 bd2 ba1.4k sqft16031 Buckingham Ave, Beverly Hills, MI 48025For Sale
 MLS ID #20261084789, Chris G Pero, Max Broock, REALTORS®-Birmingham. Realcomp II
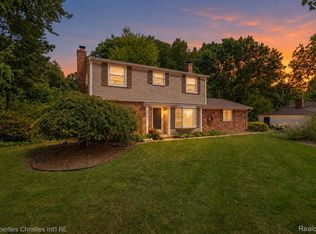
 - $499,9004 bd3 ba1.8k sqft3560 Beach Rd, Troy, MI 48084For Sale
 MLS ID #20261081783, Samuel M Kaplunov, @properties Christie's Int'l R.E. Birmingham. Realcomp II
 - $549,9003 bd3 ba2.5k sqft27869 Old Colony St, Farmington Hills, MI 48334For SaleMLS ID #20261082894, John K Goodman, Century 21 Curran & Oberski. Realcomp II
- $498,0003 bd3 ba1.8k sqft16051 Amherst Ave, Beverly Hills, MI 48025For SaleMLS ID #20261077338, Angela Nagle, @properties Christie's Int'l R.E. Birmingham. Realcomp II
- $399,0003 bd3 ba2.2k sqft3323 Gardner Ave, Berkley, MI 48072For SaleMLS ID #20261084980, Charles N Tamou, Top Agent Realty. Realcomp II
- $615,0003 bd3 ba1.7k sqft171 S Glengarry Rd, Bloomfield Hills, MI 48301For SaleMLS ID #20261082517, Chris G Pero, Max Broock, REALTORS®-Birmingham. Realcomp II
- $639,9003 bd3 ba2.8k sqft31617 Auburn Dr, Beverly Hills, MI 48025For SaleMLS ID #20261082719, Carol C Gaggos, Max Broock, REALTORS®-Birmingham. Realcomp II
- $499,9003 bd3 ba2.8k sqft2000 Matthew St, Commerce Township, MI 48390For SaleMLS ID #20261084100, Jason Dabish, Max Broock Realtors. Realcomp II
- $499,9005 bd3 ba2.8k sqft4245 Normanwood Dr, West Bloomfield, MI 48323For SaleMLS ID #20261085154, Elizabeth A Little, National Realty Centers, Inc. Realcomp II
- $495,0003 bd2 ba1.9k sqft1115 Torpey Dr, Troy, MI 48083For SaleMLS ID #20261079817, Jolene L Jacobs, Good Company. Realcomp II
- $499,9004 bd3 ba3.1k sqft31223 Country Ridge Cir, Farmington Hills, MI 48331For SaleMLS ID #20261084176, Jason Dabish, Max Broock Realtors. Realcomp II
- $499,0002 bd3 ba2k sqft2665 Middlebelt Rd, West Bloomfield, MI 48324For SaleMLS ID #20261079583, Christopher J Gerback, Max Broock, REALTORS®-Birmingham. Realcomp II
- $575,0003 bd3 ba2.6k sqft4418 Pinehurst Dr, West Bloomfield, MI 48322For SaleMLS ID #20261084152, Jason Dabish, Max Broock Realtors. Realcomp II
- $549,9003 bd2 ba2.1k sqft611 W 4th St, Royal Oak, MI 48067For SaleMLS ID #20261078806, Andrea B Carollo, Max Broock, REALTORS®-Birmingham. Realcomp II
- $549,9003 bd3 ba3.2k sqft804 E Avon Rd, Rochester Hills, MI 48307For SaleMLS ID #20261081659, Jeff Glover, KW Professionals. Realcomp II
- $499,9004 bd3 ba2.8k sqft6638 Woodbank Dr, Bloomfield Hills, MI 48301For SaleMLS ID #20261070292, John Pickell, RE/MAX Classic. Realcomp II
