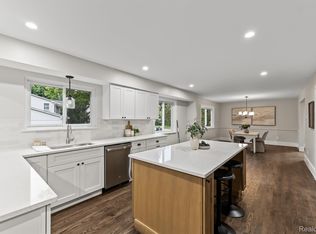
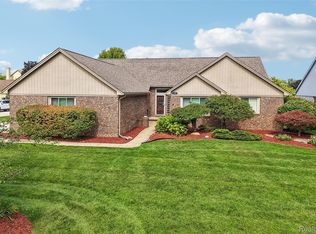
Completely renovated home on a quiet cul-de-sac in the highly sought-after Troy School District! Major updates including a NEW ROOF with a 50-year transferable warranty, plus electrical and plumbing updated in 2026 with city-approved permits. Inside, a stunning modern look greets you the moment you walk in, with all-new flooring throughout, a beautifully redesigned kitchen with brand-new cabinetry and quartz countertops, and updated bathrooms with fresh, contemporary finishes. The finished basement adds valuable living space, ideal for a rec room, home office, gym or entertaining. Outside, a private backyard and side yard offer plenty of room to relax, garden or host summer gatherings. Quick access to I-75, M-59, I-696 and Big Beaver Rd, plus Somerset Collection, dining, parks and more.
For sale
Price cut: $20K (11/11)
$675,000
981 Keaton Dr, Troy, MI 48098
4beds
3,695sqft
Single Family Residence
Built in 1987
0.51 Acres Lot
$682,000 Zestimate®
$183/sqft
$-- HOA
What's special
- 23 days
- 3,176
- 271
Likely to sell faster than
Zillow last checked:
Listing updated:
Listed by:
Frank Hermiz 248-921-5007,
Community Choice Realty Associates, LLC 734-992-5515
Source: Realcomp II,MLS#: 20261083541
Facts & features
Interior
Bedrooms & bathrooms
- Bedrooms: 4
- Bathrooms: 3
- Full bathrooms: 2
- 1/2 bathrooms: 1
Primary bedroom
- Level: Second
- Area: 255
- Dimensions: 17 X 15
Bedroom
- Level: Second
- Area: 143
- Dimensions: 13 X 11
Bedroom
- Level: Second
- Area: 165
- Dimensions: 15 X 11
Bedroom
- Level: Second
- Area: 144
- Dimensions: 12 X 12
Primary bathroom
- Level: Second
Other
- Level: Second
Other
- Level: Entry
Bonus room
- Level: Basement
- Area: 720
- Dimensions: 30 X 24
Bonus room
- Level: Basement
- Area: 210
- Dimensions: 15 X 14
Dining room
- Level: Entry
- Area: 120
- Dimensions: 12 X 10
Family room
- Level: Entry
- Area: 308
- Dimensions: 22 X 14
Other
- Level: Entry
- Area: 130
- Dimensions: 13 X 10
Kitchen
- Level: Entry
- Area: 190
- Dimensions: 10 X 19
Living room
- Level: Entry
- Area: 195
- Dimensions: 15 X 13
Heating
- Forced Air, Natural Gas
Appliances
- Included: Dishwasher, Disposal, Exhaust Fan, Energy Star Qualified Dryer, Energy Star Qualified Refrigerator, Energy Star Qualified Washer, Free Standing Gas Oven, Free Standing Gas Range, Free Standing Refrigerator, Stainless Steel Appliances
Features
- Basement: Finished,Partial
- Has fireplace: No
Interior area
- Total interior livable area: 3,695 sqft
- Finished area above ground: 2,495
- Finished area below ground: 1,200
Video & virtual tour
Property
Parking
- Total spaces: 2
- Parking features: Two Car Garage, Attached
- Attached garage spaces: 2
Features
- Levels: Two
- Stories: 2
- Entry location: GroundLevel
- Pool features: None
Lot
- Size: 0.51 Acres
- Dimensions: 165 x 135
Details
- Parcel number: 2004156001
- Special conditions: Agent Owned,Short Sale No
Construction
Type & style
- Home type: SingleFamily
- Architectural style: Colonial
- Property subtype: Single Family Residence
Materials
- Brick, Vinyl Siding
- Foundation: Basement, Block, Poured
Condition
- New construction: No
- Year built: 1987
- Major remodel year: 2026
Utilities & green energy
- Sewer: Public Sewer
- Water: Public
Community & HOA
Community
- Subdivision: TROY KEATON MANOR
HOA
- Has HOA: No
Location
- Region: Troy
Financial & listing details
- Price per square foot: $183/sqft
- Tax assessed value: $164,670
- Annual tax amount: $5,979
- Date on market: 10/19/2026
- Cumulative days on market: 23 days
- Listing agreement: Exclusive Right To Sell
- Listing terms: Cash,Conventional,FHA,Va Loan
Estimated market value
$682,000
$648,000 - $716,000
$3,926/mo
Price history
| Date | Event | Price |
|---|---|---|
| 11/11/2026 | Price change | $675,000-2.9%$183/sqft |
Source:  Realcomp II #20261083541 Report a problem | ||
| 10/28/2026 | Price change | $695,000-0.6%$188/sqft |
Source: Realcomp II #20261083541 Report a problem | ||
| 10/19/2026 | Listed for sale | $699,000+67.4%$189/sqft |
Source: Realcomp II #20261083541 Report a problem | ||
| 6/1/2026 | Sold | $417,500$113/sqft |
Source: Public Record Report a problem | ||
Public tax history
| Year | Property taxes | Tax assessment |
|---|---|---|
| 2025 | -- | $262,280 +1.7% |
| 2024 | -- | $257,930 +21.9% |
| 2023 | -- | $211,600 +10.7% |
| 2022 | -- | $191,090 +2.1% |
| 2021 | -- | $187,110 +0.8% |
| 2020 | -- | $185,570 +7.2% |
| 2019 | -- | $173,060 +12.9% |
| 2015 | -- | $153,270 +10.4% |
| 2014 | -- | $138,850 +19.4% |
| 2011 | -- | $116,260 |
| 2010 | -- | $116,260 -17.6% |
| 2009 | -- | $141,090 -5.1% |
| 2003 | -- | $148,620 +6.6% |
| 2002 | -- | $139,420 +33.2% |
| 2001 | $3,749 -17.4% | $104,680 +3.2% |
| 2000 | $4,539 | $101,440 |
Find assessor info on the county website
Monthly payment
Est. payment
Payment breakdown
Explore the cost of this home by adjusting the details. Changes won't be saved.Climate risks
Neighborhood: 48098
Similar homes
- $599,0004 bd3 ba2.7k sqft2937 Waterloo Dr, Troy, MI 48084For Sale

 MLS ID #20261087295, Meg Stenger, KW Domain. Realcomp II
- $639,9004 bd4 ba4.6k sqft1900 Marcastle Ct, Rochester Hills, MI 48309For Sale
 MLS ID #20261083873, Camille Edwards, Berkshire Hathaway HomeServices Kee Realty Bham. Realcomp II
- $575,0004 bd3 ba2.9k sqft2185 Brenthaven Dr, Bloomfield Hills, MI 48304For Sale
 MLS ID #20261087005, Parker McInnis, Oak and Stone Real Estate. Realcomp II
- $678,9004 bd4 ba4.3k sqft1781 S Shore Dr, Rochester Hills, MI 48307For Sale
 MLS ID #20261071061, Lyle G Schaefer, NHL Real Estate. Realcomp II
- $635,0004 bd3 ba2.3k sqft4582 18 1/2 Mile Rd, Sterling Heights, MI 48314For SaleMLS ID #20261073997, Sana Brikho, St Jude Realty. Realcomp II
- $577,0004 bd3 ba2.7k sqft2433 Cedar Knoll Dr, Troy, MI 48083For SaleMLS ID #20261087588, Ganesh Neupane, The American Dream Realty LLC. Realcomp II
- $575,0004 bd3 ba2.3k sqft2032 Kristin Dr, Troy, MI 48084For SaleMLS ID #20261071149, Joan K Brown, The Agency Hall & Hunter. Realcomp II
- $729,0003 bd3 ba2.5k sqft2741 Manchester Rd, Birmingham, MI 48009For SaleMLS ID #20261088332, Alexandra I Lannen, DOBI Real Estate. Realcomp II
- $600,0004 bd3 ba4.3k sqft6130 Nicholas Dr, West Bloomfield, MI 48322For SaleMLS ID #20261089508, James M Horn, KW Domain. Realcomp II
- $720,0003 bd3 ba2.1k sqft5872 Willow Grove Dr, Troy, MI 48085New Construction
 MLS ID #50226700, Nicole Ulewicz, Vanguard Realty Group LLC. MiRealSource
- $849,9007 bd4 ba4.4k sqft46500 Ryan Rd, Shelby Township, MI 48317For SaleMLS ID #20261087602, Andrew Yatoma, Community Choice Realty Inc. Realcomp II
- $530,0004 bd4 ba2.7k sqft917 S Reading Rd, Bloomfield Hills, MI 48304For SaleMLS ID #20261050693, Anna Kligman, Encore Real Estate, LLC. Realcomp II
- $599,0004 bd3 ba3.3k sqft6128 Anne Dr, West Bloomfield, MI 48322For SaleMLS ID #20261089871, Farrah W Barbat, Max Broock Realtors. Realcomp II
- $520,0005 bd3 ba3.5k sqft536 Rolling Rock Rd, Bloomfield Hills, MI 48304For SaleMLS ID #20261054365, Catharina van Acker de Koning, KW Domain. Realcomp II
- $675,0004 bd3 ba2.4k sqft3379 Wormer Dr, Waterford, MI 48329For SaleMLS ID #20261043902, Steve Koleno, Beycome Brokerage Realty LLC. Realcomp II
- $529,0003 bd3 ba1.9k sqft1860 Packer Rd, Bloomfield Hills, MI 48302For Sale
 MLS ID #50226657, Clara King, Century 21 Signature Realty Midland. MIDMLS
- $520,0004 bd3 ba2.6k sqft450 Timberline Dr, Rochester Hills, MI 48309For SaleMLS ID #20261077361, Jacob Fortner, @properties Christie's Int'l R E Rochester. Realcomp II
- $499,9005 bd3 ba3.4k sqft6252 Greer Rd, West Bloomfield, MI 48324For SaleMLS ID #20261089564, James Altene Jr, Keller Williams Premier. Realcomp II
- $750,0003 bd3 ba2.8k sqft5504 Westwood Ln, Bloomfield Hills, MI 48301For SaleMLS ID #20261041865, Gerald Hall, KW Domain. Realcomp II
- $539,9004 bd3 ba3.2k sqft6780 Lee Crest Dr, West Bloomfield, MI 48322For SaleMLS ID #20261088539, Sana Brikho, St Jude Realty. Realcomp II
