You will fall in love with this gorgeous luxury home that is nestled on one of downtown Royal Oak's sought after streets. This newer construction home is better than brand new construction because all the extra needed projects on any buyer's wish list have been completed with high-quality touches. The beautiful kitchen is adorned with high-quality finishes, extra tall cabinets, and quartz counter tops. The butler's pantry flows nicely between the kitchen and the flex room that can be used as a formal dining, office, or library. Enjoy entertaining in your open floor plan great room, or outside on your beautifully landscaped large backyard with stamp paver patio. The beautiful staircase takes you to the second level featuring a wonderful primary suite with the perfect primary bathroom, and ample walk-in closets. There are three additional spacious bedrooms, a nice full bath, and second floor laundry. For recreation purposes enjoy the finished basement with a large family room, sitting area, full bath, and fifth bedroom, and new carpeting throughout the home. You will appreciate the tranquility of the quiet neighborhood, and the strolls to downtown's restaurants and shopping. Very close to highway transportation and 20 minutes from Downtown Detroit.
For sale
Price cut: $25K (10/1)
$1,125,000
604 Forest Ave, Royal Oak, MI 48067
5beds
3,966sqft
Single Family Residence
Built in 2023
7,840 Square Feet Lot
$1,098,000 Zestimate®
$284/sqft
$-- HOA
What's special
- 56 days
- 645
- 44
Zillow last checked:
Listing updated:
Listed by:
Douglas Platonas 248-288-3500,
KW Metro 248-288-3500
Source: Realcomp II,MLS#: 20261067879
Facts & features
Interior
Bedrooms & bathrooms
- Bedrooms: 5
- Bathrooms: 4
- Full bathrooms: 3
- 1/2 bathrooms: 1
Primary bedroom
- Level: Second
- Area: 240
- Dimensions: 16 X 15
Bedroom
- Level: Second
- Area: 140
- Dimensions: 14 X 10
Bedroom
- Level: Second
- Area: 182
- Dimensions: 14 X 13
Bedroom
- Level: Second
- Area: 176
- Dimensions: 16 X 11
Bedroom
- Level: Basement
- Area: 144
- Dimensions: 12 X 12
Primary bathroom
- Level: Second
- Area: 143
- Dimensions: 13 X 11
Other
- Level: Second
- Area: 72
- Dimensions: 9 X 8
Other
- Level: Basement
- Area: 48
- Dimensions: 8 X 6
Other
- Level: Entry
- Area: 36
- Dimensions: 6 X 6
Dining room
- Level: Entry
- Area: 100
- Dimensions: 10 X 10
Family room
- Level: Basement
- Area: 320
- Dimensions: 20 X 16
Kitchen
- Level: Entry
- Area: 187
- Dimensions: 17 X 11
Laundry
- Level: Second
- Area: 63
- Dimensions: 9 X 7
Library
- Level: Entry
- Area: 143
- Dimensions: 13 X 11
Living room
- Level: Entry
- Area: 340
- Dimensions: 20 X 17
Sitting room
- Level: Basement
- Area: 196
- Dimensions: 14 X 14
Heating
- Forced Air, Natural Gas
Cooling
- Ceiling Fans, Central Air
Appliances
- Included: Dishwasher, Dryer, Free Standing Gas Range, Free Standing Refrigerator, Microwave, Washer, Wine Cooler
- Laundry: Laundry Room
Features
- Basement: Finished,Full
- Has fireplace: Yes
- Fireplace features: Family Room
Interior area
- Total interior livable area: 3,966 sqft
- Finished area above ground: 2,716
- Finished area below ground: 1,250
Property
Parking
- Total spaces: 2
- Parking features: Two Car Garage, Attached
- Attached garage spaces: 2
Features
- Levels: Two
- Stories: 2
- Entry location: GroundLevelwSteps
- Pool features: None
- Fencing: Back Yard,Fenced
Lot
- Size: 7,840 Square Feet
- Dimensions: 50 x 158.84
Details
- Parcel number: 2515331008
- Special conditions: Short Sale No,Standard
Construction
Type & style
- Home type: SingleFamily
- Architectural style: Colonial
- Property subtype: Single Family Residence
Materials
- Other
- Foundation: Basement, Poured
Condition
- New construction: No
- Year built: 2023
- Major remodel year: 2023
Utilities & green energy
- Sewer: Sewer At Street
- Water: Waterat Street
Community & HOA
Community
- Subdivision: ASSRS 2 - ROYAL OAK
HOA
- Has HOA: No
Location
- Region: Royal Oak
Financial & listing details
- Price per square foot: $284/sqft
- Tax assessed value: $397,590
- Annual tax amount: $17,855
- Date on market: 9/1/2026
- Cumulative days on market: 56 days
- Listing agreement: Exclusive Right To Sell
- Listing terms: Cash,Conventional,FHA,Va Loan
Estimated market value
$1,098,000
$1.04M - $1.15M
$6,524/mo
Price history
| Date | Event | Price |
|---|---|---|
| 10/1/2026 | Price change | $1,125,000-2.2%$284/sqft |
Source:  Realcomp II #20261067879 Report a problem Realcomp II #20261067879 Report a problem | ||
| 9/1/2026 | Listed for sale | $1,150,000+19.2%$290/sqft |
Source: Realcomp II #20261067879 Report a problem | ||
| 5/28/2024 | Sold | $965,000$243/sqft |
Source: Public Record Report a problem | ||
| 3/1/2024 | Sold | $965,000-3.4%$243/sqft |
Source: Realcomp II #20230100126 Report a problem | ||
| 1/31/2024 | Pending sale | $999,000$252/sqft |
Source: Realcomp II #20230100126 Report a problem | ||
| 11/28/2023 | Price change | $999,000-7.1%$252/sqft |
Source: Realcomp II #20230100126 Report a problem | ||
| 10/30/2023 | Listed for sale | $1,075,000+357.4%$271/sqft |
Source: Realcomp II #20230090733 Report a problem | ||
| 4/21/2023 | Sold | $235,000$59/sqft |
Source: Public Record Report a problem | ||
Public tax history
| Year | Property taxes | Tax assessment |
|---|---|---|
| 2025 | -- | $397,590 +10.5% |
| 2024 | -- | $359,670 +196.5% |
| 2023 | -- | $121,300 +6.6% |
| 2022 | -- | $113,740 +7.2% |
| 2021 | -- | $106,060 +8.1% |
| 2020 | -- | $98,150 +3.3% |
| 2019 | -- | $95,020 +6.9% |
| 2018 | -- | $88,890 |
| 2017 | -- | $88,890 +26.2% |
| 2015 | -- | $70,420 +8% |
| 2014 | -- | $65,180 +7.8% |
| 2011 | -- | $60,490 -1.9% |
| 2010 | $1,418 +0.8% | $61,660 -14.6% |
| 2009 | $1,406 +34% | $72,180 -32.9% |
| 2005 | $1,049 | $107,630 +50.5% |
| 2003 | -- | $71,510 +11.9% |
| 2002 | -- | $63,890 +103.1% |
| 2001 | $1,114 +2.4% | $31,460 +3.2% |
| 2000 | $1,088 | $30,490 |
Find assessor info on the county website
Monthly payment
Est. payment
Payment breakdown
Explore the cost of this home by adjusting the details. Changes won't be saved.Climate risks
Neighborhood: 48067
Similar homes
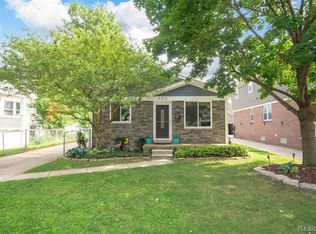
- $699,9004 bd3 ba3.2k sqft601 Catalpa Dr, Royal Oak, MI 48067For Sale
 MLS ID #20261075049, Linda Singer, Max Broock Realtors. Realcomp II
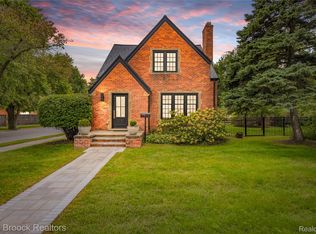
 - $1,100,0004 bd6 ba4.2k sqft3516 Linwood Ave, Royal Oak, MI 48073For Sale
 MLS ID #20261062417, David L Thomas, EXP Realty Romeo. Realcomp II
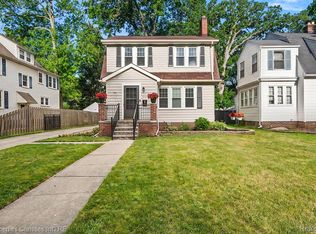
 - $589,9004 bd4 ba2.5k sqft1033 Maplegrove Ave, Royal Oak, MI 48067For Sale
 MLS ID #20261082119, Nicolas Petrucci, @properties Christie's Int'l R.E. Birmingham. Realcomp II
 - $1,099,0004 bd5 ba4.1k sqft215 Vorn Ln, Bloomfield Hills, MI 48301For Sale
 MLS ID #20261074159, Heidi Tippery, Century 21 Curran & Oberski. Realcomp II
 - $1,225,0005 bd5 ba4.2k sqft3426 Hunter Ave, Royal Oak, MI 48073For SaleMLS ID #20261073610, Lindsay L Gorman, Crain Homes. Realcomp II
- $1,125,0003 bd3 ba3.7k sqft34376 Jefferson Ave, Harrison Township, MI 48045For SaleMLS ID #20261081865, Jeffrey Meldrum, Jim Saros Real Estate Services. Realcomp II
- $1,199,0004 bd3 ba2.9k sqft165 Puritan Ave, Birmingham, MI 48009For SaleMLS ID #20261081266, Tushar V Vakhariya, KW Domain. Realcomp II
- $1,120,0005 bd5 ba3.8k sqft5555 Holm Dr, Troy, MI 48085New ConstructionMLS ID #20261074518, Michael Perna, EXP Realty The Perna Team. Realcomp II
- $1,099,0006 bd7 ba5.4k sqft3845 Shellmarr Ln, Bloomfield Hills, MI 48302For SaleMLS ID #20261071962, Nicholas McCombs, Max Broock, REALTORS®-Birmingham. Realcomp II
- $599,9004 bd3 ba2.7k sqft215 La Plaza Ct, Royal Oak, MI 48073For SaleMLS ID #20261064039, Ayat Sleiman, Empire Realty Group Fawaz & Associates. Realcomp II
- $849,0004 bd4 ba3.6k sqft3809 Yorba Linda Blvd, Royal Oak, MI 48073For SaleMLS ID #20261064130, Wen-Yu Liu, Community Choice Realty Inc. Realcomp II
- $1,100,0003 bd2 ba2.5k sqft209 Chesterfield Ave, Birmingham, MI 48009For SaleMLS ID #20261082126, Christine Lynn, The Agency Hall & Hunter. Realcomp II
- $1,029,0005 bd5 ba5k sqft137 Crestview Dr, Rochester, MI 48306For SaleMLS ID #20261069583, Gregg G Wysocki, Keller Williams Paint Creek. Realcomp II
- $949,9005 bd4 ba3.4k sqft30695 Bruce Ln, Franklin, MI 48025For SaleMLS ID #20261061058, Suzanne L Cavanaugh Stabile, Home Realty Partners. Realcomp II
- $899,0004 bd4 ba2.7k sqft1929 Brookwood Ave, Royal Oak, MI 48073New ConstructionMLS ID #20261061219, Nicolas Petrucci, @properties Christie's Int'l R.E. Birmingham. Realcomp II
- $899,0004 bd4 ba2.7k sqft1935 Brookwood Ave, Royal Oak, MI 48073New ConstructionMLS ID #20261060970, Nicolas Petrucci, @properties Christie's Int'l R.E. Birmingham. Realcomp II
- $899,0004 bd4 ba4.4k sqft2564 Charel Ct, West Bloomfield, MI 48324For SaleMLS ID #20261084648, Tushar V Vakhariya, KW Domain. Realcomp II
- $769,9004 bd3 ba3.2k sqft2103 Lancer Dr, Troy, MI 48084For SaleMLS ID #20261077308, Suzanne L Cavanaugh Stabile, Home Realty Partners. Realcomp II
- $799,0004 bd3 ba3.9k sqft14153 Jode Park Ct, Shelby Township, MI 48315For SaleMLS ID #20261084521, Janan Anton, Max Broock Realtors. Realcomp II
