A Once-in-a-Generation Opportunity: 32 Acres in Macomb Township!
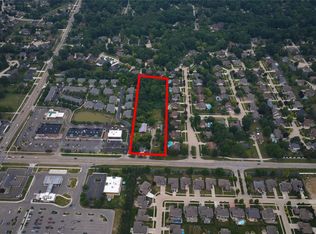
Welcome to the ultimate blank canvas. It is almost unheard of to find a continuous 32-acre parcel in this highly sought-after location, making this property a true unicorn in today’s market. Whether you are a developer, an avid outdoorsman, or dreaming of a private family compound, the sky is truly the limit here.
THE LAND & OPPORTUNITIES:
Development Potential: A premier location with ample acreage creates a prime candidate for a potential land split or residential development.
Hunter’s Paradise: Incredible, private hunting terrain right in your own backyard.
Ultimate Privacy: Build your dream estate hidden from the world, while staying minutes from Macomb’s best amenities.
THE RESIDENCE (Built to Last):
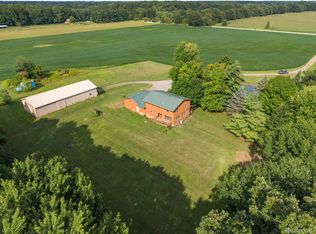
Forget the headache of a fixer-upper. The custom-built home on the property is only 8 years old, meaning every major mechanical, the roof, and the structure are practically brand new. Features a modern layout and an attached 2-car garage for easy daily access.
THE OUTBUILDING:
For the hobbyist, contractor, or collector, the property features a massive, impressive Gambrel-style barn (approx. 44' x 90'). With its soaring ceilings and expansive footprint, it’s the perfect space for heavy equipment, boat/RV storage, or a workshop.
Properties of this magnitude in Macomb Township do not come along twice. Hold it as a private retreat, develop it, or split it—the choice is yours. Schedule your private tour today!
For sale
$1,600,000
54230 Card Rd, Macomb, MI 48042
2beds
2,239sqft
Single Family Residence
Built in 2008
32 Acres Lot
$1,467,000 Zestimate®
$715/sqft
$-- HOA
What's special
- 88 days
- 588
- 18
Zillow last checked:
Listing updated:
Listed by:
Joseph Delia 248-244-0705,
Keller Williams Paint Creek 248-609-8000,
Joe Cracchiolo 248-609-8000,
Keller Williams Paint Creek
Source: Realcomp II,MLS#: 20261041426
Facts & features
Interior
Bedrooms & bathrooms
- Bedrooms: 2
- Bathrooms: 2
- Full bathrooms: 2
Bedroom
- Level: Entry
- Area: 204
- Dimensions: 12 X 17
Bedroom
- Level: Entry
- Area: 110
- Dimensions: 10 X 11
Other
- Level: Entry
- Area: 204
- Dimensions: 12 X 17
Other
- Level: Entry
- Area: 80
- Dimensions: 10 X 8
Dining room
- Level: Entry
- Area: 272
- Dimensions: 17 X 16
Kitchen
- Level: Entry
- Area: 204
- Dimensions: 17 X 12
Living room
- Level: Entry
- Area: 225
- Dimensions: 15 X 15
Other
- Level: Entry
- Area: 204
- Dimensions: 12 X 17
Heating
- Forced Air, Propane
Appliances
- Included: Dishwasher, Dryer, Free Standing Gas Range, Free Standing Refrigerator, Microwave, Washer
Features
- Has basement: No
- Has fireplace: No
Interior area
- Total interior livable area: 2,239 sqft
- Finished area above ground: 2,239
Property
Parking
- Total spaces: 2
- Parking features: Two Car Garage, Attached
- Attached garage spaces: 2
Features
- Levels: One
- Stories: 1
- Entry location: GroundLevel
- Pool features: None
Lot
- Size: 32 Acres
- Dimensions: 1033 x 1363
Details
- Parcel number: 0811100007
- Special conditions: Short Sale No,Standard
Construction
Type & style
- Home type: SingleFamily
- Architectural style: Ranch
- Property subtype: Single Family Residence
Materials
- Other
- Foundation: Crawl Space
- Roof: Asphalt
Condition
- New construction: No
- Year built: 2008
Utilities & green energy
- Sewer: Septic Tank
- Water: Well
Community & HOA
HOA
- Has HOA: No
Location
- Region: Macomb
Financial & listing details
- Price per square foot: $715/sqft
- Tax assessed value: $212,316
- Annual tax amount: $6,651
- Date on market: 7/2/2026
- Cumulative days on market: 88 days
- Listing agreement: Exclusive Right To Sell
- Listing terms: Cash,Conventional,Usda Loan
Estimated market value
$1,467,000
$1.39M - $1.54M
$2,394/mo
Price history
| Date | Event | Price |
|---|---|---|
| 7/2/2026 | Listed for sale | $1,600,000+814.3%$715/sqft |
Source:  Realcomp II #20261041426 Report a problem Realcomp II #20261041426 Report a problem | ||
| 5/22/2015 | Sold | $175,000-11.6%$78/sqft |
Source:  MiRealSource #31235188 Report a problem MiRealSource #31235188 Report a problem | ||
| 3/28/2015 | Listed for sale | $197,900+4.7%$88/sqft |
Source: RE/MAX Advisors #215026945 Report a problem | ||
| 1/10/2013 | Listing removed | $189,000$84/sqft |
Source: Keller Williams Realty Macomb-St. Clair Market Center #212061551 Report a problem | ||
| 8/21/2012 | Price change | $189,000-1.6%$84/sqft |
Source: Keller Williams Realty Macomb-St. Clair Market Center #212061551 Report a problem | ||
| 6/16/2012 | Listed for sale | $192,000$86/sqft |
Source: Keller Williams Realty Macomb-St. Clair Market Center #212061551 Report a problem | ||
Public tax history
| Year | Property taxes | Tax assessment |
|---|---|---|
| 2026 | $6,808 +2.6% | $528,700 +2.2% |
| 2025 | $6,634 +4.8% | $517,500 +72.8% |
| 2024 | $6,329 +5.2% | $299,400 +33.6% |
| 2023 | $6,018 +2.8% | $224,100 +0.4% |
| 2022 | $5,857 +0.2% | $223,200 +3.1% |
| 2021 | $5,848 | $216,500 +7.9% |
| 2020 | $5,848 +8% | $200,700 -5.5% |
| 2019 | $5,415 +2.7% | $212,400 +108.8% |
| 2018 | $5,271 +142.8% | $101,700 -6.3% |
| 2017 | $2,171 | $108,570 |
| 2016 | $2,171 | $108,570 -35.3% |
| 2015 | $2,171 +253.3% | $167,900 +7.5% |
| 2014 | $615 -54.4% | $156,220 |
| 2013 | $1,348 | $156,220 -7.4% |
| 2011 | -- | $168,670 -24.7% |
| 2009 | -- | $223,850 |
Find assessor info on the county website
Monthly payment
Est. payment
Payment breakdown
Explore the cost of this home by adjusting the details. Changes won't be saved.Climate risks
Neighborhood: 48042
Similar homes
- $1,500,0003 bd1 ba1.4k sqft53303 Hayes Rd, Shelby Township, MI 48315For Sale
 MLS ID #20261060278, Nibras Sami, Golden Key Realty Group LLC. Realcomp II
 - $1,300,0004 bd5 ba3k sqft66927 Campground Rd, Washington, MI 48095For Sale
 MLS ID #20261063260, Carolyn Muha, Keller Williams Paint Creek. Realcomp II
 - $810,0004 bd3 ba3k sqft54321 Deadwood Ln, Shelby Township, MI 48316For Sale

 MLS ID #50221612, Lori Chattinger, Berkshire Hathaway HomeServices Kee Realty NB. MiRealSource
 - $1,250,0004 bd3 ba2.5k sqft76565 McFadden Rd, Armada, MI 48005For Sale
 MLS ID #20261066973, Jill Polenz, KW Domain. Realcomp II
 - $1,200,0003 bd3 ba2.3k sqft4411 Forster Ln, Shelby Township, MI 48316For SaleMLS ID #20261023307, Nicholas Sinishtaj, Diplomat Realty. Realcomp II
- $845,0004 bd4 ba3.1k sqft53707 Addington Dr, Macomb, MI 48042New ConstructionMLS ID #20261056958, Fiorenza Bartolotta, Nino & Associates Realty Co. Realcomp II
- $975,0004 bd4 ba3.2k sqft3941 Corkwood Dr #4, Sterling Heights, MI 48314For SaleMLS ID #50217609, Sandra Weber, Real Estate One Chesterfield. MiRealSource
- $1,200,0004 bd3 ba2.9k sqft37330 Lakeshore Dr, Harrison Township, MI 48045For SaleMLS ID #50207330, Wendy Jones, Real Estate One Chesterfield. MiRealSource
- $825,0003 bd3 ba2.9k sqft10505 Excalibur Dr, Shelby Township, MI 48315New ConstructionMLS ID #50222339, Debra H Perfili, Helm & Associates. MiRealSource
- $1,475,0004 bd4 ba3k sqft1 Bur Oak Ln, Oakland, MI 48363New ConstructionMLS ID #20261005738, Evduza Ramaj, Inside Realty, LLC. Realcomp II
- $1,450,0003 bd3 ba2.9k sqft2 Bur Oak Ln, Oakland, MI 48363New ConstructionMLS ID #20261005749, Evduza Ramaj, Inside Realty, LLC. Realcomp II
- $838,9003 bd2 ba2.1k sqft3440 N Squirrel Rd, Auburn Hills, MI 48326For SaleMLS ID #20261075849, Anna Maria Roediger, Brookstone, Realtors LLC. Realcomp II
- $1,150,0003 bd3 ba3.1k sqft3308 Grantham Ct, Oakland, MI 48363For SaleMLS ID #50219449, Michele J Chirco, MJC Real Estate Co Inc.. MiRealSource
- $969,9003 bd3 ba2.3k sqft57363 Meadowridge Dr, Washington, MI 48094New Construction
 MLS ID #26045777, Kenny Lanzar, Arterra Realty Michigan LLC. MichRIC
 - $1,149,8903 bd4 ba3.1k sqft57572 Meadowridge Dr, Washington, MI 48094New ConstructionMLS ID #26030936, Kenny Lanzar, Arterra Realty Michigan LLC. MichRIC
- $1,019,1703 bd3 ba2.7k sqft7442 Brunswick Dr #A, Washington, MI 48095New ConstructionMLS ID #50220839, Barbara S Gates, MJC Real Estate Co Inc.. MiRealSource
- $865,0003 bd3 ba2.3k sqft13834 Quail View Dr, Washington, MI 48094New ConstructionMLS ID #20261062505, Salvatore Dimercurio, DiMercurio Real Estate. Realcomp II
- $899,9003 bd3 ba2.7k sqft37645 Lakeville St, Harrison Township, MI 48045For SaleMLS ID #20261006846, Anthony Djon, Anthony Djon Luxury Real Estate. Realcomp II
- $874,9004 bd4 ba3.2k sqft57300 Glen Forest Dr, Washington, MI 48094New ConstructionMLS ID #50220796, Domenica DiNello, Vanguard Realty Group LLC. MiRealSource
- $893,3204 bd3 ba2.8k sqft55168 Baltree Dr, Utica, MI 48316For SaleMLS ID #20261072793, George J Shaheen, The Entity Realty Group, LLC. Realcomp II
