Property doesn't come along like this one everyday, come see if this is the one you have been waiting
for! Sale includes parcel 0218100014 for a total of just over 40 acres! Home has great bones and could
be a real show stopper with some fresh decor. If you are looking for a family compound or farm, this
could be perfect, splits are available. Large sparkling pond greets you as you enter the driveway of
this expansive, lush paradise! Enormous pole barn can house your farm equipment or have space you only
dreamed of to keep and work on your car collection. Within minutes to the charming village of Armada
and close proximity to Blake's Orchard so there is always something or nothing to do, your choice! Now
is the time to make your move!
For sale
$1,250,000
76565 McFadden Rd, Armada, MI 48005
4beds
2,500sqft
Single Family Residence
Built in 1987
40.69 Acres Lot
$1,185,800 Zestimate®
$500/sqft
$-- HOA
What's special
- 17 days
- 1,405
- 61
Zillow last checked:
Listing updated:
Listed by:
Jill Polenz 248-804-2485,
KW Domain 248-590-0800
Source: Realcomp II,MLS#: 20261066973
Facts & features
Interior
Bedrooms & bathrooms
- Bedrooms: 4
- Bathrooms: 3
- Full bathrooms: 2
- 1/2 bathrooms: 1
Primary bedroom
- Level: Second
- Area: 234
- Dimensions: 18 X 13
Bedroom
- Level: Second
- Area: 121
- Dimensions: 11 X 11
Bedroom
- Level: Second
- Area: 154
- Dimensions: 14 X 11
Bedroom
- Level: Second
- Area: 132
- Dimensions: 12 X 11
Primary bathroom
- Level: Second
- Area: 80
- Dimensions: 10 X 8
Other
- Level: Second
- Area: 56
- Dimensions: 8 X 7
Other
- Level: Entry
- Area: 18
- Dimensions: 6 X 3
Dining room
- Level: Entry
- Area: 221
- Dimensions: 17 X 13
Kitchen
- Level: Entry
- Area: 204
- Dimensions: 17 X 12
Laundry
- Level: Entry
- Area: 54
- Dimensions: 9 X 6
Library
- Level: Entry
- Area: 150
- Dimensions: 15 X 10
Living room
- Level: Entry
- Area: 255
- Dimensions: 17 X 15
Heating
- Forced Air, Propane
Cooling
- Ceiling Fans, Central Air
Appliances
- Included: Dishwasher, Disposal, Dryer, Free Standing Gas Range, Free Standing Refrigerator, Washer
- Laundry: Laundry Room
Features
- Jetted Tub
- Basement: Full,Unfinished
- Has fireplace: No
Interior area
- Total interior livable area: 2,500 sqft
- Finished area above ground: 2,500
Property
Parking
- Total spaces: 2.5
- Parking features: Twoand Half Car Garage, Attached, Direct Access, Electricityin Garage, Garage Faces Front, Garage Door Opener
- Attached garage spaces: 2.5
Features
- Levels: Two
- Stories: 2
- Entry location: GroundLevelwSteps
- Patio & porch: Covered, Deck, Porch
- Exterior features: Lighting
- Pool features: None
- Waterfront features: Pond
Lot
- Size: 40.69 Acres
- Dimensions: 897 x 1970
- Features: Crops Reserved, Farm, Splits Available
Details
- Additional structures: Outbuildings Allowed, Pole Barn
- Parcel number: 0218100012
- Special conditions: Short Sale No,Standard
Construction
Type & style
- Home type: SingleFamily
- Architectural style: Colonial
- Property subtype: Single Family Residence
Materials
- Cedar
- Foundation: Basement, Block
- Roof: Asphalt
Condition
- New construction: No
- Year built: 1987
Utilities & green energy
- Electric: Volts 220
- Sewer: Septic Tank
- Water: Well
- Utilities for property: Underground Utilities
Community & HOA
Community
- Security: Smoke Detectors
HOA
- Has HOA: No
Location
- Region: Armada
Financial & listing details
- Price per square foot: $500/sqft
- Tax assessed value: $145,157
- Annual tax amount: $4,794
- Date on market: 8/28/2026
- Cumulative days on market: 18 days
- Listing agreement: Exclusive Right To Sell
- Listing terms: Cash,Conventional
- Exclusions: Exclusion(s) Exist
Estimated market value
$1,185,800
$1.13M - $1.25M
$3,197/mo
Price history
| Date | Event | Price |
|---|---|---|
| 8/28/2026 | Listed for sale | $1,250,000+686.2%$500/sqft |
Source:  Realcomp II #20261066973 Report a problem Realcomp II #20261066973 Report a problem | ||
| 5/27/2016 | Listing removed | $159,000$64/sqft |
Source: Weichert Realtors Excel #31276545 Report a problem | ||
| 4/15/2016 | Pending sale | $159,000$64/sqft |
Source: Weichert Realtors Excel #31276545 Report a problem | ||
| 3/5/2016 | Price change | $159,000-16.1%$64/sqft |
Source: Weichert Realtors Excel #31276545 Report a problem | ||
| 1/19/2016 | Listed for sale | $189,500+5.3%$76/sqft |
Source: Weichert Realtors Excel #31276545 Report a problem | ||
| 7/1/2015 | Listing removed | $180,000$72/sqft |
Source: Colburn McDonald & Assoc. Realtors #215010819 Report a problem | ||
| 2/8/2015 | Price change | $180,000-5%$72/sqft |
Source: Colburn McDonald & Assoc. Realtors #215010819 Report a problem | ||
| 11/24/2014 | Price change | $189,500-29.8%$76/sqft |
Source: BHHS HWWB, REALTORS'� #214075044 Report a problem | ||
| 7/23/2014 | Listed for sale | $269,900$108/sqft |
Source: BHHS HWWB, REALTORS® #214075044 Report a problem | ||
Public tax history
| Year | Property taxes | Tax assessment |
|---|---|---|
| 2025 | $690 +7.5% | $56,000 +5.3% |
| 2024 | $642 +5.3% | $53,200 +3.5% |
| 2023 | $610 +2.8% | $51,400 +1.6% |
| 2022 | $593 | $50,600 +8.1% |
| 2021 | -- | $46,800 |
| 2020 | -- | -- |
| 2019 | $545 +10.6% | $45,300 +3.2% |
| 2018 | $492 | $43,900 -4.6% |
| 2017 | -- | $46,000 |
| 2016 | -- | $46,000 +39.4% |
| 2015 | -- | $33,000 |
Find assessor info on the county website
Monthly payment
Est. payment
Payment breakdown
Explore the cost of this home by adjusting the details. Changes won't be saved.Climate risks
Neighborhood: 48005
Similar homes
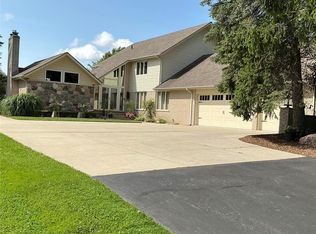
- $739,0004 bd3 ba2.9k sqft8700-30 Mile Rd, Washington, MI 48095For Sale
 MLS ID #20261069687, Steve Koleno, Beycome Brokerage Realty LLC. Realcomp II

 - $995,0004 bd2 ba3.1k sqft3801 Hollow Corners Rd, Dryden, MI 48428For Sale
 MLS ID #20261017616, Carole Porretta, Coventry Realty LLC. Realcomp II
 - $680,0004 bd3 ba3.5k sqft56764 Jewell Rd, Shelby Township, MI 48315For Sale
 MLS ID #20261062842, Joanna Accetta, Leone Realty Inc. Realcomp II
 - $675,0004 bd4 ba3.4k sqft2411 Farmbrook Trl, Oxford, MI 48370For Sale
 MLS ID #20261060662, Julia D Perkins, Berkshire Hathaway HomeServices Kee Realty Oxford. Realcomp II
 - $775,0002 bd3 ba2.4k sqft5095 Casey Rd, Dryden, MI 48428For SaleMLS ID #20261039238, Gail E Grout, The Agency Hall & Hunter. Realcomp II
- $699,0003 bd2 ba2k sqft68991 Mound Rd, Washington, MI 48095For SaleMLS ID #20261042539, Donna L Guaresimo, Berkshire Hathaway HomeServices Kee Realty. Realcomp II
- $974,9003 bd3 ba2.5k sqft6100 Sunnys Way, Imlay City, MI 48444For Sale
 MLS ID #50218422, Mary B. Naeyaert, Century 21 Professionals Sterling Heights. MiRealSource
 - $795,0003 bd3 ba2.3k sqft8839 Petz Rd, Imlay City, MI 48444For SaleMLS ID #50217534, Stacy E Peardon, Epique Inc.. MiRealSource
- $1,097,5004 bd3 ba2.8k sqft69166 Slating Ln, Romeo, MI 48065New Construction
 MLS ID #26003117, Kevin Paton, @properties Christie's Int'l. MichRIC
 - $689,9004 bd2 ba3.5k sqft15594 Bryce Rd, Mussey, MI 48014For SaleMLS ID #50206504, Wendy Jones, Real Estate One Chesterfield. MiRealSource
- $1,230,0004 bd4 ba3.3k sqft0 Knights Bridge Rd, Addison, MI 48367New ConstructionMLS ID #20240056642, Geri Brown, Berkshire Hathaway HomeServices Kee Realty. Realcomp II
- $1,200,0003 bd3 ba2.3k sqft4411 Forster Ln, Shelby Township, MI 48316For SaleMLS ID #20261023307, Nicholas Sinishtaj, Diplomat Realty. Realcomp II
- $844,4003 bd3 ba3.2k sqft16298 Imlay City Rd, Capac, MI 48014For SaleMLS ID #20261059201, Connie Murray, Hart Realty. Realcomp II
- $688,5003 bd3 ba2.5k sqft72820 Russ Rd, Richmond, MI 48062For SaleMLS ID #26040682, Kevin Paton, @properties Christie's Int'l. MichRIC
- $649,9003 bd3 ba3.6k sqft9202 Crawford Rd, Columbus, MI 48063For SaleMLS ID #50203645, Peter Gjonaj, Century 21 Professionals. MiRealSource
- $749,9004 bd4 ba3.4k sqft54828 Danielle St, New Baltimore, MI 48047For SaleMLS ID #50221506, Thomas J. Figlan, Real Estate One Chesterfield. MiRealSource
- $625,0003 bd4 ba2.9k sqft59441 Romeo Plank Rd, Ray, MI 48096For SaleMLS ID #50220221, Laurie Davis, Century 21 Professionals. MiRealSource
- $782,5003 bd3 ba2.5k sqft2691 Fox Cv, Oxford, MI 48370For SaleMLS ID #20261050701, Caron Koteles Riha, Real Estate One-Rochester. Realcomp II
- $975,0004 bd4 ba3.2k sqft3941 Corkwood Dr #4, Sterling Heights, MI 48314For SaleMLS ID #50217609, Sandra Weber, Real Estate One Chesterfield. MiRealSource
- $899,9004 bd5 ba3.5k sqft52801 Royal Park Ave Unit 6, Utica, MI 48315For SaleMLS ID #50221064, Thomas Zibkowski, Real Estate One Inc-Shelby. MiRealSource
