Discover the perfect blend of privacy, peaceful country living, and modern convenience with this exceptional 3+ acre build-to-suit opportunity on Sycamore Street in desirable Dryden Township! Nestled along a quiet, dead-end private drive in Dryden Farms, this parcel offers excellent building potential surrounded by custom homes and natural scenery. Enjoy Dryden Township taxes, desirable Almont Schools. Building restrictions help preserve character of the surrounding homes. Imagine building a stunning 2,220 sq. ft. ranch featuring 3 bedrooms, 2.5 bathrooms, a spacious 3-car garage, and a walkout basement with 9-foot ceilings. Designed for comfortable everyday living and entertaining, open-concept floor plan showcases 9-foot ceilings throughout, a cathedral ceiling in the great room, a cozy fireplace, and beautiful views of your private acreage. The kitchen features a large center island and walk-in pantry, while the mudroom, first-floor laundry, and powder room add everyday functionality. The spacious primary suite offers a private bathroom and generous walk-in closet. Make this home uniquely yours with the opportunity to personalize interior and exterior finishes, subject to builder approval. The walkout basement provides excellent potential for additional living space, entertaining, or storage. Enjoy country living without sacrificing convenience! Located near downtown Dryden and Almont, with access to local shopping, restaurants, parks, golf courses, and everyday amenities. Outdoor enthusiasts will appreciate nearby General Squier Memorial Park and scenic countryside. Paved road access leads to the private drive, offering accessibility and seclusion. No HOA dues; building restrictions apply. Well, septic, and propane required. Estimated construction timeline is approx 10 months following permit approval. Photos represent a different model and may depict upgrades not included in base price. **Buyer is responsible for owner's title insurance policy and transfer tax.
New construction
Price cut: $685K (10/26)
$799,900
PARCEL 2 Sycamore St, Dryden, MI 48428
3beds
2,220sqft
Single Family Residence
Built in 2027
3.09 Acres Lot
$-- Zestimate®
$360/sqft
$-- HOA
What's special
- 13 days
- 129
- 3
Zillow last checked:
Listing updated:
Listed by:
Brooke Bocquet-Azimi 248-425-6811,
DOBI Real Estate 248-385-3350,
Sara Trombly 586-524-6902,
DOBI Real Estate
Source: Realcomp II,MLS#: 20261083728
Facts & features
Interior
Bedrooms & bathrooms
- Bedrooms: 3
- Bathrooms: 3
- Full bathrooms: 2
- 1/2 bathrooms: 1
Primary bedroom
- Level: Entry
- Area: 240
- Dimensions: 15 X 16
Bedroom
- Level: Entry
- Area: 154
- Dimensions: 11 X 14
Bedroom
- Level: Entry
- Area: 132
- Dimensions: 11 X 12
Primary bathroom
- Level: Entry
- Area: 132
- Dimensions: 12 X 11
Other
- Level: Entry
- Area: 40
- Dimensions: 5 X 8
Other
- Level: Entry
- Area: 25
- Dimensions: 5 X 5
Dining room
- Level: Entry
- Area: 156
- Dimensions: 12 X 13
Kitchen
- Level: Entry
- Area: 168
- Dimensions: 12 X 14
Laundry
- Level: Entry
- Area: 108
- Dimensions: 9 X 12
Library
- Level: Entry
- Area: 144
- Dimensions: 12 X 12
Living room
- Level: Entry
- Area: 437
- Dimensions: 19 X 23
Heating
- Forced Air, Propane
Cooling
- Central Air
Features
- Basement: Bath Stubbed,Daylight,Full,Unfinished,Walk Out Access
- Has fireplace: No
Interior area
- Total interior livable area: 2,220 sqft
- Finished area above ground: 2,220
Property
Parking
- Total spaces: 3
- Parking features: Three Car Garage, Attached, Direct Access, Electricityin Garage
- Garage spaces: 3
Features
- Levels: One
- Stories: 1
- Entry location: GroundLevelwSteps
- Patio & porch: Covered, Porch
- Pool features: None
Lot
- Size: 3.09 Acres
- Dimensions: 205 x 638 x 232 x 598
Details
- Parcel number: 4400702501482
- Special conditions: Short Sale No,Standard
Construction
Type & style
- Home type: SingleFamily
- Architectural style: Ranch
- Property subtype: Single Family Residence
Materials
- Brick, Vinyl Siding
- Foundation: Basement, Poured
- Roof: Asphalt
Condition
- Const Start Upon Sale,New Construction
- New construction: Yes
- Year built: 2027
Utilities & green energy
- Sewer: Septic Tank
- Water: Well
Community & HOA
HOA
- Has HOA: No
Location
- Region: Dryden
Financial & listing details
- Price per square foot: $360/sqft
- Tax assessed value: $7,825
- Annual tax amount: $76
- Date on market: 10/20/2026
- Cumulative days on market: 13 days
- Listing agreement: Exclusive Right To Sell
- Listing terms: Cash,Conventional
Estimated market value
Not available
Estimated sales range
Not available
$3,113/mo
Price history
| Date | Event | Price |
|---|---|---|
| 10/26/2026 | Pending sale | $114,900-85.6%$52/sqft |
Source:  Realcomp II #20261049843 Report a problem | ||
| 10/20/2026 | Listed for sale | $799,900+596.2%$360/sqft |
Source: Realcomp II #20261083728 Report a problem | ||
| 10/9/2026 | Sold | $114,900$52/sqft |
Source: Realcomp II #20261049843 Report a problem | ||
| 7/1/2026 | Listed for sale | $114,900$52/sqft |
Source: Realcomp II #20261049843 Report a problem | ||
Public tax history
Tax history is unavailable.
Monthly payment
Est. payment
Payment breakdown
Explore the cost of this home by adjusting the details. Changes won't be saved.Climate risks
Neighborhood: 48428


Similar homes
- $799,9003 bd3 ba2.2k sqftPARCEL 1 Sycamore St, Dryden, MI 48428New Construction
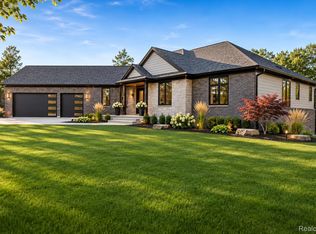
 MLS ID #20261083722, Brooke Bocquet-Azimi, DOBI Real Estate. Realcomp II
- $599,9004 bd3 ba2.3k sqft5421 Lily Ann Ln, Dryden, MI 48428New Construction
 Realcomp II
- $739,0004 bd3 ba2.9k sqft8700-30 Mile Rd, Washington, MI 48095For Sale
 MLS ID #20261069687, Steve Koleno, Beycome Brokerage Realty LLC. Realcomp II
- $599,9004 bd3 ba2k sqft26222 32 Mile Rd, Lenox, MI 48050For Sale
 MLS ID #50225399, Karla J Sitek, RE/MAX First. MiRealSource
- $594,9003 bd3 ba2.2k sqft7110 Dryden Rd, Almont, MI 48003New ConstructionMLS ID #20251057724, Wayne H Tobey, Cornerstone Real Estate Co LLC. Realcomp II
- $594,0003 bd3 ba1.9k sqft0005D Daisy Ln, Almont, MI 48003New ConstructionMLS ID #20261067280, Catalina Pansera, Cornerstone Real Estate Co LLC. Realcomp II
- $584,9003 bd3 ba2.1k sqft7120 Dryden Rd, Almont, MI 48003New ConstructionMLS ID #20251057633, Wayne H Tobey, Cornerstone Real Estate Co LLC. Realcomp II
- $849,9003 bd3 ba2.5k sqft2280 Heidi Dr, Oxford, MI 48370New ConstructionMLS ID #20261059958, Leah Lafata, Kaiser Realty Group LLC. Realcomp II
- $808,6503 bd3 ba2.7k sqft7538 Brunswick Dr #48, Washington, MI 48095New ConstructionMLS ID #50219051, Barbara S Gates, MJC Real Estate Co Inc.. MiRealSource
- $989,7004 bd4 ba2.7k sqft8267 Sandi Ln, Romeo, MI 48065New ConstructionMLS ID #50218789, Vincenza Vitale, D'Anna Realty. MiRealSource
- $449,9003 bd2 ba2.5k sqft3643 Noble Rd, Oxford, MI 48370For SaleMLS ID #20261058438, Julie Pawlak, KW Domain. Realcomp II
- $699,0004 bd3 ba3k sqft283 Westbrooke Dr, Oakland, MI 48363For SaleMLS ID #20261065449, Jocelyn Hall, EXP Realty Main. Realcomp II
- $945,0003 bd3 ba2k sqft5005 Metamora Rdg, Metamora, MI 48455New ConstructionMLS ID #20261053195, Alicia Cloutier, EXP Realty Rochester. Realcomp II
- $848,0003 bd3 ba2.8k sqft854 Hemlock Dr, Oxford, MI 48370New ConstructionMLS ID #50162968, Charles G D'Luge, Real Estate One Chesterfield. MiRealSource
- $829,9064 bd4 ba2.7k sqft54227 Romeo Plank Rd, Macomb, MI 48042New ConstructionMLS ID #50225422, Savannah Habba, Keller Williams Realty Lakeside. MiRealSource
- $514,9903 bd2 ba2.2k sqft5620 Fir Ct, Almont, MI 48003New ConstructionRealcomp II
- $1,079,9003 bd3 ba2.8k sqft4025 Taft Rd, Romeo, MI 48065New ConstructionMLS ID #50206567, Calogero D'Anna, D'Anna Realty. MiRealSource
- $649,9003 bd2 ba2.5k sqft5370 Whipple Lake Rd, Clarkston, MI 48348For SaleMLS ID #20261019785, Tammy M Inglis, Oakland Corners Realty LLC. Realcomp II
- $699,9004 bd3 ba3.1k sqft1356 Masters Dr, Metamora, MI 48455New ConstructionMLS ID #20261040228, Hana Bojaj, Remirus. Realcomp II
- $769,0004 bd4 ba2.8k sqft1050 Invitational Dr, Metamora, MI 48455New ConstructionMLS ID #20261008091, Leah Lafata, Kaiser Realty Group LLC. Realcomp II
