Welcome to a luxurious haven in the heart of Clinton Township! This captivating 4-bedroom, 4.5-bath residence was built in 2022, pride of ownership shows and features many premium amenities. This home is situated in an exclusive gated community, offering a perfect blend of privacy and elegance. As you enter, be enchanted by the high ceilings that create an airy and open atmosphere. The residence features a beautifully designed office space, ideal for those seeking a sophisticated workspace. The heart of the home is the spacious kitchen, adorned with pristine white cabinets and a generous island, quartz counters, custom backsplash and subzero refrigerator—a culinary paradise for enthusiasts and entertainers alike. Step outside into the covered patio and enjoy the expansive yard and take in the serenity of the surroundings and landscaping. With a four-car garage, there's ample space for your vehicles and storage needs. Living in this secure neighborhood ensures peace of mind and tranquility. There is also a whole home generator for peace of mind. Discover timeless sophistication in each of the four bedrooms, with 4.5 baths providing convenience and opulence. This residence seamlessly marries elegance with practicality, creating a haven for those who appreciate the finer aspects of life. Indulge in refined living in this distinguished Clinton Township residence. Photos are from the original listing unstaged, staged photos are current. Schedule a showing today and immerse yourself in the allure of this elegant home.
For sale
$1,399,000
37651 Hidden Valley Ct, Clinton Township, MI 48036
4beds
5,122sqft
Single Family Residence
Built in 2022
0.58 Acres Lot
$-- Zestimate®
$273/sqft
$333/mo HOA
What's special
- 1 day
- 154
- 8
Zillow last checked:
Listing updated:
Listed by:
Joanna Accetta 586-604-1988,
Leone Realty Inc 586-707-3831,
Tina M Vitale 586-707-3831,
Leone Realty Inc
Source: Realcomp II,MLS#: 20261075239
Facts & features
Interior
Bedrooms & bathrooms
- Bedrooms: 4
- Bathrooms: 5
- Full bathrooms: 4
- 1/2 bathrooms: 1
Primary bedroom
- Level: Entry
- Area: 357
- Dimensions: 21 X 17
Bedroom
- Level: Second
- Area: 234
- Dimensions: 18 X 13
Bedroom
- Level: Entry
- Area: 280
- Dimensions: 14 X 20
Bedroom
- Level: Second
- Area: 252
- Dimensions: 18 X 14
Primary bathroom
- Level: Entry
- Area: 192
- Dimensions: 12 X 16
Other
- Level: Second
- Area: 66
- Dimensions: 6 X 11
Other
- Level: Second
- Area: 90
- Dimensions: 9 X 10
Other
- Level: Second
- Area: 54
- Dimensions: 9 X 6
Other
- Level: Entry
Other
- Level: Entry
- Area: 224
- Dimensions: 14 X 16
Dining room
- Level: Entry
- Area: 221
- Dimensions: 17 X 13
Great room
- Level: Entry
- Area: 380
- Dimensions: 19 X 20
Kitchen
- Level: Entry
- Area: 270
- Dimensions: 18 X 15
Laundry
- Level: Entry
- Area: 78
- Dimensions: 6 X 13
Library
- Level: Entry
- Area: 208
- Dimensions: 13 X 16
Sitting room
- Level: Entry
- Area: 224
- Dimensions: 14 X 16
Heating
- Forced Air, Natural Gas
Cooling
- Ceiling Fans, Central Air
Appliances
- Included: Built In Refrigerator, Bar Fridge, Dishwasher, Dryer, Exhaust Fan, Free Standing Gas Oven, Stainless Steel Appliances, Washer
- Laundry: Gas Dryer Hookup, Laundry Room
Features
- Windows: Egress Windows
- Basement: Unfinished
- Has fireplace: Yes
- Fireplace features: Gas, Great Room
Interior area
- Total interior livable area: 5,122 sqft
- Finished area above ground: 5,122
Property
Parking
- Total spaces: 4
- Parking features: Four Car Garage, Attached, Electricityin Garage, Garage Door Opener
- Attached garage spaces: 4
Features
- Levels: Bi Level
- Entry location: MidLevelwSteps
- Patio & porch: Covered
- Exterior features: Lighting
- Pool features: None
- Fencing: Fenced
Lot
- Size: 0.58 Acres
- Dimensions: 135 x 187 x 135 x 187
Details
- Parcel number: 1120305020
- Special conditions: Short Sale No,Standard
Construction
Type & style
- Home type: SingleFamily
- Architectural style: Split Level
- Property subtype: Single Family Residence
Materials
- Brick, Stone
- Foundation: Basement, Poured
- Roof: Asphalt
Condition
- New construction: No
- Year built: 2022
Utilities & green energy
- Sewer: Sewer At Street
- Water: Waterat Street
Community & HOA
Community
- Subdivision: CRANBROOK ESTATES SUB
HOA
- Has HOA: Yes
- Services included: Snow Removal
- HOA fee: $4,000 annually
- HOA phone: 248-655-1500
Location
- Region: Clinton Township
Financial & listing details
- Price per square foot: $273/sqft
- Tax assessed value: $627,900
- Annual tax amount: $26,381
- Date on market: 9/20/2026
- Listing agreement: Exclusive Right To Sell
- Listing terms: Cash,Conventional
Estimated market value
Not available
Estimated sales range
Not available
Not available
Price history
| Date | Event | Price |
|---|---|---|
| 9/21/2026 | Listed for sale | $1,399,000+2643.1%$273/sqft |
Source:  Realcomp II #20261075239 Report a problem Realcomp II #20261075239 Report a problem | ||
| 12/31/2020 | Sold | $51,000-62.2%$10/sqft |
Source:  MiRealSource #50015290 Report a problem MiRealSource #50015290 Report a problem | ||
| 3/30/2018 | Listing removed | $135,000$26/sqft |
Source: RE/MAX First #217106729 Report a problem | ||
| 12/2/2017 | Price change | $135,000+12.6%$26/sqft |
Source: RE/MAX First #217106729 Report a problem | ||
| 10/25/2017 | Price change | $119,900-85%$23/sqft |
Source: Real Estate One #31295307 Report a problem | ||
| 12/8/2016 | Price change | $800,000+567.2%$156/sqft |
Source: Realty Executives Midwest #31295307 Report a problem | ||
| 6/26/2016 | Price change | $119,900-85%$23/sqft |
Source: Keller Williams - Commerce #214018953 Report a problem | ||
| 11/8/2013 | Listed for sale | $800,000+214.3%$156/sqft |
Source: HOUSEPAD #213114403 Report a problem | ||
| 10/8/2010 | Sold | $254,500$50/sqft |
Source: MiRealSource #912214 Report a problem | ||
Public tax history
Tax history is unavailable.
Monthly payment
Est. payment
Payment breakdown
Explore the cost of this home by adjusting the details. Changes won't be saved.Climate risks
Neighborhood: 48036
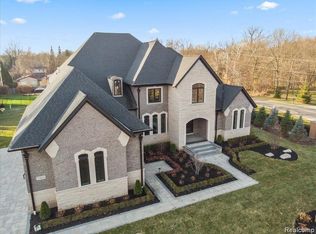
- $1,180,0004 bd5 ba5.1k sqft37651 Hidden Valley, Clinton Township, MI 48036Sold
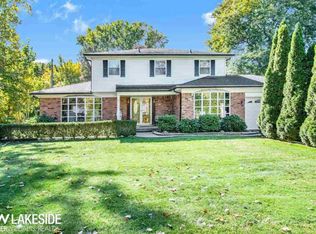
- $358,5003 bd3 ba2.3k sqft17060 Millar Rd, Clinton Township, MI 48036Off Market
- $2,036,600-- bd-- ba-- sqft37635 Hidden Valley Ct, Clinton Township, MI 48036Off Market
- $407,0004 bd3 ba2.5k sqft37630 Palmar St, Clinton Township, MI 48036Off Market
Similar homes
- $789,0004 bd4 ba4.3k sqft37500 Alpinia Ln, Clinton Township, MI 48036For Sale

 MLS ID #50216774, Panagiota Vasilos, Sine & Monaghan LLC. MiRealSource
 - $989,9004 bd4 ba5.3k sqft16080 Royal Park Dr S, Fraser, MI 48026For Sale
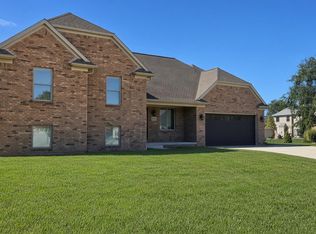
 MLS ID #20261074104, Jeffrey G Gates Sr, House Want Realty. Realcomp II
 - $749,9004 bd5 ba5.4k sqft4830 Homestead Dr, Sterling Heights, MI 48314For Sale
 MLS ID #20261075913, Sana Brikho, St Jude Realty. Realcomp II
 - $1,350,0004 bd6 ba5.6k sqft34330 Jefferson Ave, Harrison Township, MI 48045For Sale
 MLS ID #20261004205, Thomas G Fincham, Community Choice Realty Inc. Realcomp II
 - $835,0004 bd5 ba6.5k sqft19344 River Valley Dr, Macomb, MI 48044For SaleMLS ID #20261074001, Wessan Babbie, Community Choice Realty Inc. Realcomp II
- $789,0004 bd4 ba5.4k sqft2255 Radcliffe Dr, Troy, MI 48085For Sale
 MLS ID #26049559, Scott Walker, CSW Realty. MichRIC
 - $1,170,0005 bd5 ba3.8k sqft5555 Holm Dr, Troy, MI 48085New ConstructionMLS ID #20261074518, Michael Perna, EXP Realty The Perna Team. Realcomp II
- $1,185,0004 bd5 ba6.8k sqft13404 Partridge Run, Shelby Township, MI 48315For SaleMLS ID #20261059117, Ivica Simjanoski, DOBI Real Estate. Realcomp II
- $1,200,0004 bd3 ba2.9k sqft37330 Lakeshore Dr, Harrison Township, MI 48045For SaleMLS ID #50207330, Wendy Jones, Real Estate One Chesterfield. MiRealSource
- $799,9004 bd3 ba4k sqft19275 Elkhound Dr, Macomb, MI 48044For SaleMLS ID #20261060960, Eric R Jurmo, KW Platinum. Realcomp II
- $899,9994 bd5 ba5.6k sqft46930 Riverpark Dr E, Macomb, MI 48044For SaleMLS ID #20261032917, Ivica Simjanoski, DOBI Real Estate. Realcomp II
- $810,0004 bd3 ba3k sqft54321 Deadwood Ln, Shelby Township, MI 48316For SaleMLS ID #50221612, Lori Chattinger, Berkshire Hathaway HomeServices Kee Realty NB. MiRealSource
- $975,0004 bd4 ba3.2k sqft3941 Corkwood Dr #4, Sterling Heights, MI 48314For SaleMLS ID #50217609, Sandra Weber, Real Estate One Chesterfield. MiRealSource
- $799,9004 bd4 ba2.8k sqft19834 Joy Dr, Macomb, MI 48042For SaleMLS ID #20261075471, Marvin Nafsu, Showtime Realty. Realcomp II
- $1,279,9004 bd4 ba3.9k sqft38128 Lakeshore Dr, Harrison Township, MI 48045For SaleMLS ID #50189881, Nagib Zindani, KW Platinum. MiRealSource
- $874,5004 bd4 ba3.4k sqft3499 John R Rd, Troy, MI 48083For SaleMLS ID #20261069948, Stacy Miletti, Real Estate One-Troy. Realcomp II
- $1,200,0004 bd5 ba5.4k sqft6831 John R Rd, Troy, MI 48085New ConstructionMLS ID #20261068876, Evduza Ramaj, Inside Realty, LLC. Realcomp II
- $1,200,0004 bd5 ba5.4k sqft6853 John R Rd, Troy, MI 48085New ConstructionMLS ID #20261068881, Evduza Ramaj, Inside Realty, LLC. Realcomp II
- $799,0004 bd5 ba5.2k sqft13255 Maple Lawn Dr, Shelby Township, MI 48315For SaleMLS ID #20261070783, Maria M Nishanian, Real Estate One-Troy. Realcomp II
