Skip main navigation
Sold for $1,364,500
  • $1,364,500

    37644 Hidden Valley, Clinton Township, MI 48036

    4beds
    5,531sqft
    Single Family Residence
    Built in 2024
    0.59 Acres Lot
    $807,800 Zestimate®
    $247/sqft
    $3,867 Estimated rent

    Home value

    $807,800

    $711,000 - $921,000

    $3,867/mo

    Zestimate® history
    Loading
    Loading...

    Owner options

    List your home for rent

    $3,867/mo

    Rent Zestimate®

    Find your next renter with Zillow Rental Manager. Plus, with online applications, you can quickly screen prospective tenants – for free.

    Learn more

    $3,867/mo

    Rent Zestimate®

    Refinance and save

    $11,670/mo

    Est. payment

    Refinancing to a lower rate could help reduce your monthly payments and save thousands over the life of the loan.

    See today's rates

    $11,670/mo

    Est. payment

    Explore your selling options

    Work with a Zillow partner agent

    Leverage their expertise and Zillow's premium Showcase listings to get your home seen by more buyers.

    Get started

    List with your own agent

    Get your home in front of millions of buyers by listing it on Zillow.

    Learn how to do it

    Sell it yourself

    Take full control of how buyers see your home on Zillow by listing For Sale by Owner (FSBO).

    List your home

    What's special

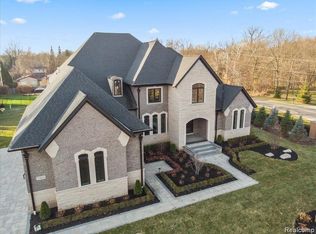
    Welcome to a luxurious haven in the heart of Clinton Township! This captivating 4-bedroom, 4.5-bath residence is situated in an exclusive gated community, offering a perfect blend of privacy and elegance. As you enter, be enchanted by the high ceilings that create an airy and open atmosphere. The residence features a beautifully designed office space, ideal for those seeking a sophisticated workspace. The heart of the home is the spacious kitchen, adorned with pristine white cabinets and a generous island—a culinary paradise for enthusiasts and entertainers alike. Step outside into the expansive yard and take in the serenity of the surroundings. With a four-car garage, there's ample space for your vehicles and storage needs. Living in this secure neighborhood ensures peace of mind and tranquility. Discover timeless sophistication in each of the four bedrooms, with 4.5 baths providing convenience and opulence. This residence seamlessly marries elegance with practicality, creating a haven for those who appreciate the finer aspects of life. Indulge in refined living in this distinguished Clinton Township residence. Schedule a showing today and immerse yourself in the allure of this elegant home.

    Zillow last checked:

    Listing updated:

    Listed by:

    Joanna Accetta 586-604-1988,

    Leone Realty Inc,

    Tina M Vitale 586-707-3831,

    Leone Realty Inc

    Bought with:

    Michael Petrevski, 6502373050

    21 United Realty

    Source: Realcomp II,MLS#: 20240034956MLS Logo

    Facts & features

    Interior

    Bedrooms & bathrooms
    • Bedrooms: 4
    • Bathrooms: 5
    • Full bathrooms: 4
    • 1/2 bathrooms: 1
    Primary bedroom
    • Level: Entry
    • Dimensions: 20 x 18
    Bedroom
    • Level: Second
    • Dimensions: 14 x 21
    Bedroom
    • Level: Second
    • Dimensions: 17 x 13
    Bedroom
    • Level: Second
    • Dimensions: 14 x 14
    Primary bathroom
    • Level: Entry
    • Dimensions: 12 x 18
    Other
    • Level: Entry
    • Dimensions: 4 x 6
    Other
    • Level: Second
    • Dimensions: 5 x 11
    Other
    • Level: Second
    • Dimensions: 8 x 8
    Other
    • Level: Second
    • Dimensions: 7 x 6
    Other
    • Level: Entry
    • Dimensions: 14 x 17
    Dining room
    • Level: Entry
    • Dimensions: 13 x 18
    Family room
    • Level: Entry
    • Dimensions: 18 x 16
    Flex room
    • Level: Second
    • Dimensions: 15 x 18
    Flex room
    • Level: Second
    • Dimensions: 15 x 16
    Great room
    • Level: Entry
    • Dimensions: 21 x 18
    Kitchen
    • Level: Second
    • Dimensions: 17 x 10
    Laundry
    • Level: Entry
    • Dimensions: 10 x 8
    Library
    • Level: Entry
    • Dimensions: 16 x 13
    Heating
    • Forced Air, Natural Gas
    Cooling
    • Central Air
    Appliances
    • Laundry: Gas Dryer Hookup, Laundry Room, Washer Hookup
    Features
    • Entrance Foyer, Programmable Thermostat
    • Windows: Egress Windows
    • Basement: Full,Unfinished
    • Has fireplace: Yes
    • Fireplace features: Gas, Great Room
    Interior area
    • Total interior livable area: 5,531 sqft
    • Finished area above ground: 5,531

    Property

    Parking
    • Total spaces: 4
    • Parking features: Four Car Garage, Attached, Electricityin Garage
    • Attached garage spaces: 4
    Features
    • Levels: Bi Level
    • Entry location: MidLevelwSteps
    • Patio & porch: Covered
    • Pool features: None
    Lot
    • Size: 0.59 Acres
    • Dimensions: 142.00 x 182.00
    Details
    • Parcel number: 1120305033
    • Special conditions: Short Sale No,Standard

    Construction

    Type & style
    • Home type: SingleFamily
    • Architectural style: Colonial,Split Level
    • Property subtype: Single Family Residence
    Materials
    • Brick, Stone
    • Foundation: Basement, Poured
    • Roof: Asphalt
    Condition
    • New construction: No
    • Year built: 2024
    Details
    • Warranty included: Yes

    Utilities & green energy

    • Sewer: Public Sewer
    • Water: Public

    Community & neighborhood

    Location
    • Region: Clinton Township
    • Subdivision: CRANBROOK ESTATES SUB

    HOA & financial

    HOA
    • Has HOA: Yes
    • HOA fee: $4,400 annually
    • Association phone: 248-655-1500

    Other

    Other facts
    • Listing agreement: Exclusive Right To Sell
    • Listing terms: Cash,Conventional

    Price history

    DateEventPrice
    8/15/2024Sold$1,364,500-4.5%$247/sqft
    Source: Realcomp II #20240034956 Report a problem
    8/5/2024Pending sale$1,429,000$258/sqft
    Source: Realcomp II #20240034956 Report a problem
    6/28/2024Price change$1,429,000-4.7%$258/sqft
    Source: Realcomp II #20240034956 Report a problem
    6/7/2024Price change$1,499,000-6.3%$271/sqft
    Source: Realcomp II #20240034956 Report a problem
    5/22/2024Listed for sale$1,599,000$289/sqft
    Source: Realcomp II #20240034956 Report a problem

    Public tax history

    Tax history is unavailable.

    Neighborhood: 48036

    Nearby schools

    GreatSchools rating
    Get a cash offer in 3 minutes
    Find out how much your home could sell for in as little as 3 minutes with a no-obligation cash offer.
    Estimated market value
    $807,800
    Get a cash offer in 3 minutes
    Find out how much your home could sell for in as little as 3 minutes with a no-obligation cash offer.
    Estimated market value
    $807,800