Welcome to a luxurious haven in the heart of Clinton Township! This captivating 4-bedroom, 4.5-bath residence is situated in an exclusive gated community, offering a perfect blend of privacy and elegance. As you enter, be enchanted by the high ceilings that create an airy and open atmosphere. The residence features a beautifully designed office space, ideal for those seeking a sophisticated workspace. The heart of the home is the spacious kitchen, adorned with pristine white cabinets and a generous island—a culinary paradise for enthusiasts and entertainers alike. Step outside into the expansive yard and take in the serenity of the surroundings. With a four-car garage, there's ample space for your vehicles and storage needs. Living in this secure neighborhood ensures peace of mind and tranquility. Discover timeless sophistication in each of the four bedrooms, with 4.5 baths providing convenience and opulence. This residence seamlessly marries elegance with practicality, creating a haven for those who appreciate the finer aspects of life. Indulge in refined living in this distinguished Clinton Township residence. Schedule a showing today and immerse yourself in the allure of this elegant home.
Sold for $1,180,000
Zillow last checked:
Listing updated:
Bought with:
Joanna Accetta, 6501399023
Leone Realty Inc
Source: Realcomp II,MLS#: 20240067089
Price history
| Date | Event | Price |
|---|---|---|
| 11/22/2024 | Sold | $1,180,000-7.1%$230/sqft |
Source:  Realcomp II #20240067089 Report a problem Realcomp II #20240067089 Report a problem | ||
| 10/29/2024 | Pending sale | $1,269,900$248/sqft |
Source: Realcomp II #20240067089 Report a problem | ||
| 9/8/2024 | Listed for sale | $1,269,900$248/sqft |
Source: Realcomp II #20240067089 Report a problem | ||
| 8/17/2024 | Listing removed | -- |
Source: Realcomp II #20230101046 Report a problem | ||
| 6/28/2024 | Price change | $1,269,900-5.2%$248/sqft |
Source: Realcomp II #20230101046 Report a problem | ||
| 6/7/2024 | Price change | $1,339,900-6.9%$262/sqft |
Source: Realcomp II #20230101046 Report a problem | ||
| 5/10/2024 | Price change | $1,439,900-0.7%$281/sqft |
Source: Realcomp II #20230101046 Report a problem | ||
| 3/6/2024 | Price change | $1,449,900-3.3%$283/sqft |
Source: Realcomp II #20230101046 Report a problem | ||
| 1/27/2024 | Price change | $1,499,900-6.3%$293/sqft |
Source: Realcomp II #20230101046 Report a problem | ||
| 12/1/2023 | Listed for sale | $1,599,900+3037.1%$312/sqft |
Source: Realcomp II #20230101046 Report a problem | ||
| 12/31/2020 | Sold | $51,000-36.2%$10/sqft |
Source: Agent Provided Report a problem | ||
| 11/5/2020 | Pending sale | $79,900$16/sqft |
Source: Real Estate One #50015290 Report a problem | ||
| 6/24/2020 | Price change | $79,900-23.9%$16/sqft |
Source: RE/MAX Eclipse #219114229 Report a problem | ||
| 11/8/2019 | Price change | $105,000-22.2%$20/sqft |
Source: RE/MAX Eclipse #219114229 Report a problem | ||
| 3/31/2018 | Listed for sale | $135,000$26/sqft |
Source: RE/MAX First #217106729 Report a problem | ||
Nearby homes
- $363,9003 bd3 ba2.3k sqft17060 Millar Rd, Clinton Township, MI 48036Off Market
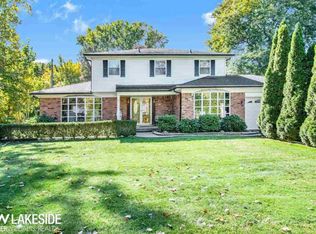
- $1,262,700-- bd-- ba-- sqft37635 Hidden Valley Ct, Clinton Township, MI 48036Off Market
- $412,6004 bd3 ba2.5k sqft37630 Palmar St, Clinton Township, MI 48036Off Market
- $200,0000.59 acres37644 Hidden Valley Ct, Clinton Township, MI 48036Sold


Get pre-qualified for a loan
At Zillow Home Loans, we can pre-qualify you in as little as 5 minutes with no impact to your credit score.An equal housing lender. NMLS #10287.
