Discover an extraordinary custom-built executive estate where timeless elegance meets exceptional craftsmanship. Perfectly positioned on a beautifully landscaped oversized lot, this remarkable residence is designed for those who appreciate refined luxury, grand-scale entertaining, and everyday comfort. From the moment you arrive, every detail reflects quality, sophistication, and impeccable design. The heart of the home is a stunning gourmet kitchen featuring imported granite countertops, custom cabinetry, and premium finishes, seamlessly opening to inviting living spaces anchored by a dramatic two-way fireplace. Rich custom tile work, intricate triple crown moldings, designer fixtures, central vacuum, and exquisite architectural details elevate every room.
Designed to impress, the main level offers a distinguished private library, elegant formal dining room, sophisticated wet bar, dedicated media room, and two stylish powder rooms creating the perfect setting for both intimate gatherings and large-scale entertaining. Step outside to the spectacular two-story lanai, an exceptional outdoor retreat that truly sets this home apart and offers a seamless extension of the luxurious living space. The expansive primary suite is a private sanctuary, complete with its own two-way fireplace, wet bar, private balcony, oversized walk-in closet, and a spa-inspired bath designed for ultimate relaxation. Generously sized secondary bedrooms share a beautifully appointed Jack-and-Jill bath, while the convenient second-floor laundry enhances everyday living.
For sale
$1,185,000
13404 Partridge Run, Shelby Township, MI 48315
4beds
6,880sqft
Single Family Residence
Built in 2005
0.61 Acres Lot
$1,154,400 Zestimate®
$172/sqft
$27/mo HOA
What's special
- 32 days
- 863
- 47
Zillow last checked:
Listing updated:
Listed by:
Ivica Simjanoski 248-229-9137,
DOBI Real Estate 248-385-3350
Source: Realcomp II,MLS#: 20261059117
Facts & features
Interior
Bedrooms & bathrooms
- Bedrooms: 4
- Bathrooms: 5
- Full bathrooms: 3
- 1/2 bathrooms: 2
Primary bedroom
- Level: Second
- Area: 280
- Dimensions: 20 X 14
Bedroom
- Level: Second
- Area: 208
- Dimensions: 16 X 13
Bedroom
- Level: Second
- Area: 156
- Dimensions: 13 X 12
Bedroom
- Level: Second
- Area: 156
- Dimensions: 13 X 12
Primary bathroom
- Level: Second
- Area: 120
- Dimensions: 10 X 12
Other
- Level: Second
- Area: 72
- Dimensions: 6 X 12
Other
- Level: Second
- Area: 72
- Dimensions: 6 X 12
Other
- Level: Entry
- Area: 48
- Dimensions: 8 X 6
Other
- Level: Basement
Dining room
- Level: Entry
- Area: 192
- Dimensions: 16 X 12
Great room
- Level: Entry
- Area: 306
- Dimensions: 18 X 17
Kitchen
- Level: Entry
- Area: 350
- Dimensions: 25 X 14
Laundry
- Level: Second
- Area: 56
- Dimensions: 8 X 7
Library
- Level: Entry
- Area: 216
- Dimensions: 18 X 12
Heating
- Forced Air, Natural Gas
Cooling
- Central Air
Appliances
- Included: Built In Electric Oven, Built In Freezer, Built In Refrigerator, Dishwasher, Disposal, Double Oven, Dryer, Exhaust Fan, Gas Cooktop, Humidifier, Ice Maker, Microwave, Vented Exhaust Fan, Washer
- Laundry: Laundry Room
Features
- Jetted Tub, Wet Bar
- Basement: Finished,Full,Interior Entry,Walk Out Access
- Has fireplace: Yes
- Fireplace features: Dining Room, Family Room, Gas
Interior area
- Total interior livable area: 6,880 sqft
- Finished area above ground: 4,880
- Finished area below ground: 2,000
Property
Parking
- Total spaces: 3
- Parking features: Three Car Garage, Attached, Driveway, Heated Garage
- Garage spaces: 3
Features
- Levels: Two
- Stories: 2
- Entry location: GroundLevel
- Patio & porch: Deck, Porch, Terrace
- Exterior features: Balcony
- Pool features: None
- Fencing: Back Yard
Lot
- Size: 0.61 Acres
- Dimensions: 104 x 266 x 101 x 251
- Features: Sprinklers
Details
- Parcel number: 0714279008
- Special conditions: Short Sale No,Standard
Construction
Type & style
- Home type: SingleFamily
- Architectural style: Colonial
- Property subtype: Single Family Residence
Materials
- Brick
- Foundation: Basement, Poured
- Roof: Asphalt
Condition
- New construction: No
- Year built: 2005
- Major remodel year: 2013
Utilities & green energy
- Electric: Circuit Breakers
- Sewer: Public Sewer
- Water: Public
- Utilities for property: Underground Utilities
Community & HOA
Community
- Subdivision: THE WOODLANDS OF SHELBY SUB
HOA
- Has HOA: Yes
- HOA fee: $325 annually
Location
- Region: Shelby Township
Financial & listing details
- Price per square foot: $172/sqft
- Tax assessed value: $340,000
- Annual tax amount: $10,642
- Date on market: 8/7/2026
- Cumulative days on market: 32 days
- Listing agreement: Exclusive Right To Sell
- Listing terms: Cash,Conventional
Estimated market value
$1,154,400
$1.10M - $1.21M
$5,657/mo
Price history
| Date | Event | Price |
|---|---|---|
| 8/7/2026 | Listed for sale | $1,185,000+75.6%$172/sqft |
Source:  Realcomp II #20261059117 Report a problem Realcomp II #20261059117 Report a problem | ||
| 2/18/2013 | Sold | $675,000-7.5%$98/sqft |
Source:  MiRealSource #31131226 Report a problem MiRealSource #31131226 Report a problem | ||
| 1/19/2013 | Pending sale | $729,900$106/sqft |
Source: Keller Williams - Lakeside #31131226 Report a problem | ||
| 1/5/2013 | Price change | $729,900+0.1%$106/sqft |
Source: Keller Williams - Lakeside #31131226 Report a problem | ||
| 10/31/2012 | Price change | $729,000-2.7%$106/sqft |
Source: Keller Williams - Lakeside #31131226 Report a problem | ||
| 10/27/2012 | Listed for sale | $749,000$109/sqft |
Source: Keller Williams - Lakeside #31131226 Report a problem | ||
| 9/23/2012 | Pending sale | $749,000$109/sqft |
Source: Keller Williams - Lakeside #31131226 Report a problem | ||
| 6/6/2012 | Listed for sale | $749,000$109/sqft |
Source: KELLER WILLIAMS RLTY LAKESIDE #212057154 Report a problem | ||
Public tax history
| Year | Property taxes | Tax assessment |
|---|---|---|
| 2026 | $10,642 +2.9% | $416,700 +4.4% |
| 2025 | $10,345 +5% | $399,100 +2.5% |
| 2024 | $9,849 +5.3% | $389,300 +11.2% |
| 2023 | $9,354 +1.7% | $350,100 +14.8% |
| 2022 | $9,199 -0.8% | $305,000 +2.2% |
| 2021 | $9,269 | $298,500 -0.1% |
| 2020 | $9,269 +3.6% | $298,700 -6% |
| 2019 | $8,948 +3.1% | $317,700 +0.3% |
| 2018 | $8,681 +2.2% | $316,700 +3.5% |
| 2017 | $8,494 | $305,950 |
| 2016 | $8,494 | $305,950 +1.8% |
| 2015 | $8,494 +7.3% | $300,500 +26% |
| 2013 | $7,918 | $238,500 |
Find assessor info on the county website
Monthly payment
Est. payment
Payment breakdown
Explore the cost of this home by adjusting the details. Changes won't be saved.Climate risks
Neighborhood: 48315
- $748,3004 bd3 ba-- sqft13436 Partridge Run, Shelby Township, MI 48315Off Market
- $741,7004 bd4 ba3.4k sqft13358 Partridge Run, Shelby Township, MI 48315Off Market
- $798,5004 bd4 ba4k sqft13474 Partridge Run, Shelby Township, MI 48315Off Market
- $1,118,0004 bd5 ba4.9k sqft13314 Partridge Run, Shelby Township, MI 48315Off Market
Similar homes
- $1,050,0004 bd5 ba6.4k sqft54150 Queensborough Dr, Shelby Township, MI 48315For Sale
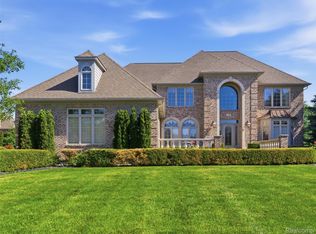
 MLS ID #20261030783, Danielle Christoff, EXP Realty Romeo. Realcomp II
 - $1,035,0005 bd5 ba6.3k sqft54182 Queensborough Dr, Shelby Township, MI 48315For Sale
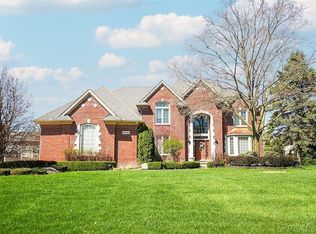
 MLS ID #50217851, Nicholas D. Nader, Lakeside Properties LLC. MiRealSource
 - $749,9004 bd5 ba5.6k sqft13046 Partridge Run, Shelby Township, MI 48315For Sale
 MLS ID #20261069368, Daniel DeYonker, EXP Realty Rochester. Realcomp II
 - $799,0004 bd5 ba5.2k sqft13255 Maple Lawn Dr, Shelby Township, MI 48315For Sale
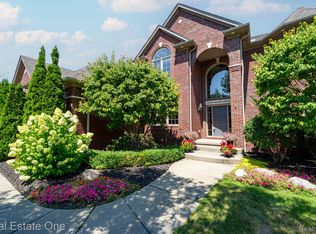 MLS ID #20261070783, Maria M Nishanian, Real Estate One-Troy. Realcomp II
 - $729,9004 bd3 ba3.6k sqft52018 Loon Ct, Shelby Township, MI 48315For SaleMLS ID #20261062803, Jill Polenz, KW Domain. Realcomp II
- $1,090,0007 bd6 ba8.5k sqft12984 Azure Dr, Shelby Township, MI 48315For SaleMLS ID #20261048114, Revan Dabish, Odessa Properties. Realcomp II
- $600,0003 bd3 ba5.2k sqft11921 Rain Tree Ct, Shelby Township, MI 48315For SaleMLS ID #20261074058, Steven B Turner, Brookstone, Realtors LLC. Realcomp II
- $680,0004 bd3 ba3.5k sqft56764 Jewell Rd, Shelby Township, MI 48315For SaleMLS ID #20261062842, Joanna Accetta, Leone Realty Inc. Realcomp II
- $679,0004 bd4 ba4.9k sqft55513 Caesars Dr, Shelby Township, MI 48315For SaleMLS ID #20261063358, Raymond Matti, KW Domain. Realcomp II
- $600,0004 bd4 ba5k sqft55260 Belmont Dr, Shelby Township, MI 48315For SaleMLS ID #20261045684, Dylan Tanaka, EXP Realty Main. Realcomp II
- $784,9994 bd4 ba3.5k sqft54232 Carrington Dr, Shelby Township, MI 48316For SaleMLS ID #20261072789, Keith Fitzpatrick, Liberty Way Realty. Realcomp II
- $990,0004 bd5 ba5.5k sqft63142 Turnberry Way, Washington, MI 48095For SaleMLS ID #20261070454, Dritan Dedaj, Divine Realty. Realcomp II
- $1,329,0004 bd7 ba7.3k sqft739 Majestic, Rochester Hills, MI 48306For SaleMLS ID #20261069266, Lia LoChirco, LoChirco Realty, LLC. Realcomp II
- $699,0004 bd3 ba4.2k sqft11390 Silverlake Ct, Shelby Township, MI 48317For SaleMLS ID #20261073086, Laura Pazdzierz, Brookstone, Realtors LLC. Realcomp II
- $965,0005 bd5 ba6.3k sqft56439 Nickelby Dr S, Shelby Township, MI 48316For SaleMLS ID #20261063370, Brittany L Valensky, Quest Realty LLC. Realcomp II
- $1,149,5003 bd4 ba5.9k sqft1250 Sunniwood Pl, Rochester, MI 48306For SaleMLS ID #20261067667, Antonio Gjonai, Mark V Homes LLC. Realcomp II
- $1,099,0004 bd6 ba6.4k sqft6535 Pond Dr, Washington, MI 48094For SaleMLS ID #20261044049, Christina D DeGryse, Market Max America. Realcomp II
- $1,150,0005 bd5 ba7k sqft2737 Pebble Beach Dr, Oakland, MI 48363For SaleMLS ID #20261045204, Caron Koteles Riha, Real Estate One-Rochester. Realcomp II
- $1,400,0005 bd5 ba8.3k sqft54720 Foss Rd, Macomb, MI 48042For SaleMLS ID #20261045268, Janis A Valenti, KW Metro. Realcomp II
- $848,9994 bd6 ba6k sqft56555 Hartley Dr W, Shelby Township, MI 48316For SaleMLS ID #20261054870, James T Ray, Select Real Estate Professionals. Realcomp II
