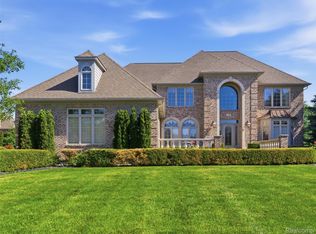
6150 Square Feet of finished areas, centrally located in desirable Royal Forest subdivision with a prestigious and highly ranked district school; Eisenhower high school that is consistently ranked as the top performing high school in Macomb County.
A very beautiful home with updated antique double door entry to two story foyer with natural hardwood flooring. A true Great Room measuring 29'x'24' with soaring windows and floor to ceiling brick faced fireplace. Generous peninsula kitchen with premium ceramic flooring opens to large and roomy breakfast nook with door wall to four-zone brick paved patio. Double glass door entry to private study (office room) with built in bookshelves and walnut panels. Living room with bay windows. Multi-zone sound system with high quality speakers! Tray high ceiling master suite with private balcony overlooking backyard, fashion master bath with dual sinks, advanced jetted tub and separate standup shower. All additional bedrooms generous. Fully finished basement with large full kitchen, full Bathroom and modern style bar for entertaining. Great House! Beautiful backyard, Great and very quiet neighborhood! MUST SEE!
For sale by owner
Street View
$1,180,000
14211 Timberwyck Dr, Shelby Township, MI 48315
6beds
6,126sqft
SingleFamily
Built in 1990
0.36 Acres Lot
$-- Zestimate®
$193/sqft
$349/mo HOA
What's special
Beautiful backyardTwo story foyerNatural hardwood flooringSeparate standup showerAdvanced jetted tubAll additional bedrooms generousSoaring windows
- 10 days |
- 287 |
- 8 |
Listed by:
Property Owner (313) 486-5662
Facts & features
Interior
Bedrooms & bathrooms
- Bedrooms: 6
- Bathrooms: 4
- Full bathrooms: 4
Heating
- Forced air, Gas
Cooling
- Central
Appliances
- Included: Dishwasher, Dryer, Freezer, Garbage disposal, Microwave, Range / Oven, Refrigerator, Trash compactor, Washer
Features
- Humidifier, Sump Pump
- Flooring: Tile, Carpet, Hardwood, Laminate
- Basement: Finished
- Has fireplace: Yes
Interior area
- Total interior livable area: 6,126 sqft
Property
Parking
- Total spaces: 3
- Parking features: Garage - Attached
Features
- Exterior features: Wood, Brick
Lot
- Size: 0.36 Acres
Details
- Parcel number: 230713126008
Construction
Type & style
- Home type: SingleFamily
Materials
- Roof: Asphalt
Condition
- New construction: No
- Year built: 1990
Utilities & green energy
- Sewer: Sewer-Sanitary
- Water: Municipal Water
Community & HOA
Community
- Features: Fitness Center
HOA
- Has HOA: Yes
- HOA fee: $349 monthly
Location
- Region: Shelby Township
Financial & listing details
- Price per square foot: $193/sqft
- Tax assessed value: $570,000
- Annual tax amount: $7,350
- Date on market: 8/11/2026
Estimated market value
Not available
Estimated sales range
Not available
$6,021/mo
Price history
| Date | Event | Price |
|---|---|---|
| 8/11/2026 | Listed for sale | $1,180,000-7.8%$193/sqft |
Source: Owner Report a problem | ||
| 7/10/2026 | Listing removed | -- |
Source: Owner Report a problem | ||
| 4/11/2026 | Listed for sale | $1,280,000$209/sqft |
Source: Owner Report a problem | ||
| 2/5/2026 | Listing removed | -- |
Source: Owner Report a problem | ||
| 11/7/2025 | Listed for sale | $1,280,000$209/sqft |
Source: Owner Report a problem | ||
| 10/21/2025 | Listing removed | -- |
Source: Owner Report a problem | ||
| 7/23/2025 | Listed for sale | $1,280,000+4.9%$209/sqft |
Source: Owner Report a problem | ||
| 7/14/2023 | Listing removed | -- |
Source: Owner Report a problem | ||
| 3/30/2023 | Listed for sale | $1,220,000+24.5%$199/sqft |
Source: Owner Report a problem | ||
| 12/7/2022 | Listing removed | -- |
Source: Owner Report a problem | ||
| 7/21/2022 | Listed for sale | $979,900+5.4%$160/sqft |
Source: Owner Report a problem | ||
| 7/14/2022 | Listing removed | -- |
Source: Owner Report a problem | ||
| 4/13/2022 | Price change | $929,500+10.7%$152/sqft |
Source: Owner Report a problem | ||
| 1/9/2022 | Listed for sale | $839,900+0.1%$137/sqft |
Source: Owner Report a problem | ||
| 1/1/2022 | Listing removed | -- |
Source: Owner Report a problem | ||
| 10/3/2021 | Price change | $839,000-0.1%$137/sqft |
Source: Owner Report a problem | ||
| 6/10/2021 | Price change | $839,900+1.3%$137/sqft |
Source: Owner Report a problem | ||
| 3/8/2021 | Listed for sale | $829,000+10.8%$135/sqft |
Source: Owner Report a problem | ||
| 2/23/2021 | Listing removed | -- |
Source: Owner Report a problem | ||
| 9/22/2020 | Price change | $748,000+2.7%$122/sqft |
Source: Owner Report a problem | ||
| 11/23/2019 | Listed for sale | $728,000+71.5%$119/sqft |
Source: Owner Report a problem | ||
| 7/23/2018 | Sold | $424,500-37.6%$69/sqft |
Source: Public Record Report a problem | ||
| 7/12/2018 | Price change | $680,000+51.1%$111/sqft |
Source: Owner Report a problem | ||
| 6/12/2018 | Pending sale | $450,000$73/sqft |
Source: RE/MAX Defined #218043282 Report a problem | ||
| 5/17/2018 | Listed for sale | $450,000$73/sqft |
Source: RE/MAX Defined #218043282 Report a problem | ||
| 8/22/2001 | Sold | $450,000$73/sqft |
Source: Public Record Report a problem | ||
| 9/30/1999 | Sold | $450,000$73/sqft |
Source:  MiRealSource #831222 Report a problem MiRealSource #831222 Report a problem | ||
Public tax history
| Year | Property taxes | Tax assessment |
|---|---|---|
| 2025 | $7,350 +5.7% | $285,000 +0.6% |
| 2024 | $6,955 +5.3% | $283,200 +10% |
| 2023 | $6,606 +2.8% | $257,500 +11.8% |
| 2022 | $6,425 +0.7% | $230,400 +8.2% |
| 2021 | $6,381 | $212,900 +3.5% |
| 2020 | $6,381 +8.5% | $205,700 +1.9% |
| 2019 | $5,883 +34.7% | $201,800 -5% |
| 2018 | $4,368 +2.2% | $212,400 -1% |
| 2017 | $4,274 | $214,500 |
| 2016 | $4,274 | $214,500 +8.5% |
| 2015 | $4,274 +78.1% | $197,650 +38.7% |
| 2013 | $2,400 | $142,550 |
| 2012 | -- | -- |
| 2009 | -- | -- |
| 2001 | $5,170 +3.5% | $186,570 +3.2% |
| 2000 | $4,995 | $180,790 |
Find assessor info on the county website
Monthly payment
Est. payment
Payment breakdown
Explore the cost of this home by adjusting the details. Changes won't be saved.Climate risks
Neighborhood: 48315
Nearby schools
GreatSchools rating
- 9/10Morgan Elementary SchoolGrades: PK-6Distance: 3.4 mi
- 7/10Shelby Junior High SchoolGrades: 7-9Distance: 2.2 mi
- 9/10Eisenhower High SchoolGrades: 10-12Distance: 3.3 mi
Schools provided by the listing agent
- District: Utica
Source: The MLS. This data may not be complete. We recommend contacting the local school district to confirm school assignments for this home.
- $705,5004 bd4 ba3.8k sqft14233 Timberwyck Dr, Shelby Township, MI 48315Off Market
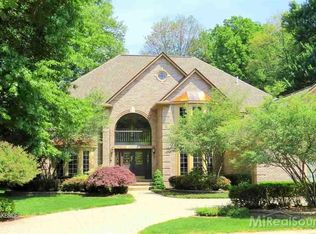
- $628,1004 bd2 ba3.1k sqft52440 Cheswick Ct, Utica, MI 48315Off Market
- $827,0004 bd5 ba4.8k sqft14197 Timberwyck Dr, Shelby Township, MI 48315Off Market
- $520,0003 bd3 ba2.3k sqft51725 Times Square Dr, Shelby Township, MI 48315Sold
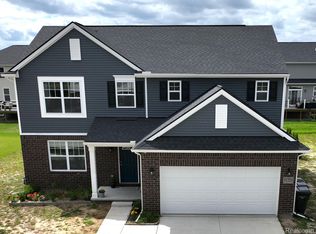
- $672,1004 bd3 ba4.4k sqft14210 Timberwyck Dr, Shelby Township, MI 48315Off Market
- $651,3004 bd2 ba3.2k sqft52441 Cheswick Ct, Utica, MI 48315Off Market
- $539,8003 bd3 ba2.6k sqft14228 Timberwyck Dr, Shelby Township, MI 48315Off Market
- $613,0004 bd3 ba3.6k sqft14277 Timberwyck Dr, Shelby Township, MI 48315Off Market
A local agent can set up tours, give advice and negotiate with sellers.
Similar homes
- $--4 bd3 ba3.3k sqft13004 Preston Pointe Dr, Shelby Township, MI 48315AuctionAuction.com 2
- $1,075,0005 bd5 ba6.3k sqft54182 Queensborough Dr, Shelby Township, MI 48315For Sale
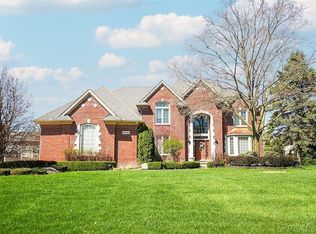
 MLS ID #50217851, Nicholas D. Nader, Lakeside Properties LLC. MiRealSource
 - $1,150,0007 bd6 ba8.5k sqft12984 Azure Dr, Shelby Township, MI 48315For Sale
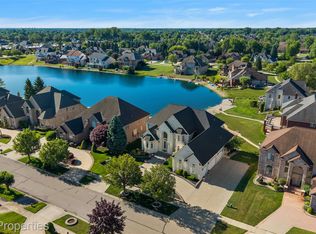
 MLS ID #20261048114, Revan Dabish, Odessa Properties. Realcomp II
 - $1,100,0004 bd5 ba6.4k sqft54150 Queensborough Dr, Shelby Township, MI 48315For Sale
 MLS ID #20261030783, Danielle Christoff, EXP Realty Romeo. Realcomp II
 - $694,9003 bd3 ba4.6k sqft53588 Oak Grv, Shelby Township, MI 48315For SaleMLS ID #20261062432, Stephanie Alkass, Market Elite Inc. Realcomp II
- $849,9994 bd5 ba5.2k sqft13255 Maple Lawn Dr, Shelby Township, MI 48315For SaleMLS ID #20261058733, Maria M Nishanian, Real Estate One-Troy. Realcomp II
- $649,9004 bd4 ba5.2k sqft14777 Sparrow Dr, Shelby Township, MI 48315For SaleMLS ID #50218955, Michael P Birach, Realty Executives Home Towne Chesterfield. MiRealSource
- $799,9994 bd5 ba6.1k sqft49501 Sandra Dr, Shelby Township, MI 48315For SaleMLS ID #20261062106, Dany Ori, Golden Key Realty Group LLC. Realcomp II
- $839,9005 bd5 ba6.7k sqft55733 Whitney Ct, Shelby Township, MI 48315For SaleMLS ID #50217152, John Goings, Century 21 Professionals. MiRealSource
- $759,9004 bd3 ba3.6k sqft52018 Loon Ct, Shelby Township, MI 48315For SaleMLS ID #20261062803, Jill Polenz, KW Domain. Realcomp II
- $649,9004 bd4 ba3.3k sqft53134 Alyssa Ct, Shelby Township, MI 48315For SaleMLS ID #20261060738, Sarah Monzo, Keller Williams Realty-Great Lakes. Realcomp II
- $849,9006 bd5 ba5.6k sqft11226 Wilshire Dr, Shelby Township, MI 48315For SaleMLS ID #20261057581, Anthony Bertrand, Berkshire Hathaway HomeServices Kee Realty Bham. Realcomp II
- $627,0004 bd4 ba4.7k sqft54867 Preston Pines Ln, Shelby Township, MI 48315For SaleMLS ID #20261063435, Anthony Saputo, REALTEAM Real Estate. Realcomp II
- $649,9004 bd3 ba3.1k sqft14450 Knightsbridge Dr, Shelby Township, MI 48315For SaleMLS ID #50212280, Francine Kanalos, Epique Inc.. MiRealSource
- $899,7775 bd5 ba4.5k sqft49759 Lakebridge Dr, Shelby Township, MI 48315For SaleMLS ID #20261031722, Dino Serraiocco, Discover Real Estate. Realcomp II
- $699,0004 bd4 ba4.9k sqft55513 Caesars Dr, Shelby Township, MI 48315For SaleMLS ID #20261063358, Raymond Matti, KW Domain. Realcomp II
- $919,9004 bd5 ba3.5k sqft52801 Royal Park Ave Unit 6, Utica, MI 48315For SaleMLS ID #50209825, Thomas Zibkowski, Real Estate One Inc-Shelby. MiRealSource
- $680,0004 bd3 ba3.5k sqft56764 Jewell Rd, Shelby Township, MI 48315For SaleMLS ID #20261062842, Joanna Accetta, Leone Realty Inc. Realcomp II
- $850,0004 bd4 ba5.5k sqft49787 Lakebridge Dr, Shelby Township, MI 48315For SaleMLS ID #20261055658, Joey Barash, New Michigan Realty, LLC. Realcomp II
- $939,0004 bd4 ba3.4k sqft11961 Encore Ct, Shelby Township, MI 48315New ConstructionMLS ID #50219374, Todd McNulty, Arterra Realty Michigan LLC. MiRealSource
