Beautiful contemporary home in the highly desirable Golden Lakes Subdivision is now available! This spacious 4-bedroom home offers exceptional flexibility, featuring a first-floor study that has been converted into an additional bedroom, conveniently located next to a full first-floor bathroom—ideal for guests or multi-generational living. The first-floor primary suite provides comfort and privacy, while the dramatic great room boasts a soaring vaulted ceiling and a cozy fireplace, creating the perfect gathering space. The welcoming granite foyer sets the tone as you enter, and recent updates include fresh paint in the great room, first-floor bedroom/study, and foyer. The home features four full bathrooms, plus an additional full bathroom in the beautifully finished basement. Outdoor living is just as impressive with both a covered concrete patio and an attractive paver patio overlooking professionally landscaped grounds with an in-ground sprinkler system. The finished basement is an entertainer's dream, complete with a spacious recreation room, full kitchen, dining area, exercise room, and a full bathroom—offering endless possibilities for entertaining, extended stays, or additional living space. Lastly, the home features a 3 car attached garage. This exceptional home combines style, space, and functionality in one of the area's most sought-after neighborhoods. Don't miss the opportunity to make it yours!
For sale
$850,000
49787 Lakebridge Dr, Shelby Township, MI 48315
4beds
5,546sqft
Single Family Residence
Built in 2000
0.32 Acres Lot
$821,500 Zestimate®
$153/sqft
$14/mo HOA
What's special
- 35 days |
- 465 |
- 8 |
Zillow last checked:
Listing updated:
Listed by:
Joey Barash 844-639-6424,
New Michigan Realty, LLC 844-639-6424
Source: Realcomp II,MLS#: 20261055658
Facts & features
Interior
Bedrooms & bathrooms
- Bedrooms: 4
- Bathrooms: 4
- Full bathrooms: 4
Primary bedroom
- Level: Entry
- Area: 221
- Dimensions: 17 X 13
Bedroom
- Level: Second
- Area: 154
- Dimensions: 11 X 14
Bedroom
- Level: Second
- Area: 168
- Dimensions: 14 X 12
Bedroom
- Level: Second
- Area: 255
- Dimensions: 17 X 15
Primary bathroom
- Level: Entry
- Area: 121
- Dimensions: 11 X 11
Other
- Level: Entry
- Area: 60
- Dimensions: 12 X 5
Other
- Level: Second
- Area: 48
- Dimensions: 8 X 6
Other
- Level: Second
- Area: 121
- Dimensions: 11 X 11
Other
- Level: Entry
- Area: 192
- Dimensions: 16 X 12
Dining room
- Level: Entry
- Area: 168
- Dimensions: 12 X 14
Dining room
- Level: Basement
- Area: 100
- Dimensions: 10 X 10
Great room
- Level: Entry
- Area: 420
- Dimensions: 20 X 21
Kitchen
- Level: Entry
- Area: 240
- Dimensions: 16 X 15
Other
- Level: Basement
- Area: 144
- Dimensions: 12 X 12
Laundry
- Level: Entry
- Area: 88
- Dimensions: 11 X 8
Library
- Level: Entry
- Area: 121
- Dimensions: 11 X 11
Heating
- Forced Air, Natural Gas
Cooling
- Ceiling Fans, Central Air
Features
- Basement: Finished
- Has fireplace: Yes
- Fireplace features: Great Room
Interior area
- Total interior livable area: 5,546 sqft
- Finished area above ground: 3,446
- Finished area below ground: 2,100
Video & virtual tour
Property
Parking
- Total spaces: 3.5
- Parking features: Threeand Half Car Garage, Attached
- Attached garage spaces: 3.5
Features
- Levels: Two
- Stories: 2
- Entry location: GroundLevel
- Patio & porch: Covered, Patio
- Pool features: None
Lot
- Size: 0.32 Acres
- Dimensions: 90.05 x 161.80
Details
- Parcel number: 0723402011
- Special conditions: Short Sale No,Standard
Construction
Type & style
- Home type: SingleFamily
- Architectural style: Contemporary
- Property subtype: Single Family Residence
Materials
- Brick
- Foundation: Basement, Poured, Sump Pump
Condition
- New construction: No
- Year built: 2000
Utilities & green energy
- Sewer: Public Sewer
- Water: Public
Community & HOA
Community
- Subdivision: GOLDEN LAKES SUB
HOA
- Has HOA: Yes
- HOA fee: $170 annually
- HOA phone: 586-254-3000
Location
- Region: Shelby Township
Financial & listing details
- Price per square foot: $153/sqft
- Tax assessed value: $205,004
- Annual tax amount: $6,292
- Date on market: 7/21/2026
- Cumulative days on market: 35 days
- Listing agreement: Exclusive Right To Sell
- Listing terms: Cash,Conventional
- Exclusions: Exclusion(s) Do Not Exist
Estimated market value
$821,500
$780,000 - $863,000
$5,216/mo
Price history
| Date | Event | Price |
|---|---|---|
| 7/21/2026 | Listed for sale | $850,000$153/sqft |
Source:  Realcomp II #20261055658 Report a problem Realcomp II #20261055658 Report a problem | ||
Public tax history
| Year | Property taxes | Tax assessment |
|---|---|---|
| 2025 | $6,117 +5% | $301,000 +6.2% |
| 2024 | $5,824 +5.3% | $283,300 +9% |
| 2023 | $5,531 +2.8% | $260,000 +8.8% |
| 2022 | $5,380 +0.7% | $238,900 +3.5% |
| 2021 | $5,343 | $230,800 +1.5% |
| 2020 | $5,343 +8.5% | $227,500 +5.5% |
| 2019 | $4,926 +3.1% | $215,600 +0% |
| 2018 | $4,778 +2.2% | $215,500 +5.2% |
| 2017 | $4,676 | $204,900 |
| 2016 | $4,676 | $204,900 +11.2% |
| 2015 | $4,676 -40.6% | $184,200 +18.9% |
| 2013 | $7,876 | $154,950 |
| 2012 | -- | -- |
| 2009 | -- | -- |
| 2001 | $4,964 +90.1% | $179,120 +213% |
| 2000 | $2,611 | $57,230 |
Find assessor info on the county website
Monthly payment
Est. payment
Payment breakdown
Explore the cost of this home by adjusting the details. Changes won't be saved.Climate risks
Neighborhood: 48315
Nearby schools
GreatSchools rating
- 6/10Dresden Elementary SchoolGrades: PK-6Distance: 3.4 mi
- 6/10Eppler Junior High SchoolGrades: 7-9Distance: 2.9 mi
- 9/10Utica High SchoolGrades: 9-12Distance: 2.5 mi
- $559,5004 bd3 ba1.4k sqft49819 Lakebridge Dr, Shelby Township, MI 48315Off Market
- $899,7775 bd5 ba4.5k sqft49759 Lakebridge Dr, Shelby Township, MI 48315For Sale

- $647,5004 bd5 ba3.3k sqft49784 Golden Lake Dr, Utica, MI 48315Off Market
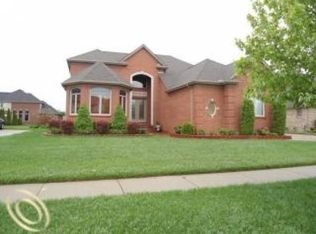
- $600,0004 bd4 ba4.9k sqft49750 Golden Lake Dr, Shelby Twp, MI 48315Sold

- $640,9004 bd4 ba-- sqft49820 Golden Lake Dr, Utica, MI 48315Off Market
- $609,7005 bd4 ba1.3k sqft49847 Lakebridge Dr, Shelby Township, MI 48315Off Market
- $719,8004 bd2 ba1.5k sqft49784 Lakebridge Dr, Shelby Township, MI 48315Off Market
- $670,7004 bd2 ba2.7k sqft49816 Lakebridge Dr, Shelby Township, MI 48315Off Market
A local agent can set up tours, give advice and negotiate with sellers.
Similar homes
- $799,9994 bd5 ba6.1k sqft49501 Sandra Dr, Shelby Township, MI 48315For Sale

 MLS ID #20261062106, Dany Ori, Golden Key Realty Group LLC. Realcomp II
 - $849,9994 bd5 ba5.2k sqft13255 Maple Lawn Dr, Shelby Township, MI 48315For Sale
 MLS ID #20261058733, Maria M Nishanian, Real Estate One-Troy. Realcomp II
 - $899,7775 bd5 ba4.5k sqft49759 Lakebridge Dr, Shelby Township, MI 48315For SaleMLS ID #20261031722, Dino Serraiocco, Discover Real Estate. Realcomp II
- $--4 bd3 ba3.3k sqft13004 Preston Pointe Dr, Shelby Township, MI 48315AuctionAuction.com 2
- $759,9004 bd3 ba3.6k sqft52018 Loon Ct, Shelby Township, MI 48315For SaleMLS ID #20261062803, Jill Polenz, KW Domain. Realcomp II
- $839,9005 bd5 ba6.7k sqft55733 Whitney Ct, Shelby Township, MI 48315For Sale
 MLS ID #50217152, John Goings, Century 21 Professionals. MiRealSource
 - $649,9004 bd4 ba5.2k sqft14777 Sparrow Dr, Shelby Township, MI 48315For SaleMLS ID #50218955, Michael P Birach, Realty Executives Home Towne Chesterfield. MiRealSource
- $849,9006 bd5 ba5.6k sqft11226 Wilshire Dr, Shelby Township, MI 48315For SaleMLS ID #20261057581, Anthony Bertrand, Berkshire Hathaway HomeServices Kee Realty Bham. Realcomp II
- $797,0004 bd5 ba4.9k sqft54491 Preston Pines Ln, Shelby Township, MI 48315For SaleMLS ID #20261048922, Ravi Kodwani, The Paingol Group Realtors Inc. Realcomp II
- $785,0004 bd5 ba5.2k sqft55582 Caesars Dr, Shelby Township, MI 48315For SaleMLS ID #50216654, Carla Vizzaccaro, Keller Williams Realty Lakeside. MiRealSource
- $699,0004 bd4 ba4.9k sqft55513 Caesars Dr, Shelby Township, MI 48315For SaleMLS ID #20261063358, Raymond Matti, KW Domain. Realcomp II
- $849,8775 bd6 ba6.4k sqft8893 Chestnut Run Dr, Shelby Township, MI 48317For SaleMLS ID #50216000, Crystal Silveri, Brookstone, Realtors LLC. MiRealSource
- $694,9003 bd3 ba4.6k sqft53588 Oak Grv, Shelby Township, MI 48315For SaleMLS ID #20261062432, Stephanie Alkass, Market Elite Inc. Realcomp II
- $899,9005 bd4 ba5.7k sqft12114-22 Mile Rd, Utica, MI 48315For SaleMLS ID #20261058216, Giovanna Special, Real Broker, LLC. Realcomp II
- $425,0004 bd3 ba3.2k sqft47608 Cheryl Ct, Shelby Township, MI 48315For SaleMLS ID #20261064143, Rita Markoz, KW Domain. Realcomp II
- $537,9004 bd4 ba3.7k sqft49158 Golden Park Dr, Shelby Township, MI 48315For SaleMLS ID #50216631, Nina Manley, Berkshire Hathaway HomeServices Kee Realty. MiRealSource
- $755,0004 bd5 ba5.4k sqft54213 Flamingo Dr, Shelby Township, MI 48315For SaleMLS ID #50209157, Carla Vizzaccaro, Keller Williams Realty Lakeside. MiRealSource
- $850,0003 bd3 ba2.9k sqft10505 Excalibur Dr, Shelby Township, MI 48315New ConstructionMLS ID #50218899, Debra H Perfili, Helm & Associates. MiRealSource
- $627,0004 bd4 ba4.7k sqft54867 Preston Pines Ln, Shelby Township, MI 48315For SaleMLS ID #20261063435, Anthony Saputo, REALTEAM Real Estate. Realcomp II
- $939,0004 bd4 ba3.4k sqft11961 Encore Ct, Shelby Township, MI 48315New ConstructionMLS ID #50219374, Todd McNulty, Arterra Realty Michigan LLC. MiRealSource
