Nestled in the heart of Shelby Township, this home was recently remodeled (2025) and presents an attractive opportunity for discerning homeowners looking for luxury. The kitchen is designed to be both beautiful and functional and spacious complete with a kitchen nook. A large kitchen island provides ample space for meal preparation or casual dining, while the stovetop and double oven allow for elaborate cooking. The living room offers a comfortable space with a fireplace as its focal point, while high ceilings and crown molding contribute to the room's overall sense of grandeur. Golden Lake Dr is ready to welcome you home, schedule your showing today!
Home is in a court ordered receivership and subject to court approval (not to be confused with probate)
Sold for $600,000
$600,000
49750 Golden Lake Dr, Shelby Twp, MI 48315
4beds
4,917sqft
Single Family Residence
Built in 1999
0.32 Acres Lot
$590,900 Zestimate®
$122/sqft
$4,541 Estimated rent
Home value
$590,900
$561,000 - $620,000
$4,541/mo
Zestimate® history
Owner options
List your home for rent
$4,541/mo
Rent Zestimate®
Find your next renter with Zillow Rental Manager. Plus, with online applications, you can quickly screen prospective tenants – for free.
$4,541/mo
Rent Zestimate®
Refinance and save
$4,082/mo
Est. payment
Refinancing to a lower rate could help reduce your monthly payments and save thousands over the life of the loan.
$4,082/mo
Est. payment
Explore your selling options
Work with a Zillow partner agent
Leverage their expertise and Zillow's premium Showcase listings to get your home seen by more buyers.
Get startedList with your own agent
Get your home in front of millions of buyers by listing it on Zillow.
Learn how to do itSell it yourself
Take full control of how buyers see your home on Zillow by listing For Sale by Owner (FSBO).
List your homeWhat's special
Large kitchen islandHigh ceilingsCrown moldingRecently remodeledKitchen nookStovetop and double oven
Zillow last checked:
Listing updated:
Listed by:
Nino Donofrio 248-729-0011,
Community Choice Realty Inc
Bought with:
Monica Shamami, 6501317313
Realty Executives Home Towne
Source: Realcomp II,MLS#: 20261002601
Facts & features
Interior
Bedrooms & bathrooms
- Bedrooms: 4
- Bathrooms: 4
- Full bathrooms: 3
- 1/2 bathrooms: 1
Bedroom
- Level: Entry
- Area: 375
- Dimensions: 15 X 25
Bedroom
- Level: Second
- Area: 132
- Dimensions: 12 X 11
Bedroom
- Level: Second
- Area: 132
- Dimensions: 12 X 11
Bedroom
- Level: Second
- Area: 180
- Dimensions: 12 X 15
Other
- Level: Entry
- Area: 143
- Dimensions: 11 X 13
Other
- Level: Second
- Area: 45
- Dimensions: 9 X 5
Other
- Level: Lower
- Area: 110
- Dimensions: 11 X 10
Other
- Level: Entry
- Area: 24
- Dimensions: 6 X 4
Heating
- Forced Air, Natural Gas
Cooling
- Ceiling Fans, Central Air
Appliances
- Included: Dishwasher, Double Oven, Electric Cooktop, Free Standing Refrigerator, Microwave, Stainless Steel Appliances
Features
- Basement: Finished
- Has fireplace: Yes
- Fireplace features: Gas
- Furnished: Yes
Interior area
- Total interior livable area: 4,917 sqft
- Finished area above ground: 3,100
- Finished area below ground: 1,817
Property
Parking
- Total spaces: 3
- Parking features: Three Car Garage, Attached
- Garage spaces: 3
Features
- Levels: Bi Level
- Entry location: MidLevelwSteps
- Patio & porch: Patio
- Pool features: None
Lot
- Size: 0.32 Acres
- Dimensions: 100 x 139.5 x 100 x 134.8
Details
- Parcel number: 0723402006
- Special conditions: Short Sale No,Standard
Construction
Type & style
- Home type: SingleFamily
- Architectural style: Split Level
- Property subtype: Single Family Residence
Materials
- Brick, Vinyl Siding
- Foundation: Basement, Brick Mortar
- Roof: Asphalt
Condition
- New construction: No
- Year built: 1999
- Major remodel year: 2025
Utilities & green energy
- Sewer: Public Sewer
- Water: Public
Community & HOA
Community
- Subdivision: GOLDEN LAKES SUB
HOA
- Has HOA: Yes
- HOA fee: $170 annually
Location
- Region: Shelby Twp
Financial & listing details
- Price per square foot: $122/sqft
- Tax assessed value: $239,127
- Annual tax amount: $7,610
- Date on market: 1/13/2026
- Cumulative days on market: 7 days
- Listing agreement: Exclusive Right To Sell
- Listing terms: Cash,Conventional,Va Loan
Price history
| Date | Event | Price |
|---|---|---|
| 3/9/2026 | Sold | $600,000+1.8%$122/sqft |
Source:  Realcomp II #20261002601 Report a problem Realcomp II #20261002601 Report a problem | ||
| 1/23/2026 | Pending sale | $589,500$120/sqft |
Source: Realcomp II #20261002601 Report a problem | ||
| 1/14/2026 | Listed for sale | $589,500+55.1%$120/sqft |
Source: Realcomp II #20261002601 Report a problem | ||
| 2/21/2017 | Sold | $380,000-4.8%$77/sqft |
Source:  MiRealSource #31308894 Report a problem MiRealSource #31308894 Report a problem | ||
| 2/2/2017 | Pending sale | $399,000$81/sqft |
Source: Keller Williams - Lakeside #31308894 Report a problem | ||
| 9/11/2016 | Price change | $399,000-2.7%$81/sqft |
Source: Keller Williams Realty Lakeside #31274493 Report a problem | ||
| 7/8/2016 | Price change | $410,000-3.5%$83/sqft |
Source: Keller Williams - Lakeside #31274493 Report a problem | ||
| 12/30/2015 | Listed for sale | $425,000+9.3%$86/sqft |
Source: Realcomp II Ltd #215133699 Report a problem | ||
| 10/15/2013 | Listing removed | $389,000$79/sqft |
Source: Keller Williams - Lakeside #31149619 Report a problem | ||
| 5/31/2013 | Price change | $389,000-0.2%$79/sqft |
Source: Keller Williams - Lakeside #31149619 Report a problem | ||
| 5/28/2013 | Listed for sale | $389,900$79/sqft |
Source: KELLER WILLIAMS RLTY LAKESIDE #213050203 Report a problem | ||
Public tax history
| Year | Property taxes | Tax assessment |
|---|---|---|
| 2025 | $7,191 +5.1% | $276,200 +6.3% |
| 2024 | $6,843 +5.2% | $259,900 +8.8% |
| 2023 | $6,502 +1.9% | $238,900 +8.7% |
| 2022 | $6,380 -21.6% | $219,800 +3.7% |
| 2021 | $8,142 | $212,000 +1.7% |
| 2020 | $8,142 +16.1% | $208,500 +5.8% |
| 2019 | $7,012 +61.4% | $197,100 +2.2% |
| 2018 | $4,344 +3.5% | $192,900 +5.1% |
| 2017 | $4,197 | $183,600 |
| 2016 | $4,197 | $183,600 +11.4% |
| 2015 | $4,197 +78.1% | $164,850 +18.6% |
| 2013 | $2,356 | $139,000 |
| 2012 | -- | -- |
| 2009 | -- | -- |
| 2001 | $4,221 +3.5% | $152,320 +3.2% |
| 2000 | $4,078 | $147,600 |
Find assessor info on the county website
Neighborhood: 48315
Nearby homes
- $651,6004 bd5 ba3.3k sqft49784 Golden Lake Dr, Utica, MI 48315Off Market
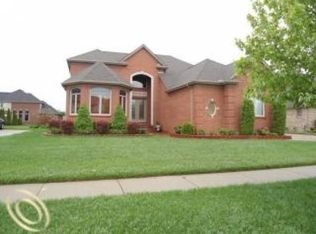
- $850,0004 bd4 ba5.5k sqft49787 Lakebridge Dr, Shelby Township, MI 48315For Sale

- $646,7004 bd4 ba-- sqft49820 Golden Lake Dr, Utica, MI 48315Off Market
- $512,2004 bd2 ba2.5k sqft49757 Golden Lake Dr, Utica, MI 48315Off Market
- $824,5005 bd5 ba4.2k sqft49684 Golden Lake Dr, Utica, MI 48315Off Market
- $499,9003 bd3 ba2.4k sqft49723 Golden Lake Dr, Utica, MI 48315Off Market
- $647,5003 bd4 ba3.2k sqft13000 Ruby Dr, Shelby Township, MI 48315Off Market
- $565,3004 bd3 ba-- sqft49791 Golden Lake Dr, Utica, MI 48315Off Market
Nearby schools
GreatSchools rating
- 6/10Dresden Elementary SchoolGrades: PK-6Distance: 3.4 mi
- 6/10Eppler Junior High SchoolGrades: 7-9Distance: 2.9 mi
- 9/10Utica High SchoolGrades: 9-12Distance: 2.4 mi
Get a cash offer in 3 minutes
Find out how much your home could sell for in as little as 3 minutes with a no-obligation cash offer.
Estimated market value
$590,900
Get a cash offer in 3 minutes
Find out how much your home could sell for in as little as 3 minutes with a no-obligation cash offer.
Estimated market value
$590,900
- Michigan
- Macomb County
- Shelby Township
- 48315
- 49750 Golden Lake Dr
Nearby cities
Nearby zip codes
Other Shelby Township Topics
