Welcome home to this beautiful Shelby Twp. Split Level. It has been updated and well card for. It is situated perfectly on a private wooded lot. Spacious living spaces, large walk in closets, an oversized walk-in pantry and a butlers pantry that leads to a formal Dining room. Main floor laundry. 3 car garage. A luxurious main floor primary suite. A second ensuite at the top of a grand staircase and entry way. Two more bedrooms with a shared bath also on the second level. A full finished daylight basement with ample storage spaces, a half bath, a work out area and wide open space for entertaining. The grrand entry will invite you in and the wooded lot views and privacy will make eyou want to stay.
For sale
Price cut: $25K (8/3)
$755,000
54213 Flamingo Dr, Shelby Township, MI 48315
4beds
5,420sqft
Single Family Residence
Built in 1997
0.32 Acres Lot
$745,300 Zestimate®
$139/sqft
$31/mo HOA
What's special
Spacious living spacesOversized walk-in pantryMain floor laundryHalf bathWork out area
- 82 days |
- 986 |
- 27 |
Zillow last checked:
Listing updated:
Listed by:
Carla Vizzaccaro 586-996-6644,
Keller Williams Realty Lakeside 586-532-0500
Source: MiRealSource,MLS#: 50209157 Originating MLS: MiRealSource
Originating MLS: MiRealSourceFacts & features
Interior
Bedrooms & bathrooms
- Bedrooms: 4
- Bathrooms: 5
- Full bathrooms: 3
- 1/2 bathrooms: 2
Rooms
- Room types: Den/Study/Lib, Entry, Laundry, Master Bedroom, Living Room, Basement Lavatory, First Flr Lavatory, Second Flr Full Bathroom, Shared Bathroom, Breakfast Nook/Room, Dining Room
Primary bedroom
- Level: First
Bedroom 1
- Features: Carpet
- Level: First
- Area: 270
- Dimensions: 15 x 18
Bedroom 2
- Features: Carpet
- Level: Second
- Area: 165
- Dimensions: 11 x 15
Bedroom 3
- Features: Carpet
- Level: Second
- Area: 168
- Dimensions: 12 x 14
Bedroom 4
- Features: Carpet
- Level: Second
- Area: 221
- Dimensions: 13 x 17
Bathroom 1
- Features: Tile
- Level: First
- Area: 315
- Dimensions: 15 x 21
Bathroom 2
- Features: Tile
- Level: Second
- Area: 120
- Dimensions: 8 x 15
Bathroom 3
- Features: Tile
- Level: Second
- Area: 42
- Dimensions: 6 x 7
Dining room
- Level: First
- Area: 168
- Dimensions: 14 x 12
Kitchen
- Features: Wood
- Level: First
- Area: 169
- Dimensions: 13 x 13
Living room
- Features: Tile
- Level: First
- Area: 323
- Dimensions: 17 x 19
Office
- Level: First
- Area: 156
- Dimensions: 12 x 13
Heating
- Forced Air, Natural Gas
Cooling
- Ceiling Fan(s), Central Air
Appliances
- Included: Bar Fridge, Dishwasher, Microwave, Range/Oven, Refrigerator, Trash Compactor, Gas Water Heater
- Laundry: First Floor Laundry
Features
- Cathedral/Vaulted Ceiling, Walk-In Closet(s), Pantry
- Flooring: Hardwood, Wood, Carpet
- Windows: Window Treatments
- Basement: Daylight,Finished,Full
- Number of fireplaces: 1
- Fireplace features: Gas, Living Room
Interior area
- Total structure area: 6,512
- Total interior livable area: 5,420 sqft
- Finished area above ground: 3,920
- Finished area below ground: 1,500
Video & virtual tour
Property
Parking
- Total spaces: 3
- Parking features: Attached, Garage Door Opener, Garage Faces Side
- Attached garage spaces: 3
Features
- Levels: Multi/Split,One and One Half
- Stories: 1.5
- Patio & porch: Deck, Porch
- Exterior features: Lawn Sprinkler
- Frontage type: Road
- Frontage length: 80
Lot
- Size: 0.32 Acres
- Dimensions: 80 x 138 x 126 x 136
- Features: Irregular Lot, Wooded
Details
- Additional structures: Gazebo
- Parcel number: 230711277016
- Zoning description: Residential
Construction
Type & style
- Home type: SingleFamily
- Property subtype: Single Family Residence
Materials
- Brick
- Foundation: Basement
Condition
- Year built: 1997
Utilities & green energy
- Sewer: Public Sanitary
- Water: Public
Community & HOA
Community
- Subdivision: Diegel Farms Sub 2
HOA
- Has HOA: Yes
- Amenities included: Sidewalks, Street Lights
- HOA fee: $375 annually
- HOA name: Casa Bella
- HOA phone: 248-655-1500
Location
- Region: Shelby Township
Financial & listing details
- Price per square foot: $139/sqft
- Tax assessed value: $748,400
- Annual tax amount: $8,149
- Date on market: 5/28/2026
- Cumulative days on market: 82 days
- Listing agreement: Exclusive Right to Sell/VR
- Listing terms: Cash,Conventional
- Ownership type: Corporation
Estimated market value
$745,300
$708,000 - $783,000
$5,097/mo
Price history
| Date | Event | Price |
|---|---|---|
| 8/3/2026 | Price change | $755,000-3.2%$139/sqft |
Source:  MiRealSource #50209157 Report a problem MiRealSource #50209157 Report a problem | ||
| 7/16/2026 | Price change | $780,000-2.5%$144/sqft |
Source: MiRealSource #50209157 Report a problem | ||
| 6/5/2026 | Price change | $799,900-1.9%$148/sqft |
Source: MiRealSource #50209157 Report a problem | ||
| 5/28/2026 | Listed for sale | $815,000+75.3%$150/sqft |
Source: MiRealSource #50209157 Report a problem | ||
| 8/30/2016 | Sold | $465,000-3.1%$86/sqft |
Source: MiRealSource #31297197 Report a problem | ||
| 7/1/2016 | Price change | $479,900-1.8%$89/sqft |
Source: RE/MAX Suburban, Inc. #31295772 Report a problem | ||
| 4/28/2016 | Price change | $488,888-2.2%$90/sqft |
Source: RE/MAX Suburban #216040157 Report a problem | ||
| 3/17/2016 | Listed for sale | $499,900+4.1%$92/sqft |
Source: RE/MAX Suburban, Inc #216023722 Report a problem | ||
| 1/22/2002 | Sold | $480,000+49.1%$89/sqft |
Source: Public Record Report a problem | ||
| 7/1/1997 | Sold | $322,000$59/sqft |
Source: Public Record Report a problem | ||
Public tax history
| Year | Property taxes | Tax assessment |
|---|---|---|
| 2025 | $8,019 +5% | $374,200 +12.3% |
| 2024 | $7,634 +5.3% | $333,100 +16.1% |
| 2023 | $7,251 +2.8% | $287,000 +10.8% |
| 2022 | $7,053 +0.7% | $259,100 +1.3% |
| 2021 | $7,004 | $255,700 +5.1% |
| 2020 | $7,004 +8.5% | $243,400 +9.9% |
| 2019 | $6,457 -4.7% | $221,500 -2.5% |
| 2018 | $6,774 +22.9% | $227,100 +0.1% |
| 2017 | $5,514 | $226,900 |
| 2016 | $5,514 | $226,900 +10.6% |
| 2015 | $5,514 | $205,100 |
| 2012 | -- | -- |
| 2009 | -- | -- |
| 2001 | $4,769 +3.5% | $172,090 +3.2% |
| 2000 | $4,607 | $166,760 |
Find assessor info on the county website
Monthly payment
Est. payment
Payment breakdown
Explore the cost of this home by adjusting the details. Changes won't be saved.Climate risks
Neighborhood: 48315
Nearby schools
GreatSchools rating
- 8/10Crissman Elementary SchoolGrades: PK-6Distance: 1.4 mi
- 7/10Malow Junior High SchoolGrades: 7-9Distance: 2.5 mi
- 9/10Eisenhower High SchoolGrades: 10-12Distance: 2.4 mi
Schools provided by the listing agent
- District: Utica Community Schools
Source: MiRealSource. This data may not be complete. We recommend contacting the local school district to confirm school assignments for this home.
- $661,0004 bd3 ba2.2k sqft54251 Flamingo Dr, Shelby Township, MI 48315Off Market
- $676,7004 bd4 ba3.5k sqft54183 Flamingo Dr, Shelby Township, MI 48315Off Market
- $784,0004 bd3 ba3.5k sqft13028 Honey Locust Dr, Shelby Township, MI 48315Off Market
- $736,4004 bd5 ba3.5k sqft54289 Flamingo Dr, Shelby Township, MI 48315Off Market
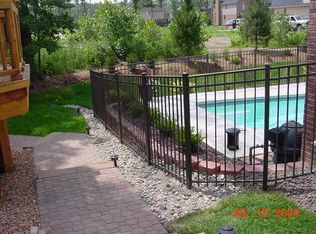
- $765,2004 bd3 ba3.2k sqft13186 Diegel Dr, Shelby Township, MI 48315Off Market
- $659,0004 bd3 ba3.4k sqft54286 Flamingo Dr, Shelby Township, MI 48315Off Market
- $730,0004 bd6 ba6.5k sqft13209 Diegel Dr, Shelby Township, MI 48315Sold
- $690,0004 bd4 ba3.7k sqft54327 Flamingo Dr, Shelby Township, MI 48315Off Market
A local agent can set up tours, give advice and negotiate with sellers.
Similar homes
- $797,0004 bd5 ba4.9k sqft54491 Preston Pines Ln, Shelby Township, MI 48315For Sale
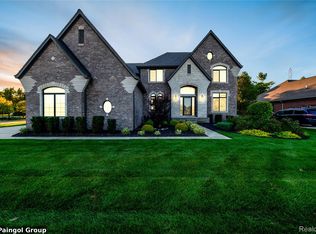
 MLS ID #20261048922, Ravi Kodwani, The Paingol Group Realtors Inc. Realcomp II
 - $739,9004 bd5 ba5k sqft13046 Partridge Run, Shelby Township, MI 48315For Sale
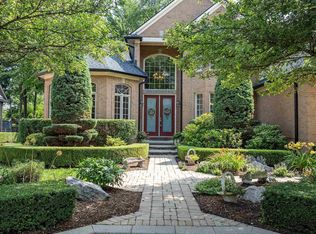
 MLS ID #50209457, Thomas Zibkowski, Real Estate One Inc-Shelby. MiRealSource
 - $759,9004 bd3 ba3.6k sqft52018 Loon Ct, Shelby Township, MI 48315For Sale
 MLS ID #20261062803, Jill Polenz, KW Domain. Realcomp II
 - $699,0004 bd4 ba4.9k sqft55513 Caesars Dr, Shelby Township, MI 48315For Sale
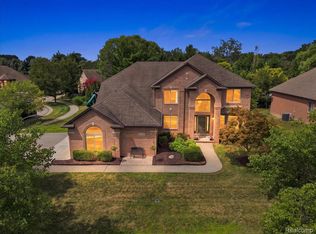 MLS ID #20261063358, Raymond Matti, KW Domain. Realcomp II
 - $799,9994 bd5 ba6.1k sqft49501 Sandra Dr, Shelby Township, MI 48315For SaleMLS ID #20261062106, Dany Ori, Golden Key Realty Group LLC. Realcomp II
- $627,0004 bd4 ba4.7k sqft54867 Preston Pines Ln, Shelby Township, MI 48315For SaleMLS ID #20261063435, Anthony Saputo, REALTEAM Real Estate. Realcomp II
- $849,9994 bd5 ba5.2k sqft13255 Maple Lawn Dr, Shelby Township, MI 48315For SaleMLS ID #20261058733, Maria M Nishanian, Real Estate One-Troy. Realcomp II
- $639,9004 bd4 ba4.8k sqft13335 Diegel Dr, Shelby Township, MI 48315For SaleMLS ID #20261050996, Chris Bahoura, Community Choice Realty Inc. Realcomp II
- $785,0004 bd5 ba5.2k sqft55582 Caesars Dr, Shelby Township, MI 48315For SaleMLS ID #50216654, Carla Vizzaccaro, Keller Williams Realty Lakeside. MiRealSource
- $680,0004 bd3 ba3.5k sqft56764 Jewell Rd, Shelby Township, MI 48315For SaleMLS ID #20261062842, Joanna Accetta, Leone Realty Inc. Realcomp II
- $649,9004 bd4 ba3.3k sqft53134 Alyssa Ct, Shelby Township, MI 48315For SaleMLS ID #20261060738, Sarah Monzo, Keller Williams Realty-Great Lakes. Realcomp II
- $619,9994 bd3 ba3.9k sqft54359 Algonquin Dr, Shelby Township, MI 48315For SaleMLS ID #20261054200, Julieanne DeVooght, Great Lakes Real Estate Agency LLC. Realcomp II
- $849,9006 bd5 ba5.6k sqft11226 Wilshire Dr, Shelby Township, MI 48315For SaleMLS ID #20261057581, Anthony Bertrand, Berkshire Hathaway HomeServices Kee Realty Bham. Realcomp II
- $839,9005 bd5 ba6.7k sqft55733 Whitney Ct, Shelby Township, MI 48315For SaleMLS ID #50217152, John Goings, Century 21 Professionals. MiRealSource
- $600,0004 bd4 ba5k sqft55260 Belmont Dr, Shelby Township, MI 48315For SaleMLS ID #20261045684, Dylan Tanaka, EXP Realty Main. Realcomp II
- $850,0004 bd4 ba5.5k sqft49787 Lakebridge Dr, Shelby Township, MI 48315For SaleMLS ID #20261055658, Joey Barash, New Michigan Realty, LLC. Realcomp II
- $749,9004 bd3 ba3.5k sqft55777 Beacon Shore Dr, Shelby Township, MI 48315For SaleMLS ID #50215895, Jack Combs, Keller Williams Realty Lakeside. MiRealSource
- $649,9004 bd3 ba3.1k sqft14450 Knightsbridge Dr, Shelby Township, MI 48315For SaleMLS ID #50212280, Francine Kanalos, Epique Inc.. MiRealSource
- $599,0004 bd3 ba3.2k sqft55380 Theo Dr, Shelby Township, MI 48315For SaleMLS ID #20261043178, Scott W Aniel, Scott Aniel Realty LLC. Realcomp II
- $575,0005 bd4 ba4.2k sqft53283 Jaclyn Dr, Shelby Township, MI 48315For SaleMLS ID #20261061720, Yasmin Rogers, EXP Realty Main. Realcomp II
