Executive Colonial in Preston Pines | 2016 Build | ~5,000 SF Fin | 3-Car Garage
Exquisitely designed 2016 colonial by its original owner in highly coveted Preston Pines. Features nearly 5,000 sq ft of pristine finished living space (~3,200 above grade + ~1,790 finished basement) surrounded by upscale luxury estates anchoring exceptional long-term value.
MAIN LEVEL: Welcoming Grand 2-story foyer opens to gleaming hardwood floors, soaring ceilings, and a huge, impressive 2-story living room anchored by a cozy gas fireplace and picturesque windows. The gourmet chef's kitchen boasts premium stainless steel appliances, granite countertops, a large center island, butler's pantry, breakfast nook, and an eat-in space with direct backyard access. This main floor also includes a spacious library/den (ideal for a home office), a formal dining room, a dedicated laundry room, and an elegant powder room.
UPPER LEVEL: An exceptional and highly convenient layout featuring 4 spacious bedrooms and 3 full bathrooms. The luxurious Primary bedroom suite serves as a magnificent retreat, boasting a spacious walk-in closet and a beautiful, luxury bathroom complete with a separate deep soaking tub and a standalone shower. A second generous bedroom features its own attached private full bath, making it an ideal en-suite guest room or junior suite. The third and fourth spacious bedrooms share a thoughtfully configured dual-entry Jack-and-Jill full bathroom.
FINISHED BASEMENT: An entertainer’s dream adding 1,790 sq ft of open space, featuring a large media lounge with open layout, a deluxe wet bar with a built-in wine cooler and beverage refrigerator, plus a convenient half bath.
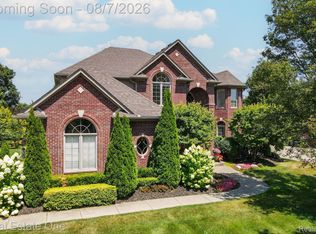
EXTERIOR & LOCATION: Commanding brick façade, professionally landscaping, and a three-car attached garage. Located within award-winning Utica Community Schools (Duncan/Malow/Eisenhower) and just minutes from Partridge Creek Mall, Emagine Theater, fine dining, parks, and easy M-53/M-59 access.
For sale
Price cut: $13K (7/25)
$797,000
54491 Preston Pines Ln, Shelby Township, MI 48315
4beds
4,957sqft
:
Get pre-qualified$5,353/mo
Single Family Residence
Built in 2016
0.41 Acres Lot
$781,500 Zestimate®
$161/sqft
$24/mo HOA
What's special
- 30 days |
- 2,143 |
- 100 |
Zillow last checked:
Listing updated:
Listed by:
Ravi Kodwani 248-270-8909,
The Paingol Group Realtors Inc 734-674-1927
Source: Realcomp II,MLS#: 20261048922
Facts & features
Interior
Bedrooms & bathrooms
- Bedrooms: 4
- Bathrooms: 5
- Full bathrooms: 3
- 1/2 bathrooms: 2
Primary bedroom
- Level: Second
- Area: 240
- Dimensions: 15 X 16
Bedroom
- Level: Second
- Area: 165
- Dimensions: 11 X 15
Bedroom
- Level: Second
- Area: 132
- Dimensions: 11 X 12
Bedroom
- Level: Second
- Area: 132
- Dimensions: 11 X 12
Primary bathroom
- Level: Second
- Area: 120
- Dimensions: 12 X 10
Other
- Level: Second
Other
- Level: Second
Other
- Level: Basement
Other
- Level: Entry
Dining room
- Level: Entry
- Area: 132
- Dimensions: 11 X 12
Great room
- Level: Entry
- Area: 380
- Dimensions: 19 X 20
Kitchen
- Level: Entry
- Area: 140
- Dimensions: 10 X 14
Laundry
- Level: Entry
- Area: 49
- Dimensions: 7 X 7
Library
- Level: Entry
- Area: 132
- Dimensions: 11 X 12
Living room
- Level: Entry
- Area: 165
- Dimensions: 11 X 15
Heating
- Forced Air, Natural Gas
Features
- Basement: Finished
- Has fireplace: No
Interior area
- Total interior livable area: 4,957 sqft
- Finished area above ground: 3,182
- Finished area below ground: 1,775
Property
Parking
- Total spaces: 3
- Parking features: Three Car Garage, Attached
- Garage spaces: 3
Features
- Levels: Two
- Stories: 2
- Entry location: GroundLevelwSteps
- Pool features: None
Lot
- Size: 0.41 Acres
- Dimensions: 113 x 150
Details
- Parcel number: 0712105018
- Special conditions: Agent Owned,Short Sale No
Construction
Type & style
- Home type: SingleFamily
- Architectural style: Colonial
- Property subtype: Single Family Residence
Materials
- Brick, Vinyl Siding, Wood Siding
- Foundation: Basement, Brick Mortar, Poured
Condition
- New construction: No
- Year built: 2016
Utilities & green energy
- Sewer: Public Sewer
- Water: Public
Community & HOA
Community
- Subdivision: PRESTON PINES
HOA
- Has HOA: Yes
- Services included: Other
- HOA fee: $285 annually
Location
- Region: Shelby Township
Financial & listing details
- Price per square foot: $161/sqft
- Tax assessed value: $338,168
- Annual tax amount: $9,160
- Date on market: 7/9/2026
- Cumulative days on market: 30 days
- Listing agreement: Exclusive Agency
- Listing terms: Cash,Conventional
Estimated market value
$781,500
$742,000 - $821,000
$5,943/mo
Price history
| Date | Event | Price |
|---|---|---|
| 7/25/2026 | Price change | $797,000-1.6%$161/sqft |
Source:  Realcomp II #20261048922 Report a problem Realcomp II #20261048922 Report a problem | ||
| 7/9/2026 | Listed for sale | $810,000+14.1%$163/sqft |
Source: Realcomp II #20261048922 Report a problem | ||
| 4/5/2024 | Listing removed | -- |
Source: Zillow Rentals Report a problem | ||
| 3/2/2024 | Price change | $4,500-10%$1/sqft |
Source: Zillow Rentals Report a problem | ||
| 2/6/2024 | Listed for rent | $5,000-16.7%$1/sqft |
Source: Zillow Rentals Report a problem | ||
| 1/24/2024 | Listing removed | -- |
Source: Zillow Rentals Report a problem | ||
| 1/10/2024 | Listed for rent | $6,000$1/sqft |
Source: Zillow Rentals Report a problem | ||
| 11/22/2023 | Sold | $710,000+1.4%$143/sqft |
Source:  MiRealSource #50124010 Report a problem MiRealSource #50124010 Report a problem | ||
| 11/13/2023 | Pending sale | $700,000$141/sqft |
Source: MiRealSource #50124010 Report a problem | ||
| 11/10/2023 | Listed for sale | $700,000$141/sqft |
Source: MiRealSource #50124010 Report a problem | ||
| 10/31/2023 | Pending sale | $700,000$141/sqft |
Source: MiRealSource #50124010 Report a problem | ||
| 10/6/2023 | Listed for sale | $700,000+30.8%$141/sqft |
Source: MiRealSource #50124010 Report a problem | ||
| 12/4/2019 | Sold | $535,000-0.9%$108/sqft |
Source: Public Record Report a problem | ||
| 1/9/2019 | Listing removed | $539,900$109/sqft |
Source: Real Estate One #31352606 Report a problem | ||
| 8/9/2018 | Price change | $539,900-1.8%$109/sqft |
Source: Real Estate One #31352606 Report a problem | ||
| 10/3/2017 | Listed for sale | $549,900+64.1%$111/sqft |
Source: Realty Executives Midwest #31332367 Report a problem | ||
| 7/28/2016 | Sold | $335,000-36.6%$68/sqft |
Source: Agent Provided Report a problem | ||
| 2/3/2016 | Listed for sale | $528,500$107/sqft |
Source: Realty Executives Midwest #216010735 Report a problem | ||
Public tax history
| Year | Property taxes | Tax assessment |
|---|---|---|
| 2025 | $16,127 +93.8% | $340,900 +3.9% |
| 2024 | $8,322 +8.3% | $328,000 +14% |
| 2023 | $7,682 +3.5% | $287,600 +9.5% |
| 2022 | $7,425 +5% | $262,600 +4.3% |
| 2021 | $7,069 | $251,700 +10.5% |
| 2020 | $7,069 +10.8% | $227,800 +0.4% |
| 2019 | $6,379 +1.3% | $227,000 +6.2% |
| 2018 | $6,296 +779.3% | $213,700 +434.9% |
| 2017 | $716 | $39,950 |
| 2016 | $716 | $39,950 +21.6% |
| 2015 | $716 | $32,850 |
Find assessor info on the county website
Monthly payment
Est. payment
Payment breakdown
Explore the cost of this home by adjusting the details. Changes won't be saved.Climate risks
Neighborhood: 48315
Nearby schools
GreatSchools rating
- 8/10Crissman Elementary SchoolGrades: PK-6Distance: 1.7 mi
- 7/10Malow Junior High SchoolGrades: 7-9Distance: 2.8 mi
- 9/10Eisenhower High SchoolGrades: 10-12Distance: 2.7 mi
- $536,9003 bd2 ba2.1k sqft54527 Preston Pines Ln, Shelby Township, MI 48315Off Market

- $498,3003 bd3 ba2.2k sqft54415 Preston Pines Ln, Shelby Township, MI 48315Off Market
- $684,9004 bd3 ba2.8k sqft54563 Preston Pines Ln, Shelby Township, MI 48315Off Market
- $496,6003 bd1 ba2.2k sqft54494 Preston Pines Ln, Shelby Township, MI 48315Off Market
- $717,8004 bd4 ba2.9k sqft54534 Preston Pines Ln, Shelby Township, MI 48315Off Market
- $---- sqft54534 Preston Pines Ln, Shelby Township, MI 48315Off Market
- $608,300-- bd2 ba2.5k sqft13702 Blue Beech Ln, Shelby Township, MI 48315Off Market
- $575,0004 bd3 ba4.6k sqft54377 Preston Pines Ln, Shelby Township, MI 48315Sold
A local agent can set up tours, give advice and negotiate with sellers.
Similar homes
- $849,9994 bd5 ba5.2k sqft13255 Maple Lawn Dr, Shelby Township, MI 48315For Sale
 MLS ID #20261058733, Maria M Nishanian, Real Estate One-Troy. Realcomp II
 - $649,9004 bd4 ba4.8k sqft13335 Diegel Dr, Shelby Township, MI 48315For Sale
 MLS ID #20261050996, Chris Bahoura, Community Choice Realty Inc. Realcomp II
 - $649,9004 bd4 ba3.3k sqft53134 Alyssa Ct, Shelby Township, MI 48315For Sale
 MLS ID #20261060738, Sarah Monzo, Keller Williams Realty-Great Lakes. Realcomp II
 - $849,9006 bd5 ba5.6k sqft11226 Wilshire Dr, Shelby Township, MI 48315For Sale
 MLS ID #20261057581, Anthony Bertrand, Berkshire Hathaway HomeServices Kee Realty Bham. Realcomp II
 - $579,9004 bd3 ba4.4k sqft14075 Middlebury Dr, Shelby Township, MI 48315For SaleMLS ID #20261056618, Joanna Accetta, Leone Realty Inc. Realcomp II
- $874,9995 bd4 ba3.3k sqft55740 Beacon Shore Dr, Utica, MI 48315For SaleMLS ID #20261051029, Eric R Jurmo, KW Platinum. Realcomp II
- $600,0004 bd4 ba5k sqft55260 Belmont Dr, Shelby Township, MI 48315For SaleMLS ID #20261045684, Dylan Tanaka, EXP Realty Main. Realcomp II
- $599,9003 bd3 ba2.9k sqft14257 Mandarin Dr, Shelby Township, MI 48315For SaleMLS ID #20261052099, Sarah Monzo, Keller Williams Realty-Great Lakes. Realcomp II
- $409,9004 bd3 ba3.6k sqft47974 Ben Franklin Dr, Shelby Township, MI 48315For SaleMLS ID #20261061406, Jessica Juel, Arterra Luxe Collection LLC. Realcomp II
- $680,0004 bd4 ba5.4k sqft54856 Whitby Way, Shelby Township, MI 48316For SaleMLS ID #20261051152, Mark Bigelow, Big Real Estate LLC. Realcomp II
- $799,0004 bd3 ba3.2k sqft11963 Forest Brook Dr, Washington, MI 48094For SaleMLS ID #20261049255, Anthony Djon, Anthony Djon Luxury Real Estate. Realcomp II
- $560,0004 bd3 ba4.3k sqft46884 Ben Franklin Dr, Shelby Township, MI 48315For SaleMLS ID #20261051539, Anthony Djon, Anthony Djon Luxury Real Estate. Realcomp II
- $840,0004 bd5 ba4.4k sqft887 Loggers Cir, Rochester, MI 48307For SaleMLS ID #20261058234, Samantha Phillips, KW Domain. Realcomp II
- $724,9004 bd4 ba3.1k sqft54598 Deadwood Ln, Shelby Township, MI 48316For SaleMLS ID #20261041434, Ali Jafri, Amin Realty. Realcomp II
- $529,0004 bd3 ba3.7k sqft13826 Grandeur Ave, Shelby Township, MI 48315For SaleMLS ID #20261043979, Laith Yousif, Top Agent Realty. Realcomp II
- $723,9004 bd3 ba4.8k sqft6075 Quaker Ln, Washington, MI 48094For SaleMLS ID #20261048045, Lynn Wilhelm, Century 21 Professionals. Realcomp II
- $825,0004 bd5 ba5.2k sqft1797 Blue Grass Dr, Rochester Hills, MI 48306For SaleMLS ID #20261050775, Thomas Genette, EXP Realty Romeo. Realcomp II
- $724,9004 bd4 ba4.3k sqft1909 Catlin Dr, Rochester, MI 48306For SaleMLS ID #20261055928, Linda Glembocki, Epique Realty. Realcomp II
- $695,0004 bd4 ba4.5k sqft1904 Chelsea Ct, Rochester Hills, MI 48306For SaleMLS ID #20261060901, Carrie Briskin, Real Estate One-Troy. Realcomp II
- $624,9004 bd4 ba4.4k sqft18987 Pine Ln, Macomb, MI 48042For SaleMLS ID #20261056719, Jeff Kermath, Kermath Realty LLC. Realcomp II
