Welcome to 54856 Whitby Way, a spacious brick Colonial in Shelby Township’s Regency Hills community. Offering approximately 3,452 square feet above grade, four bedrooms, two full bathrooms, two lavatories, and a three-car garage, this home provides a flexible layout with generous living and entertaining space.
The first floor primary suite features a vaulted ceiling, two walk-in closets, double sinks, a separate tub, and a separate shower. The main living areas include a dramatic great room with a vaulted ceiling and fireplace, along with a spacious kitchen featuring appliances replaced in 2024 and a convenient sink area currently used as a coffee station.
The finished lower level provides additional recreation, hobby, storage, and flexible use space, along with a lavatory.
Outside, enjoy an approximately 650 square foot brick paver patio and a built-in brick paver fire pit, completed along with the landscaping in fall 2021. The outdoor space offers an inviting setting for relaxing, entertaining, and enjoying evenings around the fire.
Additional updates include a new water heater installed in 2026. A Choice Home Warranty is currently in effect through June 25, 2027, and is fully transferable to the buyer.
With a first-floor primary suite, three-car garage, generous room sizes, updated appliances, and an attractive outdoor living area, this home offers space, comfort, and an excellent opportunity to make it your own.
For sale
Price cut: $19.9K (9/25)
$650,000
54856 Whitby Way, Shelby Township, MI 48316
4beds
5,452sqft
Single Family Residence
Built in 1992
0.3 Acres Lot
$642,700 Zestimate®
$119/sqft
$29/mo HOA
What's special
- 100 days
- 2,089
- 113
Zillow last checked:
Listing updated:
Listed by:
Mark Bigelow 248-515-4700,
Big Real Estate LLC 248-515-4700
Source: Realcomp II,MLS#: 20261051152
Facts & features
Interior
Bedrooms & bathrooms
- Bedrooms: 4
- Bathrooms: 4
- Full bathrooms: 2
- 1/2 bathrooms: 2
Primary bedroom
- Level: Entry
- Area: 280
- Dimensions: 20 X 14
Bedroom
- Level: Second
- Area: 168
- Dimensions: 14 X 12
Bedroom
- Level: Second
- Area: 195
- Dimensions: 15 X 13
Bedroom
- Level: Second
- Area: 168
- Dimensions: 14 X 12
Primary bathroom
- Level: Entry
Other
- Level: Second
Other
- Level: Entry
Other
- Level: Basement
Other
- Level: Entry
- Area: 180
- Dimensions: 12 X 15
Dining room
- Level: Entry
- Area: 195
- Dimensions: 15 X 13
Great room
- Level: Entry
- Area: 408
- Dimensions: 24 X 17
Kitchen
- Level: Entry
- Area: 231
- Dimensions: 21 X 11
Laundry
- Level: Entry
- Area: 77
- Dimensions: 11 X 7
Library
- Level: Entry
- Area: 196
- Dimensions: 14 X 14
Heating
- Forced Air, Natural Gas
Features
- Basement: Partially Finished
- Has fireplace: Yes
- Fireplace features: Great Room
Interior area
- Total interior livable area: 5,452 sqft
- Finished area above ground: 3,452
- Finished area below ground: 2,000
Property
Parking
- Total spaces: 2
- Parking features: Two Car Garage, Attached
- Attached garage spaces: 2
Features
- Levels: Two
- Stories: 2
- Entry location: GroundLevelwSteps
- Pool features: None
Lot
- Size: 0.3 Acres
- Dimensions: 100 x 130
Details
- Parcel number: 0707127004
- Special conditions: Agent Owned,Short Sale No
Construction
Type & style
- Home type: SingleFamily
- Architectural style: Colonial
- Property subtype: Single Family Residence
Materials
- Brick, Wood Siding
- Foundation: Basement, Poured
Condition
- New construction: No
- Year built: 1992
Details
- Warranty included: Yes
Utilities & green energy
- Sewer: Public Sewer
- Water: Public
Community & HOA
Community
- Subdivision: REGENCY HILLS SUB 2
HOA
- Has HOA: Yes
- HOA fee: $345 annually
- HOA phone: 248-581-0135
Location
- Region: Shelby Township
Financial & listing details
- Price per square foot: $119/sqft
- Tax assessed value: $245,749
- Annual tax amount: $7,543
- Date on market: 7/11/2026
- Cumulative days on market: 100 days
- Listing agreement: Exclusive Right To Sell
- Listing terms: Cash,Conventional,FHA,Va Loan
- Exclusions: Exclusion(s) Do Not Exist
Estimated market value
$642,700
$611,000 - $675,000
$6,202/mo
Price history
| Date | Event | Price |
|---|---|---|
| 9/25/2026 | Price change | $650,000-3%$119/sqft |
Source:  Realcomp II #20261051152 Report a problem Realcomp II #20261051152 Report a problem | ||
| 8/28/2026 | Price change | $669,900-1.5%$123/sqft |
Source: Realcomp II #20261051152 Report a problem | ||
| 8/5/2026 | Price change | $680,000-2.2%$125/sqft |
Source: Realcomp II #20261051152 Report a problem | ||
| 7/11/2026 | Listed for sale | $695,000+65.5%$127/sqft |
Source: Realcomp II #20261051152 Report a problem | ||
| 10/6/2020 | Sold | $420,000-1.2%$77/sqft |
Source: Public Record Report a problem | ||
| 7/9/2020 | Pending sale | $425,000$78/sqft |
Source: Howard Hanna - Birmingham #2200034319 Report a problem | ||
| 6/23/2020 | Price change | $425,000-3.4%$78/sqft |
Source: Howard Hanna - Birmingham #2200034319 Report a problem | ||
| 5/18/2020 | Listed for sale | $439,900+10%$81/sqft |
Source: Howard Hanna Birmingham #2200034319 Report a problem | ||
| 6/23/2006 | Sold | $400,000+19.4%$73/sqft |
Source:  MiRealSource #832006 Report a problem MiRealSource #832006 Report a problem | ||
| 8/10/1998 | Sold | $335,000$61/sqft |
Source: Public Record Report a problem | ||
Public tax history
| Year | Property taxes | Tax assessment |
|---|---|---|
| 2026 | $7,543 +2.9% | $326,800 +9.7% |
| 2025 | $7,333 +5% | $297,800 +8.3% |
| 2024 | $6,981 +5.3% | $275,100 +12.6% |
| 2023 | $6,631 -0.4% | $244,300 +13% |
| 2022 | $6,656 +31.8% | $216,200 +0.8% |
| 2021 | $5,051 | $214,400 +4.5% |
| 2020 | $5,051 +8.5% | $205,200 +3.4% |
| 2019 | $4,656 +3.1% | $198,500 -2.3% |
| 2018 | $4,517 +2.2% | $203,100 +3.4% |
| 2017 | $4,420 | $196,350 |
| 2016 | $4,420 | $196,350 +5.8% |
| 2015 | $4,420 -40.6% | $185,500 +24.6% |
| 2013 | $7,445 | $148,850 |
| 2012 | -- | -- |
| 2009 | -- | -- |
| 2001 | $4,770 +3.5% | $172,130 +3.2% |
| 2000 | $4,608 | $166,800 |
Find assessor info on the county website
Monthly payment
Est. payment
Payment breakdown
Explore the cost of this home by adjusting the details. Changes won't be saved.Climate risks
Neighborhood: 48316
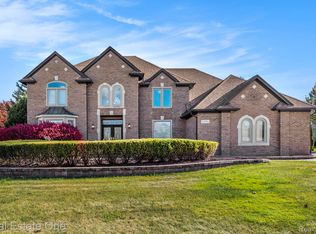
- $653,6004 bd2 ba3.5k sqft54814 Whitby Way, Shelby Township, MI 48316Off Market
- $634,2004 bd3 ba3.6k sqft54848 Whitby Way, Shelby Township, MI 48316Off Market
- $1,041,7004 bd4 ba5.3k sqft3045 Harrow Way, Shelby Township, MI 48316Off Market
- $830,0004 bd4 ba5.6k sqft54782 Whitby Way, Shelby Township, MI 48316Sold
Similar homes
- $779,9004 bd5 ba5.8k sqft3015 Harrow Way, Shelby Township, MI 48316For Sale
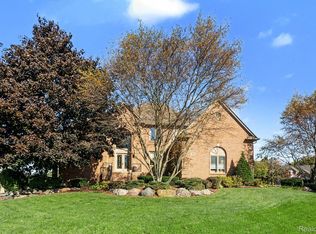
 MLS ID #20261079968, Jennifer M Kee, Community Choice Realty Inc. Realcomp II
 - $649,0004 bd4 ba4.9k sqft55513 Caesars Dr, Shelby Township, MI 48315For Sale
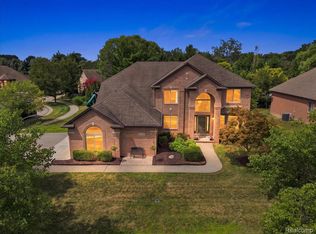 MLS ID #20261083336, Raymond Matti, KW Domain. Realcomp II
 - $659,9004 bd3 ba4.2k sqft69075 Brookhill Dr, Romeo, MI 48065For Sale
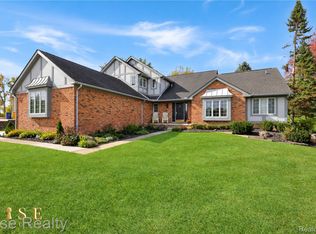 MLS ID #20261083280, Christopher G Gustafson, Rise Realty. Realcomp II
 - $699,0004 bd3 ba4.2k sqft11390 Silverlake Ct, Shelby Township, MI 48317For Sale
 MLS ID #20261073086, Laura Pazdzierz, Brookstone, Realtors LLC. Realcomp II
 - $450,0004 bd3 ba3.5k sqft52905 Heatherway Dr, Shelby Township, MI 48316For SaleMLS ID #20261051096, Brad M Patrick, Oak and Stone Real Estate. Realcomp II
- $674,9004 bd3 ba3.6k sqft1570 Lomond Ln, Rochester Hills, MI 48309For SaleMLS ID #20261080425, Jamie Scheett, Epique Realty. Realcomp II
- $560,0004 bd3 ba4.3k sqft46884 Ben Franklin Dr, Shelby Township, MI 48315For SaleMLS ID #20261079464, Anthony Djon, Anthony Djon Luxury Real Estate. Realcomp II
- $599,9993 bd4 ba4.2k sqft3751 Lake Forest Dr, Sterling Heights, MI 48314For SaleMLS ID #20261073553, Patrick K Carolan, Coldwell Banker Professionals-Birm. Realcomp II
- $599,9004 bd4 ba3.6k sqft530 Lexington Dr, Rochester Hills, MI 48307For SaleMLS ID #20261079414, Robin R Wilson, The Agency Hall & Hunter. Realcomp II
- $825,0004 bd5 ba5.2k sqft1797 Blue Grass Dr, Rochester Hills, MI 48306For SaleMLS ID #20261050775, Thomas Genette, EXP Realty Romeo. Realcomp II
- $600,0004 bd4 ba3.6k sqft4126 Villager Dr, Orion, MI 48359For SaleMLS ID #20261078972, Kevin T Kast, Berkshire Hathaway HomeServices Kee Realty. Realcomp II
- $649,9953 bd5 ba5.1k sqft17840 Christine Blvd N, Clinton Township, MI 48038For SaleMLS ID #20261080441, Tom J Dalessandro, Vanguard Realty Group. Realcomp II
- $649,9004 bd3 ba3.5k sqft2768 Homewood Dr, Troy, MI 48098For SaleMLS ID #20261079510, Jennifer Stillwagon, Real Broker, LLC Troy. Realcomp II
- $749,9994 bd3 ba2.8k sqft2201 E Gunn Rd, Rochester, MI 48306For SaleMLS ID #20261075189, Nicholas Sinishtaj, Diplomat Realty. Realcomp II
- $529,0004 bd6 ba5k sqft48879 Michaywe Dr, Macomb, MI 48044For SaleMLS ID #20261082040, Randa Seman, Golden Key Realty Group LLC. Realcomp II
- $550,0005 bd3 ba2.7k sqft2810 Sandhurst, Rochester Hills, MI 48307For SaleMLS ID #20261081080, Melissa Morabito, Good Company. Realcomp II
- $798,0004 bd4 ba4.5k sqft6489 Shoreline Dr, Troy, MI 48085For SaleMLS ID #20261047912, Caron Koteles Riha, Real Estate One-Rochester. Realcomp II
- $449,9003 bd3 ba4k sqft53725 Arabian Trl, Macomb, MI 48042For SaleMLS ID #20261075569, Kapil Roy, Brookstone, Realtors LLC. Realcomp II
- $760,0004 bd4 ba4.6k sqft68367 Copperwood Dr, Washington, MI 48095For SaleMLS ID #20261072752, Jim Shaffer, Good Company. Realcomp II
- $499,0004 bd3 ba3.3k sqft52658 Char Marie Dr, Macomb, MI 48042For SaleMLS ID #20261082774, Brandon Alafriz, SANGER. Luxury Real Estate. Realcomp II
