Skip main navigation
Sold for $830,000
  • $830,000

    54782 Whitby Way, Shelby Township, MI 48316

    4beds
    5,603sqft
    Single Family Residence
    Built in 1998
    0.3 Acres Lot
    $845,700 Zestimate®
    $148/sqft
    $4,834 Estimated rent

    Home value

    $845,700

    $803,000 - $888,000

    $4,834/mo

    Zestimate® history
    Loading
    Loading...

    Owner options

    List your home for rent

    $4,834/mo

    Rent Zestimate®

    Find your next renter with Zillow Rental Manager. Plus, with online applications, you can quickly screen prospective tenants – for free.

    Learn more

    $4,834/mo

    Rent Zestimate®

    Refinance and save

    $5,632/mo

    Est. payment

    Refinancing to a lower rate could help reduce your monthly payments and save thousands over the life of the loan.

    See today's rates

    $5,632/mo

    Est. payment

    Explore your selling options

    Work with a Zillow partner agent

    Leverage their expertise and Zillow's premium Showcase listings to get your home seen by more buyers.

    Get started

    List with your own agent

    Get your home in front of millions of buyers by listing it on Zillow.

    Learn how to do it

    Sell it yourself

    Take full control of how buyers see your home on Zillow by listing For Sale by Owner (FSBO).

    List your home

    What's special

    Thoughtfully designed finishesGrand staircaseFour spacious bedroomsCustom millworkSun-filled living spacesGenerously sized secondary bedroomsStunning gourmet kitchen
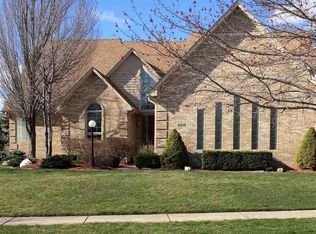
    Welcome to this impeccably maintained custom-built colonial, nestled in the highly desired Regency Hills of Shelby Township and served by Utica Schools. Built in 1998, this 3,735 sq. ft. home showcases timeless craftsmanship and extraordinary attention to detail throughout. From the moment you enter, the grand staircase and stunning gourmet kitchen take your breath away—both designed with such quality and artistry they would be nearly impossible to duplicate today without tremendous cost. The home offers four spacious bedrooms and three full baths, providing elegance and comfort for everyday living and entertaining. The main floor features sun-filled living spaces, custom millwork, and thoughtfully designed finishes. The kitchen is a true showpiece—perfect for those who love to cook, host, or simply appreciate fine design. Upstairs, the primary suite offers a peaceful retreat along with generously sized secondary bedrooms. The fully finished lower level adds an additional 2,053 sq. ft. of living space, ideal for recreation, a home gym, theater, or in-law/guest area. Immaculately maintained inside and out, this home reflects pride of ownership at every turn. Located just minutes from Downtown Rochester, shopping, parks, and dining—this is a rare opportunity to own a home where quality, location, and design come together beautifully.

    Zillow last checked:

    Listing updated:

    Listed by:

    Linda K Rea 248-709-3786,

    Real Estate One-Rochester,

    Paula R Johnston 248-770-8661,

    Real Estate One-Rochester

    Bought with:

    Linda K Rea, 6501077078

    Real Estate One-Rochester

    Paula R Johnston, 6501360023

    Real Estate One-Rochester

    Source: Realcomp II,MLS#: 20261011954MLS Logo

    Facts & features

    Interior

    Bedrooms & bathrooms
    • Bedrooms: 4
    • Bathrooms: 4
    • Full bathrooms: 3
    • 1/2 bathrooms: 1
    Primary bedroom
    • Level: Second
    • Area: 360
    • Dimensions: 18 X 20
    Bedroom
    • Level: Second
    • Area: 168
    • Dimensions: 14 X 12
    Bedroom
    • Level: Second
    • Area: 132
    • Dimensions: 12 X 11
    Bedroom
    • Level: Second
    • Area: 130
    • Dimensions: 13 X 10
    Primary bathroom
    • Level: Second
    • Area: 132
    • Dimensions: 11 X 12
    Other
    • Level: Second
    • Area: 72
    • Dimensions: 8 X 9
    Other
    • Level: Second
    • Area: 72
    • Dimensions: 8 X 9
    Other
    • Level: Entry
    • Area: 25
    • Dimensions: 5 X 5
    Dining room
    • Level: Entry
    • Area: 156
    • Dimensions: 13 X 12
    Great room
    • Level: Entry
    • Area: 360
    • Dimensions: 20 X 18
    Kitchen
    • Level: Entry
    • Area: 486
    • Dimensions: 27 X 18
    Laundry
    • Level: Entry
    • Area: 100
    • Dimensions: 10 X 10
    Library
    • Level: Entry
    • Area: 130
    • Dimensions: 13 X 10
    Living room
    • Level: Entry
    • Area: 192
    • Dimensions: 16 X 12
    Heating
    • Forced Air, Natural Gas
    Cooling
    • Central Air
    Appliances
    • Included: Dishwasher, Disposal, Dryer, Free Standing Gas Range, Microwave, Washer
    • Laundry: Laundry Room
    Features
    • Basement: Finished,Full
    • Has fireplace: Yes
    • Fireplace features: Gas, Great Room
    Interior area
    • Total interior livable area: 5,603 sqft
    • Finished area above ground: 3,735
    • Finished area below ground: 1,868

    Property

    Parking
    • Total spaces: 3
    • Parking features: Three Car Garage, Attached
    • Garage spaces: 3
    Features
    • Levels: Two
    • Stories: 2
    • Entry location: GroundLevelwSteps
    • Patio & porch: Patio
    • Pool features: None
    Lot
    • Size: 0.30 Acres
    • Dimensions: 100 x 130
    Details
    • Parcel number: 0707127006
    • Special conditions: Short Sale No,Standard

    Construction

    Type & style
    • Home type: SingleFamily
    • Architectural style: Colonial
    • Property subtype: Single Family Residence
    Materials
    • Brick, Other
    • Foundation: Basement, Poured, Sump Pump
    • Roof: Asphalt
    Condition
    • New construction: No
    • Year built: 1998

    Utilities & green energy

    • Sewer: Public Sewer
    • Water: Public

    Community & neighborhood

    Location
    • Region: Shelby Township
    • Subdivision: REGENCY HILLS # 02

    HOA & financial

    HOA
    • Has HOA: Yes
    • HOA fee: $250 annually
    • Association phone: 248-581-0135

    Other

    Other facts
    • Listing agreement: Exclusive Right To Sell
    • Listing terms: Cash,Conventional

    Price history

    DateEventPrice
    3/27/2026Sold$830,000-2.4%$148/sqft
    Source: Realcomp II #20261011954 Report a problem
    3/4/2026Pending sale$850,000$152/sqft
    Source: Realcomp II #20261011954 Report a problem
    2/25/2026Listed for sale$850,000-8.1%$152/sqft
    Source: Realcomp II #20261011954 Report a problem
    2/25/2026Listing removed$925,000$165/sqft
    Source: Realcomp II #20251046032 Report a problem
    12/1/2025Price change$925,000-2.6%$165/sqft
    Source: Realcomp II #20251046032 Report a problem
    10/24/2025Listed for sale$950,000-4%$170/sqft
    Source: Realcomp II #20251046032 Report a problem
    10/13/2025Listing removed$990,000$177/sqft
    Source: Realcomp II #20251016443 Report a problem
    9/30/2025Price change$990,000-7.9%$177/sqft
    Source: Realcomp II #20251016443 Report a problem
    8/17/2025Price change$1,075,000-6.5%$192/sqft
    Source: Realcomp II #20251016443 Report a problem
    7/15/2025Listed for sale$1,150,000+251.4%$205/sqft
    Source: Realcomp II #20251016443 Report a problem
    10/23/2019Listing removed$327,258$58/sqft
    Source: Auction.com Report a problem
    10/22/2019Price change$327,258-0.1%$58/sqft
    Source: Auction.com Report a problem
    10/21/2019Price change$327,448-12.3%$58/sqft
    Source: Auction.com Report a problem
    10/17/2019Price change$373,299-0.1%$67/sqft
    Source: Auction.com Report a problem
    10/16/2019Price change$373,694-0.1%$67/sqft
    Source: Auction.com Report a problem
    10/14/2019Price change$374,019+0.4%$67/sqft
    Source: Auction.com Report a problem
    10/12/2019Price change$372,383+14.9%$66/sqft
    Source: Auction.com Report a problem
    10/10/2019Listed for sale--
    Source: Auction.com Report a problem
    12/2/2008Sold$324,000-0.3%$58/sqft
    Source: MiRealSource #809692 Report a problem
    7/31/2008Sold$325,000-15.4%$58/sqft
    Source: Agent Provided Report a problem
    4/27/1998Sold$383,980$69/sqft
    Source: Public Record Report a problem

    Public tax history

    YearProperty taxesTax assessment
    2025$6,095 +5%$321,100 +8.4%
    2024$5,803 +5.3%$296,300 +12.8%
    2023$5,512 +1.9%$262,600 +13.3%
    2022$5,411 +1.6%$231,800 +0.7%
    2021$5,324 $230,100 +4.5%
    2020$5,324 +8.5%$220,200 +3.4%
    2019$4,908 +3.1%$213,000 -1%
    2018$4,761 +2.2%$215,200 +3.5%
    2017$4,659 $207,950
    2016$4,659 $207,950 +5.9%
    2015$4,659 $196,350
    2012-- --
    2009-- --
    2001$5,017 +3.4%$181,040 +3.1%
    2000$4,854 $175,670

    Find assessor info on the county website

    Neighborhood: 48316

    Nearby schools

    GreatSchools rating
    Get a cash offer in 3 minutes
    Find out how much your home could sell for in as little as 3 minutes with a no-obligation cash offer.
    Estimated market value
    $845,700
    Get a cash offer in 3 minutes
    Find out how much your home could sell for in as little as 3 minutes with a no-obligation cash offer.
    Estimated market value
    $845,700