An exceptional value in desirable Franklin Meadows, this spacious French Colonial stands out with its distinctive double-pitched mansard roof, dormer windows, brick exterior, mature landscaping, side-entry two-car garage, and covered porch. Glass double doors open to a ceramic-tiled foyer, while fresh paint and new LVP flooring give the main level a clean, updated feel. The flexible layout includes formal living and dining rooms, main-level laundry, and a well-appointed kitchen with granite countertops, a peninsula with bar seating, stainless steel appliances, tile backsplash, and abundant cabinetry. The breakfast area opens to the great room, where exposed wood beams and a natural wood-burning fireplace create a warm focal point. French doors lead to a brick-paver patio and expansive backyard. Upstairs, the generously sized bedrooms include an oversized primary suite with a separate sitting area and built-in window seating, ideal for an office, exercise space, or quiet retreat, plus a walk-in closet and private full bath. An updated full bath features marble flooring and subway tiles. The finished basement adds valuable recreation, storage, and flex space with built-in storage and work areas. Recent improvements include a new A/C in 2024, new sump pump in 2026, and a whole-home generator. Franklin Meadows offers a private 10-acre park, two additional neighborhood parks, more than two miles of residents-only walking and biking trails, sidewalks, picnic and playground areas, basketball and tennis courts, plus community events including Easter egg hunts, Oktoberfest, Brunch with Santa, and more. Convenient to Stony Creek Metropark, River Bends Park and its connected trail system, Shelby Township recreation, Hall Road shopping and dining, and M-53. The seller is offering a $6,000 concession toward carpeting with a full-price offer, allowing the buyer to choose their preferred style. Otherwise, this home is move-in ready.
Pending
$409,900
47974 Ben Franklin Dr, Shelby Township, MI 48315
4beds
3,600sqft
Single Family Residence
Built in 1978
0.28 Acres Lot
$412,600 Zestimate®
$114/sqft
$33/mo HOA
What's special
- 14 days |
- 309 |
- 18 |
Likely to sell faster than
Zillow last checked:
Listing updated:
Listed by:
Jessica Juel 248-878-1961,
Arterra Luxe Collection LLC 248-733-5893
Source: Realcomp II,MLS#: 20261061406
Facts & features
Interior
Bedrooms & bathrooms
- Bedrooms: 4
- Bathrooms: 3
- Full bathrooms: 2
- 1/2 bathrooms: 1
Primary bedroom
- Level: Second
- Area: 345
- Dimensions: 23 X 15
Bedroom
- Level: Second
- Area: 156
- Dimensions: 13 X 12
Bedroom
- Level: Second
- Area: 208
- Dimensions: 16 X 13
Bedroom
- Level: Second
- Area: 144
- Dimensions: 12 X 12
Primary bathroom
- Level: Second
Other
- Level: Second
Other
- Level: Entry
Dining room
- Level: Second
- Area: 120
- Dimensions: 12 X 10
Game room
- Level: Basement
- Area: 1000
- Dimensions: 25 X 40
Great room
- Level: Entry
- Area: 273
- Dimensions: 21 X 13
Kitchen
- Level: Entry
- Area: 198
- Dimensions: 18 X 11
Laundry
- Level: Entry
- Area: 80
- Dimensions: 8 X 10
Living room
- Level: Entry
- Area: 204
- Dimensions: 17 X 12
Heating
- Forced Air, Natural Gas
Cooling
- Ceiling Fans, Central Air
Appliances
- Included: Dishwasher, Free Standing Gas Range, Free Standing Refrigerator, Microwave, Stainless Steel Appliances
- Laundry: Laundry Room
Features
- Entrance Foyer, High Speed Internet
- Basement: Finished,Full
- Has fireplace: Yes
- Fireplace features: Great Room, Wood Burning
Interior area
- Total interior livable area: 3,600 sqft
- Finished area above ground: 2,600
- Finished area below ground: 1,000
Property
Parking
- Total spaces: 4.5
- Parking features: Twoand Half Car Garage, Two Car Garage, Attached, Direct Access, Electricityin Garage, Garage Door Opener, Garage Faces Side
- Attached garage spaces: 4.5
Features
- Levels: Two
- Stories: 2
- Entry location: GroundLevelwSteps
- Patio & porch: Covered, Patio, Porch
- Exterior features: Lighting
- Pool features: None
- Fencing: Fencingnot Allowed
Lot
- Size: 0.28 Acres
- Dimensions: 91 x 130
Details
- Parcel number: 0726153014
- Special conditions: Short Sale No,Standard
Construction
Type & style
- Home type: SingleFamily
- Architectural style: Colonial,Country French
- Property subtype: Single Family Residence
Materials
- Brick, Vinyl Siding
- Foundation: Basement, Poured, Sump Pump
- Roof: Asphalt
Condition
- New construction: No
- Year built: 1978
Utilities & green energy
- Sewer: Septic Tank
- Water: Public
- Utilities for property: Cable Available
Community & HOA
Community
- Features: Sidewalks
- Subdivision: FRANKLIN MEADOWS
HOA
- Has HOA: Yes
- HOA fee: $400 annually
Location
- Region: Shelby Township
Financial & listing details
- Price per square foot: $114/sqft
- Tax assessed value: $107,993
- Annual tax amount: $3,315
- Date on market: 8/7/2026
- Cumulative days on market: 14 days
- Listing agreement: Exclusive Right To Sell
- Listing terms: Cash,Conventional,FHA,FHA 203K,Va Loan
Estimated market value
$412,600
$392,000 - $433,000
$3,881/mo
Price history
| Date | Event | Price |
|---|---|---|
| 8/19/2026 | Pending sale | $409,900$114/sqft |
Source:  Realcomp II #20261061406 Report a problem Realcomp II #20261061406 Report a problem | ||
| 8/7/2026 | Listed for sale | $409,900+64.6%$114/sqft |
Source: Realcomp II #20261061406 Report a problem | ||
| 5/31/2000 | Sold | $249,000$69/sqft |
Source:  MiRealSource #752116 Report a problem MiRealSource #752116 Report a problem | ||
Public tax history
| Year | Property taxes | Tax assessment |
|---|---|---|
| 2025 | $3,222 +5% | $178,600 +2.3% |
| 2024 | $3,068 +5.3% | $174,600 +15.4% |
| 2023 | $2,914 +2.8% | $151,300 +11.6% |
| 2022 | $2,834 +0.7% | $135,600 +5% |
| 2021 | $2,815 | $129,200 +4.5% |
| 2020 | $2,815 +8.5% | $123,600 +5.6% |
| 2019 | $2,595 +3.1% | $117,100 -2.6% |
| 2018 | $2,517 +2.2% | $120,200 +2.7% |
| 2017 | $2,463 | $117,000 |
| 2016 | $2,463 | $117,000 +3.8% |
| 2015 | $2,463 -40.6% | $112,700 +26.7% |
| 2013 | $4,149 | $88,950 |
| 2012 | -- | -- |
| 2009 | -- | -- |
| 2001 | $3,080 +27.4% | $111,140 +27% |
| 2000 | $2,418 | $87,510 |
Find assessor info on the county website
Monthly payment
Est. payment
Payment breakdown
Explore the cost of this home by adjusting the details. Changes won't be saved.Climate risks
Neighborhood: 48315
Nearby schools
GreatSchools rating
- 6/10Jack Harvey Elementary SchoolGrades: PK-6Distance: 3.2 mi
- 7/10Shelby Junior High SchoolGrades: 7-9Distance: 2.1 mi
- 9/10Utica High SchoolGrades: 9-12Distance: 1.9 mi
- $395,8004 bd3 ba2.2k sqft47992 Ben Franklin Dr, Shelby Township, MI 48315Off Market

- $468,5004 bd2 ba2.5k sqft47956 Ben Franklin Dr, Shelby Township, MI 48315Off Market
- $383,2004 bd2 ba2.5k sqft48010 Ben Franklin Dr, Shelby Township, MI 48315Off Market
- $385,2004 bd2 ba2.6k sqft47938 Ben Franklin Dr, Shelby Township, MI 48315Off Market
- $437,0004 bd2 ba2.9k sqft47973 Ben Franklin Dr, Shelby Township, MI 48315Off Market
- $417,8004 bd2 ba2.5k sqft47991 Ben Franklin Dr, Shelby Township, MI 48315Off Market
- $360,0004 bd3 ba3.1k sqft47955 Ben Franklin Dr, Shelby Township, MI 48315Sold
- $376,1004 bd3 ba2.2k sqft48028 Ben Franklin Dr, Shelby Township, MI 48315Off Market
A local agent can set up tours, give advice and negotiate with sellers.
Similar homes
- $460,0004 bd2 ba2.6k sqft12650 22 Mile Rd, Utica, MI 48315For Sale

 MLS ID #20261039515, Andrew Karam, @properties Christie's Int'l R E Rochester. Realcomp II
 - $450,0004 bd3 ba2.9k sqft53256 Eastbourne Dr, Utica, MI 48316For Sale
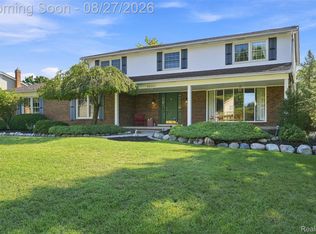 MLS ID #20261068162, Steven Dewolley, Golden Key Realty Group LLC. Realcomp II
 - $515,0004 bd3 ba3.3k sqft48952 Forest Dr, Shelby Township, MI 48317For Sale
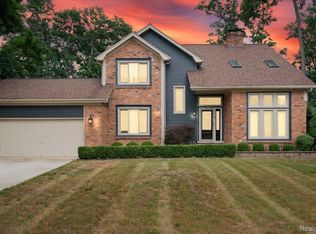 MLS ID #20261063669, Shakir Uddin, NPG Real Estate. Realcomp II
 - $450,0004 bd3 ba3.5k sqft52905 Heatherway Dr, Shelby Township, MI 48316For Sale
 MLS ID #20261051096, Brad M Patrick, Oak and Stone Real Estate. Realcomp II
 - $475,0004 bd3 ba3k sqft52338 Livingstone Ct, Shelby Township, MI 48316For SaleMLS ID #20261062953, Kevin Devergilio, REALTEAM Real Estate. Realcomp II
- $409,9005 bd3 ba3.1k sqft38979 Lowell Ct, Sterling Heights, MI 48310For SaleMLS ID #20261059699, Anmar Kinah, Platinum Home Realty. Realcomp II
- $425,0004 bd3 ba2.1k sqft4765 Brockham Way, Sterling Heights, MI 48310For SaleMLS ID #20261058200, Donald G Calcaterra Jr, First Equity Realty Corporation. Realcomp II
- $349,9993 bd3 ba2.6k sqft13167 Kozak Dr, Sterling Heights, MI 48312For SaleMLS ID #20261067866, Rahe Ahmed, Golden Key Realty Group LLC. Realcomp II
- $399,8004 bd4 ba4.7k sqft46 W Breitmeyer Pl, Mount Clemens, MI 48043For SaleMLS ID #20261049043, Jeffrey G Gates Sr, House Want Realty. Realcomp II
- $439,9003 bd3 ba1.8k sqft48353 Jefferson Dr, Macomb, MI 48044For SaleMLS ID #20261063885, Sarmad Bahnam, Community Choice Realty Inc. Realcomp II
- $375,0004 bd2 ba3.6k sqft3067 Avalon Rd, Rochester Hills, MI 48309For SaleMLS ID #20261066287, Jaimie Seitz, Home HeadQuarters. Realcomp II
- $440,0004 bd3 ba4.1k sqft38243 Jonathan St, Clinton Township, MI 48036For SaleMLS ID #20261041619, Dustin Williams, Epique Realty. Realcomp II
- $439,9004 bd2 ba2.9k sqft1457 W Avon Rd, Rochester Hills, MI 48309For SaleMLS ID #20261043350, Holly A Pifer, Oakland Corners Realty LLC. Realcomp II
- $435,0003 bd3 ba2.5k sqft100 Dalton Dr, Rochester Hills, MI 48307For SaleMLS ID #20261062945, Trisha Banks, Elite Realty. Realcomp II
- $424,9004 bd3 ba2.4k sqft2975 Hill Dr, Troy, MI 48085For SaleMLS ID #20261057185, Charles N Tamou, Top Agent Realty. Realcomp II
- $600,0004 bd4 ba5k sqft55260 Belmont Dr, Shelby Township, MI 48315For SaleMLS ID #20261045684, Dylan Tanaka, EXP Realty Main. Realcomp II
- $385,0003 bd3 ba2.6k sqft3647 Veronica Dr, Sterling Heights, MI 48310For SaleMLS ID #20261057796, Ninos Souresho, Keller Williams Lakeside. Realcomp II
- $445,0004 bd3 ba2.4k sqft6177 Livernois Rd, Troy, MI 48098For SaleMLS ID #20261056081, Hanna Nicholson, RE/MAX First. Realcomp II
- $415,0004 bd3 ba2.4k sqft1216 Charrington Dr, Troy, MI 48083For SaleMLS ID #20261062753, Navvab Khajehosseini, RE/MAX Leading Edge. Realcomp II
- $470,0003 bd3 ba3.5k sqft19944 Townsend Dr, Macomb, MI 48044For SaleMLS ID #20261056644, Matthew Berney, Quest Realty LLC. Realcomp II
