Welcome Home to Luxury Living in Shelby Township
This stunning, newly built (2023) split-level masterpiece offers over 3,385 square feet of impeccably designed living space, blending the warmth of a family home with the elevated finishes of a luxury retreat. And best of all — it comes fully furnished, so you can simply bring your suitcase and start living.
Step inside to a soaring Great Room anchored by a gorgeous fireplace and tastefully curated furnishings, the perfect setting for cozy evenings or entertaining in style. The chef-inspired kitchen is a true showstopper, featuring gleaming quartz countertops, premium stainless steel appliances, a casual eat-in nook for everyday mornings, and a sophisticated formal dining room complete with an elegant dining set for those special occasions.
The expansive Primary Suite is your personal sanctuary — generously sized, with a beautifully appointed ensuite bath and premium furnishings for a true turnkey retreat. Four additional spacious bedrooms, each tastefully furnished, and three full baths ensure every member of the household enjoys comfort and privacy. A versatile den, furnished and ready to go as a home office, offers the ideal setup, while convenient first-floor laundry keeps daily routines effortlessly simple.
Need storage or future potential? The full basement delivers, along with a two-car attached garage to keep your vehicles protected through every Michigan season.
Location? It doesn't get better than this. Nestled in the highly sought-after Utica Community Schools district, with Beacon Tree Elementary just a short walk away. Enjoy nearby shopping, top-rated restaurants, and beautiful parks, all within minutes. With quick access to major thoroughfares and a fully furnished, move-in-ready setup, this home is an absolute dream for corporate relocations seeking the perfect blend of suburban tranquility and commuter convenience.
This is a true lifestyle upgrade, delivered turnkey. Opportunities like this don't last. Schedule your private showing today.
For sale
$874,999
55740 Beacon Shore Dr, Utica, MI 48315
5beds
3,385sqft
:
Get pre-qualified$5,857/mo
Single Family Residence
Built in 2023
8,712 Square Feet Lot
$852,200 Zestimate®
$258/sqft
$8/mo HOA
What's special
- 19 days |
- 441 |
- 14 |
Zillow last checked:
Listing updated:
Listed by:
Eric R Jurmo 586-524-1829,
KW Platinum 586-949-0200
Source: Realcomp II,MLS#: 20261051029
Facts & features
Interior
Bedrooms & bathrooms
- Bedrooms: 5
- Bathrooms: 4
- Full bathrooms: 4
Primary bedroom
- Level: Second
- Area: 324
- Dimensions: 18 X 18
Bedroom
- Level: Entry
- Area: 143
- Dimensions: 13 X 11
Bedroom
- Level: Second
- Area: 168
- Dimensions: 14 X 12
Bedroom
- Level: Second
- Area: 154
- Dimensions: 14 X 11
Bedroom
- Level: Second
- Area: 132
- Dimensions: 12 X 11
Primary bathroom
- Level: Second
- Area: 182
- Dimensions: 14 X 13
Other
- Level: Second
- Area: 100
- Dimensions: 10 X 10
Other
- Level: Entry
- Area: 64
- Dimensions: 8 X 8
Other
- Level: Second
- Area: 54
- Dimensions: 9 X 6
Other
- Level: Entry
- Area: 110
- Dimensions: 11 X 10
Dining room
- Level: Entry
- Area: 187
- Dimensions: 17 X 11
Kitchen
- Level: Entry
- Area: 165
- Dimensions: 15 X 11
Laundry
- Level: Entry
- Area: 70
- Dimensions: 10 X 7
Living room
- Level: Entry
- Area: 399
- Dimensions: 21 X 19
Other
- Level: Entry
- Area: 70
- Dimensions: 10 X 7
Sitting room
- Level: Entry
- Area: 168
- Dimensions: 14 X 12
Heating
- Forced Air, Natural Gas
Cooling
- Central Air
Appliances
- Included: Dishwasher, Disposal, Double Oven, Dryer, Free Standing Refrigerator, Gas Cooktop, Microwave, Range Hood, Stainless Steel Appliances, Washer
Features
- Basement: Unfinished
- Has fireplace: Yes
- Fireplace features: Gas, Great Room
- Furnished: Yes
Interior area
- Total interior livable area: 3,385 sqft
- Finished area above ground: 3,385
Video & virtual tour
Property
Parking
- Total spaces: 2
- Parking features: Two Car Garage, Attached
- Attached garage spaces: 2
Features
- Levels: Two
- Stories: 2
- Entry location: GroundLevelwSteps
- Patio & porch: Porch
- Pool features: None
Lot
- Size: 8,712 Square Feet
- Dimensions: 120 x 180
Details
- Parcel number: 0702460025
- Special conditions: Short Sale No,Standard
Construction
Type & style
- Home type: SingleFamily
- Architectural style: Colonial
- Property subtype: Single Family Residence
Materials
- Brick, Wood Siding
- Foundation: Basement, Poured
- Roof: Asphalt
Condition
- New construction: No
- Year built: 2023
Utilities & green energy
- Sewer: Public Sewer
- Water: Public
Community & HOA
Community
- Subdivision: ESTATES/BEACON POINTE
HOA
- Has HOA: Yes
- HOA fee: $100 annually
- HOA phone: 586-731-0100
Location
- Region: Utica
Financial & listing details
- Price per square foot: $258/sqft
- Tax assessed value: $315,300
- Annual tax amount: $9,678
- Date on market: 7/9/2026
- Cumulative days on market: 19 days
- Listing agreement: Exclusive Right To Sell
- Listing terms: Cash,Conventional,FHA,Va Loan
Estimated market value
$852,200
$810,000 - $895,000
$3,919/mo
Price history
| Date | Event | Price |
|---|---|---|
| 7/9/2026 | Listed for sale | $874,999+32.4%$258/sqft |
Source:  Realcomp II #20261051029 Report a problem Realcomp II #20261051029 Report a problem | ||
| 1/4/2024 | Sold | $661,065+32.2%$195/sqft |
Source: Public Record Report a problem | ||
| 4/24/2023 | Listing removed | -- |
Source:  Pulte Report a problem Pulte Report a problem | ||
| 4/18/2023 | Price change | $499,990-3.8%$148/sqft |
Source: Pulte Report a problem | ||
| 4/5/2023 | Price change | $519,990+4%$154/sqft |
Source: Pulte Report a problem | ||
| 3/6/2023 | Price change | $499,990-8.3%$148/sqft |
Source: Pulte Report a problem | ||
| 2/18/2023 | Price change | $544,990+4.8%$161/sqft |
Source: Pulte Report a problem | ||
| 2/11/2023 | Price change | $519,990-4.6%$154/sqft |
Source: Pulte Report a problem | ||
| 1/26/2023 | Price change | $544,990+4.8%$161/sqft |
Source: Pulte Report a problem | ||
| 1/15/2023 | Price change | $519,990+1%$154/sqft |
Source: Pulte Report a problem | ||
| 1/2/2023 | Price change | $514,990-8.4%$152/sqft |
Source: Pulte Report a problem | ||
| 12/31/2022 | Price change | $561,990+9.1%$166/sqft |
Source: Pulte Report a problem | ||
| 12/22/2022 | Price change | $514,990-1%$152/sqft |
Source: Pulte Report a problem | ||
| 12/20/2022 | Price change | $519,990+1%$154/sqft |
Source: Pulte Report a problem | ||
| 12/19/2022 | Price change | $514,990-8.4%$152/sqft |
Source: Pulte Report a problem | ||
| 10/15/2022 | Price change | $561,990+8.1%$166/sqft |
Source: Pulte Report a problem | ||
| 10/4/2022 | Price change | $519,990+1%$154/sqft |
Source: Pulte Report a problem | ||
| 9/14/2022 | Price change | $514,990-5.5%$152/sqft |
Source: Pulte Report a problem | ||
| 8/31/2022 | Price change | $544,990+4.8%$161/sqft |
Source: Pulte Report a problem | ||
| 8/30/2022 | Price change | $519,990-3.2%$154/sqft |
Source: Pulte Report a problem | ||
| 8/20/2022 | Price change | $536,990-4.4%$159/sqft |
Source: Pulte Report a problem | ||
| 8/16/2022 | Price change | $561,990+3.1%$166/sqft |
Source: Pulte Report a problem | ||
| 8/14/2022 | Price change | $544,990+1.5%$161/sqft |
Source: Pulte Report a problem | ||
| 8/4/2022 | Price change | $536,990-1.5%$159/sqft |
Source: Pulte Report a problem | ||
| 5/15/2022 | Listed for sale | $544,990$161/sqft |
Source: Pulte Report a problem | ||
Public tax history
| Year | Property taxes | Tax assessment |
|---|---|---|
| 2025 | $9,553 +334.5% | $315,300 +1.5% |
| 2024 | $2,199 | $310,500 +588.5% |
| 2023 | -- | $45,100 |
Find assessor info on the county website
Monthly payment
Est. payment
Payment breakdown
Explore the cost of this home by adjusting the details. Changes won't be saved.Climate risks
Neighborhood: 48315
Nearby schools
GreatSchools rating
- 7/10Beacon Tree Elementary SchoolGrades: PK-6Distance: 0.2 mi
- 7/10Shelby Junior High SchoolGrades: 7-9Distance: 2.5 mi
- 9/10Eisenhower High SchoolGrades: 10-12Distance: 2.4 mi
- $715,0004 bd2 ba3.2k sqft55598 Beacon Shore Dr, Shelby Twp, MI 48315Off Market
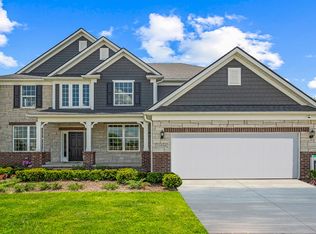
- $673,9754 bd2 ba2.7k sqft55554 Beacon Shore Dr, Shelby Twp, MI 48315Sold
- $706,4004 bd3 ba3.2k sqft55755 Beacon Shore Dr, Sterling Heights, MI 48314Off Market
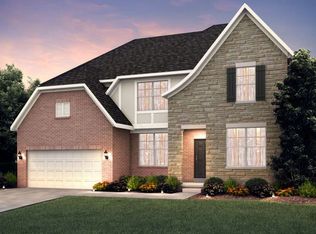
- $525,0002 bd2 ba1.8k sqft55638 Oak Pointe Dr, Shelby Township, MI 48315Sold
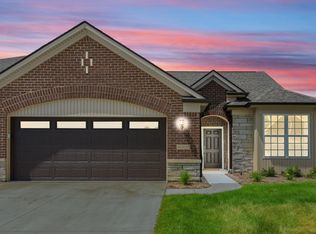
- $518,9402 bd2 ba1.7k sqft55586 Oak Pointe Dr, Shelby Township, MI 48315Sold
- $499,9902 bd2 ba1.8k sqft55622 Oak Pointe Dr, Shelby Township, MI 48315Sold
- $655,8505 bd4 ba3.2k sqft55696 Beacon Shore Dr, Utica, MI 48315Sold
- $507,5402 bd2 ba1.7k sqft55602 Oak Pointe Dr, Shelby Township, MI 48315Sold
A local agent can set up tours, give advice and negotiate with sellers.
Similar homes
- $850,0004 bd5 ba5k sqft54381 Pelican Ln, Shelby Township, MI 48315For Sale

 MLS ID #20261033242, Samantha Phillips, KW Domain. Realcomp II
 - $604,9004 bd3 ba3.2k sqft55380 Theo Dr, Shelby Township, MI 48315For Sale
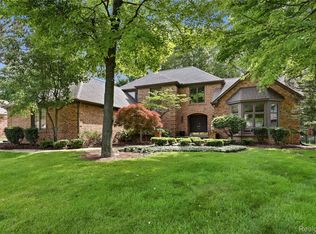 MLS ID #20261043178, Scott W Aniel, Scott Aniel Realty LLC. Realcomp II
 - $824,9004 bd3 ba3.2k sqft11963 Forest Brook Dr, Washington, MI 48094For Sale
 MLS ID #20261049255, Anthony Djon, Anthony Djon Luxury Real Estate. Realcomp II
 - $899,0005 bd4 ba4.5k sqft55490 Whispering Hills Dr, Shelby Township, MI 48316For Sale
 MLS ID #20261037671, Kelly K Finley, New Century REALTORS®. Realcomp II
 - $600,0004 bd4 ba5k sqft55260 Belmont Dr, Shelby Township, MI 48315For SaleMLS ID #20261045684, Dylan Tanaka, EXP Realty Main. Realcomp II
- $724,9004 bd4 ba3.1k sqft54598 Deadwood Ln, Shelby Township, MI 48316For SaleMLS ID #20261041434, Ali Jafri, Amin Realty. Realcomp II
- $899,0004 bd3 ba3.4k sqft2651 Erma Dr, Shelby Township, MI 48317For SaleMLS ID #20261048188, Anthony Djon, Anthony Djon Luxury Real Estate. Realcomp II
- $539,0004 bd3 ba3.7k sqft13826 Grandeur Ave, Shelby Township, MI 48315For SaleMLS ID #20261043979, Laith Yousif, Top Agent Realty. Realcomp II
- $460,0004 bd2 ba2.6k sqft12650 22 Mile Rd, Utica, MI 48315For SaleMLS ID #20261039515, Andrew Karam, @properties Christie's Int'l R E Rochester. Realcomp II
- $724,9004 bd4 ba4.3k sqft1909 Catlin Dr, Rochester, MI 48306For SaleMLS ID #20261055928, Linda Glembocki, Epique Realty. Realcomp II
- $770,0005 bd4 ba5k sqft3757 Bendelow Rd, Rochester Hills, MI 48307For SaleMLS ID #20261056149, Michael Perna, EXP Realty The Perna Team. Realcomp II
- $858,0004 bd4 ba4.1k sqft4187 Penrose Dr, Troy, MI 48098For SaleMLS ID #20261056582, Doug J Shaw, RE/MAX First. Realcomp II
- $529,9003 bd4 ba5k sqft11656 Majestic Ct, Shelby Township, MI 48315For SaleMLS ID #20261049880, Marvin Nafsu, Showtime Realty. Realcomp II
- $849,0004 bd3 ba3.2k sqft75644 Elk Horn Dr, Romeo, MI 48065For SaleMLS ID #20261046057, Sherry L Pyszczynski, Keller Williams Paint Creek. Realcomp II
- $749,0004 bd4 ba4k sqft16348 Via Montella, Macomb, MI 48042For SaleMLS ID #20261042767, Ian Olson, Keller Williams Premier. Realcomp II
- $525,0004 bd4 ba3.4k sqft57492 Hawthorn Dr, Washington, MI 48094For SaleMLS ID #20261049851, Malek Zawaideh, EXP Z Real Estate. Realcomp II
- $500,0004 bd3 ba3.5k sqft52905 Heatherway Dr, Shelby Township, MI 48316For SaleMLS ID #20261051096, Brad M Patrick, Oak and Stone Real Estate. Realcomp II
- $755,0004 bd3 ba3.1k sqft60637 Schoenherr Rd, Washington, MI 48094For SaleMLS ID #20261037500, Elvis Xhihani, Vanguard Realty Group. Realcomp II
- $1,160,0003 bd3 ba2.7k sqft12721-27 Mile Rd, Washington, MI 48094For SaleMLS ID #20261054031, Janine E Grillo, Crain Homes. Realcomp II
- $1,075,0004 bd5 ba5k sqft3276 Kern Rd, Lake Orion, MI 48360For Sale
 MLS ID #50215729, Kathleen Collins Wozniak, W.C. Collins Realty. MiRealSource
