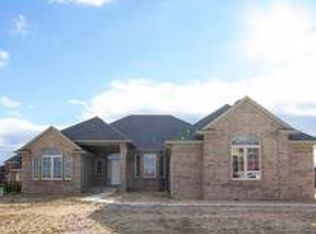
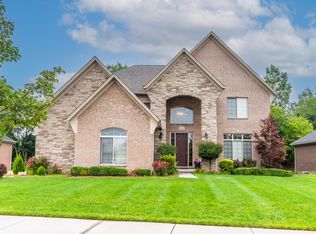
Welcome to one of Macomb Township's most sought-after subdivisions, where luxury living meets everyday comfort. This exceptional all-brick 4-bedroom residence offers multiple beautifully finished levels designed for both entertaining and everyday living.
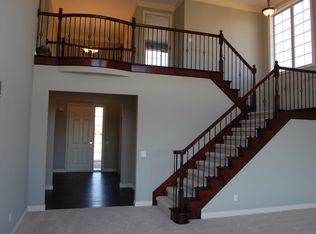
Step inside the grand two-story foyer and immediately appreciate the soaring cathedral ceilings, dramatic 20-foot great room with a stunning wall of windows, and the architectural beauty of the second-floor bridge overlooking the living space below. The updated kitchen features granite countertops, a stylish backsplash, pantry, and a hidden butler's pantry tucked beneath the staircase. A formal dining room, spacious great room, and dedicated home office provide the perfect balance of elegance and functionality.
Upstairs, you'll find four generously sized bedrooms, including an expansive primary suite complete with a California walk-in closet and private en-suite bath.
The fully finished walk out lower level expands the home's living and entertaining options with a full second kitchen, custom cabinetry and flooring, full bath, custom shiplap feature wall, abundant storage, and direct access to the backyard retreat. Whether hosting guests or creating the ultimate recreation space, this level offers exceptional versatility.
Outside, discover your own private resort. The professionally landscaped, fenced backyard showcases a heated in-ground saltwater pool with waterslide, dual fountains, automated cleaning system, expansive patio, and gazebo—creating the perfect setting for summer gatherings and unforgettable memories.
Additional highlights include a 3 car garage with custom overhead storage, widened driveway, and Utica Schools. Combining luxury amenities, thoughtful updates, and incredible indoor and outdoor living spaces, this home offers a rare opportunity in one of Macomb Township's premier neighborhoods.
Sold for $710,000
Zillow last checked:
Listing updated:
Bought with:
Ian Olson, 6501455546
Keller Williams Premier
Source: Realcomp II,MLS#: 20261042767
Price history
| Date | Event | Price |
|---|---|---|
| 8/14/2026 | Sold | $710,000-5.2%$175/sqft |
Source:  Realcomp II #20261042767 Report a problem Realcomp II #20261042767 Report a problem | ||
| 8/3/2026 | Pending sale | $749,000$185/sqft |
Source: Realcomp II #20261042767 Report a problem | ||
| 7/25/2026 | Price change | $749,000-1.4%$185/sqft |
Source: Realcomp II #20261042767 Report a problem | ||
| 7/17/2026 | Price change | $760,000-0.7%$188/sqft |
Source: Realcomp II #20261042767 Report a problem | ||
| 7/8/2026 | Price change | $765,000-1.3%$189/sqft |
Source: Realcomp II #20261042767 Report a problem | ||
| 6/12/2026 | Listed for sale | $775,000-3.1%$191/sqft |
Source: Realcomp II #20261042767 Report a problem | ||
| 6/2/2026 | Listing removed | $799,900$197/sqft |
Source: Realcomp II #20261029291 Report a problem | ||
| 4/28/2026 | Listed for sale | $799,900-2.3%$197/sqft |
Source: Realcomp II #20261029291 Report a problem | ||
| 4/28/2026 | Listing removed | $819,000$202/sqft |
Source: Realcomp II #20261017734 Report a problem | ||
| 3/19/2026 | Listed for sale | $819,000-0.7%$202/sqft |
Source: Realcomp II #20261017734 Report a problem | ||
| 3/19/2026 | Listing removed | $824,500$203/sqft |
Source: Realcomp II #20261001639 Report a problem | ||
| 1/9/2026 | Listed for sale | $824,500$203/sqft |
Source: Realcomp II #20261001639 Report a problem | ||
| 1/9/2026 | Listing removed | $824,500$203/sqft |
Source: Realcomp II #20251052152 Report a problem | ||
| 11/15/2025 | Listed for sale | $824,500+14.9%$203/sqft |
Source: Realcomp II #20251052152 Report a problem | ||
| 7/29/2024 | Sold | $717,500-2.4%$177/sqft |
Source:  NGLRMLS #1922944 Report a problem NGLRMLS #1922944 Report a problem | ||
| 7/8/2024 | Pending sale | $734,999$181/sqft |
Source: NGLRMLS #1922944 Report a problem | ||
| 6/7/2024 | Price change | $734,999-5.8%$181/sqft |
Source: NGLRMLS #1922944 Report a problem | ||
| 5/31/2024 | Listed for sale | $779,900+144.1%$192/sqft |
Source: NGLRMLS #1922944 Report a problem | ||
| 10/12/2012 | Sold | $319,500$79/sqft |
Source: Public Record Report a problem | ||
| 6/7/2012 | Listing removed | $319,500$79/sqft |
Source: SHANNON VESPER REALTY INC #211056831 Report a problem | ||
| 8/16/2011 | Price change | $319,500+6.9%$79/sqft |
Source: SHANNON VESPER REALTY INC #211056831 Report a problem | ||
| 6/1/2011 | Listed for sale | $299,000+1494.7%$74/sqft |
Source: SHANNON VESPER REALTY INC #211056831 Report a problem | ||
| 1/29/2010 | Sold | $18,750$5/sqft |
Source: Public Record Report a problem | ||
Get a cash offer in 3 minutes
Find out how much your home could sell for in as little as 3 minutes with a no-obligation cash offer.
Estimated market value
$705,700
