Skip main navigation
For sale
  • Price cut: $30K (7/8)
    $1,128,000

    56074 Lario Ct, Macomb, MI 48042

    4beds
    6,573sqft
    : 
    Loading
    Get pre-qualified
    Single Family Residence
    Built in 2006
    0.32 Acres Lot
    $1,088,700 Zestimate®
    $172/sqft
    $56/mo HOA

    What's special

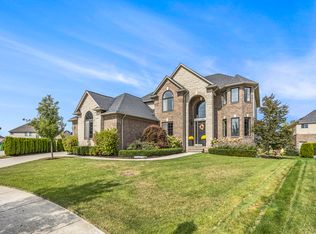
    Welcome to 56074 Lario Court, an exceptional custom home tucked away on a court in one of Macomb Township's most sought-after neighborhoods. Designed with entertaining in mind, this home offers the perfect blend of luxury, comfort, and functionality. The impressive great room showcases a soaring coffered ceiling, extensive crown molding, recessed lighting, and a beautiful stone fireplace. At the heart of the home, the expansive kitchen features Lafata cabinetry, granite countertops, GE Profile appliances, double ovens, a built-in microwave, prep sink, oversized walk-in pantry, and bar-height seating designed for gathering. Every bedroom offers its own private en suite bathroom and walk-in closet. The luxurious first-floor primary suite includes dual walk-in closets, a spa-inspired bath with jacuzzi tub and separate shower, direct access to the outdoor living space, and an attached flex room perfect for a home office, nursery, fitness room, or sitting area. The finished lower level, completed in 2021, features a custom wet bar with refrigerator, dishwasher, and microwave, seating for approximately 13 guests, a full bathroom with an oversized walk-in shower, and beautiful stone accents throughout. Step outside to your own private resort featuring a resurfaced gunite pool, bocce ball court, Trex decking, extensive stonework, and a beautifully refreshed outdoor living area. Additional features include dual access to the basement from the garage, Kohler fixtures throughout, Pella windows with built-in blinds, 9-foot interior doors, soaring ceilings ranging from 9 to 16 feet, dual furnaces, dual air conditioning systems, a tankless water heater, battery backup sump pump, and Waterless backup system. This is more than a luxury home. It's the house everyone remembers.
    34 days
    |
    2,952
    |
    111
    |

    Zillow last checked:

    Listing updated:

    Listed by:

    Ashley Petco 586-532-0500,

    Keller Williams Lakeside 586-532-0500

    Source: Realcomp II,MLS#: 20261040535MLS Logo

    Loading...

      Facts & features

      Interior

      Bedrooms & bathrooms
      • Bedrooms: 4
      • Bathrooms: 6
      • Full bathrooms: 5
      • 1/2 bathrooms: 1
      Primary bedroom
      • Level: Entry
      • Area: 406
      • Dimensions: 29 X 14
      Bedroom
      • Level: Second
      • Area: 192
      • Dimensions: 16 X 12
      Bedroom
      • Level: Second
      • Area: 234
      • Dimensions: 18 X 13
      Bedroom
      • Level: Second
      • Area: 168
      • Dimensions: 14 X 12
      Bedroom
      • Level: Basement
      • Area: 110
      • Dimensions: 11 X 10
      Primary bathroom
      • Level: Entry
      • Area: 112
      • Dimensions: 14 X 8
      Other
      • Level: Second
      • Area: 54
      • Dimensions: 9 X 6
      Other
      • Level: Second
      • Area: 60
      • Dimensions: 10 X 6
      Other
      • Level: Second
      • Area: 60
      • Dimensions: 10 X 6
      Other
      • Level: Basement
      • Area: 121
      • Dimensions: 11 X 11
      Other
      • Level: Entry
      • Area: 63
      • Dimensions: 9 X 7
      Bonus room
      • Level: Entry
      • Area: 273
      • Dimensions: 21 X 13
      Bonus room
      • Level: Basement
      • Area: 990
      • Dimensions: 45 X 22
      Other
      • Level: Entry
      • Area: 144
      • Dimensions: 12 X 12
      Flex room
      • Level: Second
      • Area: 378
      • Dimensions: 27 X 14
      Game room
      • Level: Basement
      • Area: 1008
      • Dimensions: 48 X 21
      Great room
      • Level: Entry
      • Area: 575
      • Dimensions: 25 X 23
      Kitchen
      • Level: Entry
      • Area: 400
      • Dimensions: 20 X 20
      Laundry
      • Level: Entry
      • Area: 72
      • Dimensions: 9 X 8
      Library
      • Level: Entry
      • Area: 182
      • Dimensions: 14 X 13
      Heating
      • Forced Air, Natural Gas
      Cooling
      • Ceiling Fans, Central Air
      Appliances
      • Included: Built In Refrigerator, Dishwasher, Dryer, Free Standing Gas Range, Humidifier, Microwave, Range Hood, Stainless Steel Appliances, Washer
      • Laundry: Gas Dryer Hookup, Laundry Room
      Features
      • Entrance Foyer, High Speed Internet, Jetted Tub, Programmable Thermostat, Wet Bar
      • Windows: Egress Windows
      • Basement: Daylight,Finished
      • Has fireplace: Yes
      • Fireplace features: Great Room
      Interior area
      • Total interior livable area: 6,573 sqft
      • Finished area above ground: 4,373
      • Finished area below ground: 2,200
      Video & virtual tour

      Property

      Parking
      • Total spaces: 3.5
      • Parking features: Threeand Half Car Garage, Attached, Electricityin Garage, Garage Door Opener, Garage Faces Side, Side Entrance
      • Attached garage spaces: 3.5
      Features
      • Levels: One And One Half
      • Stories: 1.5
      • Entry location: GroundLevel
      • Patio & porch: Deck, Patio, Terrace
      • Exterior features: Lighting
      • Pool features: In Ground
      • Fencing: Fencing Requiredwith Pool
      Lot
      • Size: 0.32 Acres
      • Dimensions: 101 x 139
      • Features: Sprinklers
      Details
      • Parcel number: 0806278012
      • Special conditions: Short Sale No,Standard

      Construction

      Type & style
      • Home type: SingleFamily
      • Architectural style: Other
      • Property subtype: Single Family Residence
      Materials
      • Brick, Stone
      • Foundation: Basement, Poured, Sump Pump
      • Roof: Asphalt
      Condition
      • New construction: No
      • Year built: 2006

      Utilities & green energy

      • Electric: Circuit Breakers
      • Sewer: Public Sewer
      • Water: Public
      • Utilities for property: Cable Available, Underground Utilities

      Community & HOA

      Community
      • Features: Sidewalks
      • Subdivision: THE VILLAGIO SUB
      HOA
      • Has HOA: Yes
      • Services included: Maintenance Grounds, Snow Removal
      • HOA fee: $670 annually
      • HOA phone: 586-254-3000
      Location
      • Region: Macomb

      Financial & listing details

      • Price per square foot: $172/sqft
      • Tax assessed value: $269,214
      • Annual tax amount: $7,501
      • Date on market: 6/7/2026
      • Cumulative days on market: 34 days
      • Listing agreement: Exclusive Right To Sell
      • Listing terms: Cash,Conventional
      • Exclusions: Exclusion(s) Exist

        Estimated market value

        $1,088,700

        $1.03M - $1.14M

        $5,638/mo

        Price history

        DateEventPrice
        7/8/2026Price change$1,128,000-2.6%$172/sqft
        Source: Realcomp II #20261040535 Report a problem
        6/7/2026Listed for sale$1,158,000+649.5%$176/sqft
        Source: Realcomp II #20261040535 Report a problem
        4/26/2006Sold$154,500$24/sqft
        Source: Public Record Report a problem

        Public tax history

        YearProperty taxesTax assessment
        2025$7,319 +4.7%$430,400 +2.6%
        2024$6,991 +5.4%$419,300 +6.4%
        2023$6,633 +2.8%$394,200 +17.5%
        2022$6,450 -10%$335,400 +9.9%
        2021$7,165 $305,300 +4.1%
        2020$7,165 +20.9%$293,200 +3.6%
        2019$5,924 +2.2%$283,000 -0.4%
        2018$5,795 +8%$284,000 +10.7%
        2017$5,364 $256,580
        2016$5,364 $256,580 +5%
        2015$5,364 +260%$244,390 +7.7%
        2014$1,490 -78.4%$226,900
        2013$6,895 $226,900 +16.5%
        2011-- $194,740 -18.7%
        2009-- $239,590

        Find assessor info on the county website

        Monthly payment

        Est. payment

        Payment breakdown

        Explore the cost of this home by adjusting the details. Changes won't be saved.
        All calculations are estimates and provided by Zillow, Inc. for informational purposes only. Actual amounts may vary.
        HOA fees may include property taxes on listings classified as Co-Ops. Contact the listing agent and/or owner for fee details.
        Mortgage interest rates are dependent on a number of factors, including credit score, down payment, and repayment length. Interest rate data provided by Zillow Group Marketplace, Inc. as of 1/1/1970 from various mortgage lenders with which we have lead or other similar arrangements; the Estimated Payment is an average of those rates.
        See how much you could borrow to make a competitive offer.

        Climate risks

        Neighborhood: 48042

        Getting around

        26 / 100
        Car-Dependent
        37 / 100
        Somewhat Bikeable

        Nearby schools

        GreatSchools rating

        A local agent can set up tours, give advice and negotiate with sellers.

        Browse local experts

        Similar homes

        Skip to the end of the carouselSkip to the beginning of the carousel