Experience luxury pond-front living in this beautifully remodeled colonial in Shelby Township’s sought-after Diegel Farms community. Built in 2012 and extensively updated in 2024, this exceptional 4-bedroom, 4.5-bath home offers over 5,000 square feet of finished living space, including a finished walkout lower level designed for entertaining. Enjoy breathtaking water views from nearly every window and a lifestyle that perfectly blends elegance, comfort, and recreation. The heart of the home is the newly remodeled gourmet kitchen featuring porcelain countertops, an oversized island, spacious pantry, and a stylish wraparound butler’s bar that flows seamlessly into the formal dining room and breakfast nook. High-end finishes and timeless design elements are showcased throughout the home, while the dramatic double staircase leads to four spacious bedrooms, each with walk-in closets. The luxurious primary suite offers a private spa-like bath and an expansive walk-in closet. Additional highlights include upper-level laundry, a custom mudroom with direct garage access, and a 3-car attached garage. The finished walkout lower level is ideal for entertaining with a 2nd kitchen, a bar area and flexible living space perfect for gatherings or relaxing nights at home.
Step outside to enjoy the beautifully maintained swimmable pond, ideal for fishing, paddle boating, and canoeing. Located within the award-winning Utica Community Schools and close to shopping, dining, and everyday conveniences, this home offers the perfect combination of upscale living and serene waterfront surroundings. Don’t miss this rare opportunity!
Pending
$850,000
54381 Pelican Ln, Shelby Township, MI 48315
4beds
5,052sqft
:
Get pre-qualified$5,670/mo
Single Family Residence
Built in 2012
10,454 Square Feet Lot
$833,400 Zestimate®
$168/sqft
$50/mo HOA
What's special
- 54 days |
- 1,736 |
- 85 |
Zillow last checked:
Listing updated:
Listed by:
Samantha Phillips 248-590-0800,
KW Domain 248-590-0800
Source: Realcomp II,MLS#: 20261033242
Facts & features
Interior
Bedrooms & bathrooms
- Bedrooms: 4
- Bathrooms: 5
- Full bathrooms: 4
- 1/2 bathrooms: 1
Primary bedroom
- Level: Second
- Area: 252
- Dimensions: 14 X 18
Bedroom
- Level: Second
- Area: 209
- Dimensions: 11 X 19
Bedroom
- Level: Second
- Area: 168
- Dimensions: 14 X 12
Bedroom
- Level: Second
- Area: 192
- Dimensions: 12 X 16
Primary bathroom
- Level: Second
Other
- Level: Second
Other
- Level: Second
Other
- Level: Basement
Other
- Level: Entry
Other
- Level: Entry
- Area: 169
- Dimensions: 13 X 13
Dining room
- Level: Entry
- Area: 168
- Dimensions: 12 X 14
Family room
- Level: Entry
- Area: 306
- Dimensions: 17 X 18
Kitchen
- Level: Entry
- Area: 180
- Dimensions: 15 X 12
Other
- Level: Basement
- Area: 224
- Dimensions: 14 X 16
Library
- Level: Entry
- Area: 143
- Dimensions: 13 X 11
Mud room
- Level: Entry
- Area: 98
- Dimensions: 14 X 7
Heating
- Forced Air, Natural Gas
Cooling
- Ceiling Fans, Central Air
Appliances
- Included: Built In Refrigerator, Dishwasher, Double Oven, Dryer, Free Standing Gas Range, Free Standing Refrigerator, Gas Cooktop, Microwave, Stainless Steel Appliances, Washer, Wine Refrigerator
Features
- Basement: Finished,Walk Out Access
- Has fireplace: Yes
- Fireplace features: Family Room, Gas
Interior area
- Total interior livable area: 5,052 sqft
- Finished area above ground: 3,552
- Finished area below ground: 1,500
Property
Parking
- Total spaces: 3
- Parking features: Three Car Garage, Attached, Direct Access, Electricityin Garage, Side Entrance
- Garage spaces: 3
Features
- Levels: Three
- Stories: 3
- Entry location: GroundLevelwSteps
- Patio & porch: Covered, Patio, Porch, Terrace
- Pool features: None
- On waterfront: Yes
- Waterfront features: Beach Front, Direct Water Frontage, No Motor Lake, Pond, Waterfront
- Body of water: Diegel Pond
Lot
- Size: 10,454 Square Feet
- Dimensions: 112 x 120 x 112 x 120
Details
- Parcel number: 0711229032
- Special conditions: Short Sale No,Standard
Construction
Type & style
- Home type: SingleFamily
- Architectural style: Colonial
- Property subtype: Single Family Residence
Materials
- Brick, Stone
- Foundation: Basement, Poured, Sump Pump
- Roof: Asphalt
Condition
- New construction: No
- Year built: 2012
- Major remodel year: 2024
Utilities & green energy
- Sewer: Public Sewer
- Water: Public
Community & HOA
Community
- Subdivision: DIEGEL FARMS SUB
HOA
- Has HOA: Yes
- HOA fee: $595 annually
- HOA phone: 248-655-1500
Location
- Region: Shelby Township
Financial & listing details
- Price per square foot: $168/sqft
- Tax assessed value: $319,964
- Annual tax amount: $12,424
- Date on market: 5/15/2026
- Cumulative days on market: 54 days
- Listing agreement: Exclusive Right To Sell
- Listing terms: Cash,Conventional
Estimated market value
$833,400
$792,000 - $875,000
$5,603/mo
Price history
| Date | Event | Price |
|---|---|---|
| 7/31/2026 | Pending sale | $850,000$168/sqft |
Source:  Realcomp II #20261033242 Report a problem Realcomp II #20261033242 Report a problem | ||
| 6/30/2026 | Listed for sale | $850,000$168/sqft |
Source: Realcomp II #20261033242 Report a problem | ||
| 6/11/2026 | Pending sale | $850,000$168/sqft |
Source: Realcomp II #20261033242 Report a problem | ||
| 5/24/2026 | Listed for sale | $850,000$168/sqft |
Source: Realcomp II #20261033242 Report a problem | ||
| 5/18/2026 | Pending sale | $850,000$168/sqft |
Source: Realcomp II #20261033242 Report a problem | ||
| 5/15/2026 | Listed for sale | $850,000+3%$168/sqft |
Source: Realcomp II #20261033242 Report a problem | ||
| 3/26/2026 | Listing removed | $825,000$163/sqft |
Source: Realcomp II #20261009268 Report a problem | ||
| 2/21/2026 | Listed for sale | $825,000-5.2%$163/sqft |
Source: Realcomp II #20261009268 Report a problem | ||
| 12/10/2025 | Listing removed | $869,900$172/sqft |
Source: Realcomp II #20251050369 Report a problem | ||
| 11/1/2025 | Listed for sale | $869,900-1.9%$172/sqft |
Source: Realcomp II #20251050369 Report a problem | ||
| 10/31/2025 | Listing removed | $887,000$176/sqft |
Source: Realcomp II #20251029599 Report a problem | ||
| 9/10/2025 | Price change | $887,000-0.2%$176/sqft |
Source: Realcomp II #20251029599 Report a problem | ||
| 8/25/2025 | Price change | $889,000-1.1%$176/sqft |
Source: Realcomp II #20251029599 Report a problem | ||
| 7/15/2025 | Listed for sale | $899,000-10.1%$178/sqft |
Source: Realcomp II #20251017094 Report a problem | ||
| 5/5/2025 | Listing removed | $999,900$198/sqft |
Source: Realcomp II #20250028173 Report a problem | ||
| 4/24/2025 | Listed for sale | $999,900+72.4%$198/sqft |
Source: Realcomp II #20250028173 Report a problem | ||
| 6/24/2016 | Sold | $580,000-3.2%$115/sqft |
Source:  MiRealSource #31287612 Report a problem MiRealSource #31287612 Report a problem | ||
| 5/4/2016 | Pending sale | $599,000$119/sqft |
Source: RE/MAX Metropolitan #31287612 Report a problem | ||
| 4/19/2016 | Listed for sale | $599,000+37.1%$119/sqft |
Source: RE/MAX Metropolitan #216036549 Report a problem | ||
| 8/5/2013 | Sold | $437,000-4.6%$87/sqft |
Source: MiRealSource #31117352 Report a problem | ||
| 1/23/2013 | Price change | $457,900+1.8%$91/sqft |
Source: Select Real Estate Professionals Inc. #31117352 Report a problem | ||
| 8/30/2012 | Listed for sale | $449,900$89/sqft |
Source: Select Real Estate Professionals Inc. #31117352 Report a problem | ||
Public tax history
| Year | Property taxes | Tax assessment |
|---|---|---|
| 2025 | $15,134 +66.5% | $388,600 +3.4% |
| 2024 | $9,090 +5.3% | $375,800 +9.8% |
| 2023 | $8,633 +2.8% | $342,300 +11.8% |
| 2022 | $8,397 +0.7% | $306,200 +3.3% |
| 2021 | $8,339 | $296,300 +3.4% |
| 2020 | $8,339 +8.5% | $286,500 -1.1% |
| 2019 | $7,688 +1.3% | $289,600 +11% |
| 2018 | $7,588 +38% | $260,900 +15.7% |
| 2017 | $5,497 | $225,450 |
| 2016 | $5,497 | $225,450 +9% |
| 2015 | $5,497 | $206,900 |
| 2012 | -- | -- |
| 2009 | -- | -- |
| 2001 | $404 -62.5% | $8,840 +3.2% |
| 2000 | $1,079 | $8,570 |
Find assessor info on the county website
Monthly payment
Est. payment
Payment breakdown
Explore the cost of this home by adjusting the details. Changes won't be saved.Climate risks
Neighborhood: 48315
Nearby schools
GreatSchools rating
- 8/10Crissman Elementary SchoolGrades: PK-6Distance: 1.4 mi
- 7/10Malow Junior High SchoolGrades: 7-9Distance: 2.6 mi
- 9/10Eisenhower High SchoolGrades: 10-12Distance: 2.5 mi
- $530,8000.25 acres54393 Pelican Ln, Shelby Township, MI 48315Off Market
- $783,4004 bd4 ba3.7k sqft54386 Flamingo Dr, Shelby Township, MI 48315Off Market
- $851,2005 bd5 ba3.8k sqft54412 Flamingo Dr, Shelby Township, MI 48315Off Market
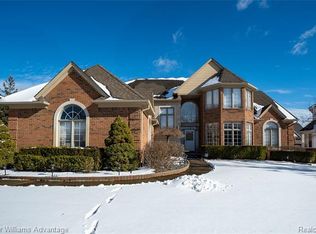
- $823,3004 bd-- ba-- sqft54401 Pelican Ln, Shelby Township, MI 48315Off Market
- $673,4004 bd4 ba3.2k sqft54376 Pelican Ln, Shelby Township, MI 48315Off Market
- $840,0004 bd5 ba5.1k sqft54468 Flamingo Dr, Shelby Township, MI 48315Sold
- $728,2004 bd5 ba3.8k sqft54312 Flamingo Dr, Shelby Township, MI 48315Off Market
- $771,1004 bd2 ba3.7k sqft54382 Pelican Ln, Shelby Township, MI 48315Off Market
A local agent can set up tours, give advice and negotiate with sellers.
Similar homes
- $849,9994 bd5 ba5.2k sqft13255 Maple Lawn Dr, Shelby Township, MI 48315For Sale
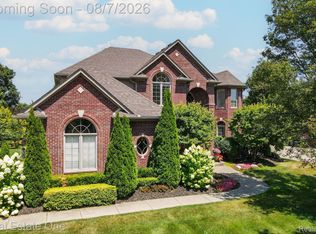
 MLS ID #20261058733, Maria M Nishanian, Real Estate One-Troy. Realcomp II
 - $849,9006 bd5 ba5.6k sqft11226 Wilshire Dr, Shelby Township, MI 48315For Sale
 MLS ID #20261057581, Anthony Bertrand, Berkshire Hathaway HomeServices Kee Realty Bham. Realcomp II
 - $699,9004 bd4 ba4.8k sqft11908 Cedarwood Dr, Shelby Township, MI 48315For Sale
 MLS ID #20261061506, Firas Manna, National Realty Centers, Inc. Realcomp II
 - $875,0004 bd5 ba5k sqft56440 Ashbrooke Dr E, Shelby Township, MI 48316For Sale
 MLS ID #20261061302, Dominic Berishaj, Showtime Realty. Realcomp II
 - $649,9004 bd4 ba3.3k sqft53134 Alyssa Ct, Shelby Township, MI 48315For SaleMLS ID #20261060738, Sarah Monzo, Keller Williams Realty-Great Lakes. Realcomp II
- $874,9995 bd4 ba3.3k sqft55740 Beacon Shore Dr, Utica, MI 48315For SaleMLS ID #20261051029, Eric R Jurmo, KW Platinum. Realcomp II
- $600,0004 bd4 ba5k sqft55260 Belmont Dr, Shelby Township, MI 48315For SaleMLS ID #20261045684, Dylan Tanaka, EXP Realty Main. Realcomp II
- $840,0004 bd5 ba4.4k sqft887 Loggers Cir, Rochester, MI 48307For SaleMLS ID #20261058234, Samantha Phillips, KW Domain. Realcomp II
- $559,9004 bd3 ba4.4k sqft14075 Middlebury Dr, Shelby Township, MI 48315For SaleMLS ID #20261056618, Joanna Accetta, Leone Realty Inc. Realcomp II
- $599,0004 bd3 ba3.2k sqft55380 Theo Dr, Shelby Township, MI 48315For SaleMLS ID #20261043178, Scott W Aniel, Scott Aniel Realty LLC. Realcomp II
- $1,164,9994 bd5 ba6.4k sqft54150 Queensborough Dr, Shelby Township, MI 48315For SaleMLS ID #20261030783, Danielle Christoff, EXP Realty Romeo. Realcomp II
- $899,0005 bd4 ba4.5k sqft55490 Whispering Hills Dr, Shelby Township, MI 48316For SaleMLS ID #20261037671, Kelly K Finley, New Century REALTORS®. Realcomp II
- $724,9004 bd4 ba3.1k sqft54598 Deadwood Ln, Shelby Township, MI 48316For SaleMLS ID #20261041434, Ali Jafri, Amin Realty. Realcomp II
- $867,0005 bd4 ba5.6k sqft2425 Darren Dr, Washington, MI 48094For SaleMLS ID #20261058346, Michael Perna, EXP Realty The Perna Team. Realcomp II
- $799,9004 bd3 ba4k sqft19275 Elkhound Dr, Macomb, MI 48044For SaleMLS ID #20261060960, Eric R Jurmo, KW Platinum. Realcomp II
- $799,0004 bd3 ba3.2k sqft11963 Forest Brook Dr, Washington, MI 48094For SaleMLS ID #20261049255, Anthony Djon, Anthony Djon Luxury Real Estate. Realcomp II
- $959,0004 bd5 ba5.3k sqft55951 Ashbrooke Dr W, Shelby Township, MI 48316For SaleMLS ID #20261037674, Barbara Zarantonello, Berkshire Hathaway HomeServices Kee Realty. Realcomp II
- $529,9003 bd4 ba5k sqft11656 Majestic Ct, Shelby Township, MI 48315For SaleMLS ID #20261049880, Marvin Nafsu, Showtime Realty. Realcomp II
- $529,0004 bd3 ba3.7k sqft13826 Grandeur Ave, Shelby Township, MI 48315For SaleMLS ID #20261043979, Laith Yousif, Top Agent Realty. Realcomp II
- $460,0004 bd2 ba2.6k sqft12650 22 Mile Rd, Utica, MI 48315For SaleMLS ID #20261039515, Andrew Karam, @properties Christie's Int'l R E Rochester. Realcomp II
