Welcome to 56440 Ashbrooke Dr E in the highly sought-after Creekside Village of Shelby Township. Situated on a quiet cul-de-sac minutes from Stony Creek Metropark and award-winning Utica Community Schools, this beautifully updated home offers over 5,200 finished sqft, including nearly 3,900 above grade and an additional 1,200 finished below.
Featuring 4 bedrooms, 3 full bathrooms, and 2 half baths, this home has undergone extensive renovations with countless improvements inside and out. Highlights include a completely remodeled kitchen with quartz countertops, a brand-new oversized laundry room with quartz countertops, abundant cabinetry, and exceptional workspace, complete interior and exterior repainting with premium Sherwin-Williams paint, professionally redesigned landscaping, and a backyard that was almost entirely re-fenced for added privacy.
Outside, enjoy your own private oasis featuring a 15,000-gallon heated Beninati saltwater pool with an updated chlorinator and controller, creating the perfect space to relax or entertain.
Inside, a grand two-story foyer welcomes you with high ceilings, natural light, and a custom accent wall. The great room features vaulted ceilings and a stunning double-sided fireplace shared with the private office.
Upstairs, all 4 bedrooms are conveniently located on one level. The spacious primary suite features his and hers walk-in closets along with a large adjoining bonus room, ideal as a home office, nursery, or flex. It also offers the perfect opportunity to create an oversized custom walk-in closet.
The finished basement adds an additional 1,200 sq ft of living space. Additional highlights include a side-entry 3-car garage and zoned heating and cooling with two furnaces and two A/C units.
Combining over 5,200 finished square feet, extensive updates, and one of Shelby Township's most desirable neighborhoods, this is a home you'll appreciate from the moment you arrive.
Under contract
Price cut: $25K (8/19)
$849,999
56440 Ashbrooke Dr E, Shelby Township, MI 48316
4beds
5,151sqft
Single Family Residence
Built in 2003
0.41 Acres Lot
$835,600 Zestimate®
$165/sqft
$39/mo HOA
What's special
- 26 days
- 4,942
- 452
Zillow last checked:
Listing updated:
Listed by:
Dominic Berishaj 586-839-4614,
Showtime Realty 586-262-4775
Source: Realcomp II,MLS#: 20261061302
Facts & features
Interior
Bedrooms & bathrooms
- Bedrooms: 4
- Bathrooms: 5
- Full bathrooms: 3
- 1/2 bathrooms: 2
Primary bedroom
- Level: Second
- Area: 238
- Dimensions: 17 X 14
Bedroom
- Level: Second
- Area: 169
- Dimensions: 13 X 13
Bedroom
- Level: Second
- Area: 154
- Dimensions: 14 X 11
Bedroom
- Level: Second
- Area: 169
- Dimensions: 13 X 13
Primary bathroom
- Level: Second
- Area: 161
- Dimensions: 23 X 7
Other
- Level: Second
- Area: 42
- Dimensions: 6 X 7
Other
- Level: Second
- Area: 90
- Dimensions: 9 X 10
Other
- Level: Entry
- Area: 35
- Dimensions: 7 X 5
Other
- Level: Basement
- Area: 35
- Dimensions: 5 X 7
Library
- Level: Entry
- Area: 195
- Dimensions: 15 X 13
Living room
- Level: Entry
- Area: 182
- Dimensions: 14 X 13
Heating
- Forced Air, Natural Gas
Cooling
- Central Air
Appliances
- Included: Dishwasher, Free Standing Gas Oven, Free Standing Refrigerator, Gas Cooktop, Microwave, Range Hood
Features
- Windows: Egress Windows
- Basement: Finished
- Has fireplace: Yes
- Fireplace features: Double Sided, Gas, Living Room
Interior area
- Total interior livable area: 5,151 sqft
- Finished area above ground: 3,884
- Finished area below ground: 1,267
Property
Parking
- Total spaces: 3
- Parking features: Three Car Garage, Attached
- Garage spaces: 3
Features
- Levels: Two
- Stories: 2
- Entry location: GroundLevelwSteps
- Patio & porch: Patio
- Pool features: In Ground
- Fencing: Back Yard,Fenced,Fencing Allowed
Lot
- Size: 0.41 Acres
- Dimensions: 72 x 129 x 206 x 175
- Features: Sprinklers
Details
- Parcel number: 0706176002
- Special conditions: Short Sale No,Standard
Construction
Type & style
- Home type: SingleFamily
- Architectural style: Colonial
- Property subtype: Single Family Residence
Materials
- Brick, Wood Siding
- Foundation: Basement, Poured
- Roof: Asphalt
Condition
- New construction: No
- Year built: 2003
Utilities & green energy
- Sewer: Public Sewer
- Water: Public
Community & HOA
Community
- Subdivision: CREEKSIDE VILLAGE OF SHELBY # 01
HOA
- Has HOA: Yes
- Services included: Maintenance Grounds, Snow Removal
- HOA fee: $465 annually
Location
- Region: Shelby Township
Financial & listing details
- Price per square foot: $165/sqft
- Tax assessed value: $397,000
- Annual tax amount: $12,186
- Date on market: 8/7/2026
- Cumulative days on market: 26 days
- Listing agreement: Exclusive Right To Sell
- Listing terms: Cash,Conventional,FHA,Va Loan
Estimated market value
$835,600
$794,000 - $877,000
$6,020/mo
Price history
| Date | Event | Price |
|---|---|---|
| 8/26/2026 | Contingent | $849,999$165/sqft |
Source:  Realcomp II #20261061302 Report a problem Realcomp II #20261061302 Report a problem | ||
| 8/19/2026 | Price change | $849,999-2.9%$165/sqft |
Source: Realcomp II #20261061302 Report a problem | ||
| 8/7/2026 | Listed for sale | $875,000+14.8%$170/sqft |
Source: Realcomp II #20261061302 Report a problem | ||
| 5/20/2024 | Sold | $762,000+0.3%$148/sqft |
Source: Realcomp II #20240026982 Report a problem | ||
| 5/4/2024 | Pending sale | $760,000$148/sqft |
Source: Realcomp II #20240026982 Report a problem | ||
| 4/26/2024 | Listed for sale | $760,000+65.9%$148/sqft |
Source: Realcomp II #20240026982 Report a problem | ||
| 11/19/2003 | Sold | $458,100$89/sqft |
Source: Public Record Report a problem | ||
Public tax history
| Year | Property taxes | Tax assessment |
|---|---|---|
| 2025 | $7,536 +5.8% | $397,000 +4.5% |
| 2024 | $7,124 +4.6% | $379,800 +23.4% |
| 2023 | $6,810 +3.5% | $307,800 +10.2% |
| 2022 | $6,581 +0.7% | $279,300 +3.2% |
| 2021 | $6,536 | $270,600 +0.7% |
| 2020 | $6,536 +8.5% | $268,800 +0.6% |
| 2019 | $6,025 +3.1% | $267,300 +0.7% |
| 2018 | $5,846 +2.2% | $265,500 +6.4% |
| 2017 | $5,719 | $249,600 |
| 2016 | $5,719 | $249,600 +13.7% |
| 2015 | $5,719 +78.1% | $219,600 +15.5% |
| 2013 | $3,211 | $190,100 |
| 2012 | -- | -- |
| 2009 | -- | -- |
| 2001 | $1,371 +0.2% | $30,000 |
| 2000 | $1,369 | $30,000 |
Find assessor info on the county website
Monthly payment
Est. payment
Payment breakdown
Explore the cost of this home by adjusting the details. Changes won't be saved.Climate risks
Neighborhood: 48316
- $788,4004 bd4 ba3.7k sqft56456 Ashbrooke Dr E, Shelby Township, MI 48316Off Market

- $470,4003 bd3 ba2k sqft56445 Dickens Dr, Shelby Township, MI 48316Off Market
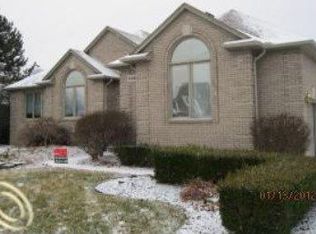
- $850,1004 bd3 ba3.8k sqft56418 Ashbrooke Dr E, Shelby Township, MI 48316Off Market
- $529,4004 bd3 ba2.4k sqft56479 Dickens Dr, Shelby Township, MI 48316Off Market
Similar homes
- $999,0005 bd5 ba6.3k sqft56439 Nickelby Dr S, Shelby Township, MI 48316For Sale
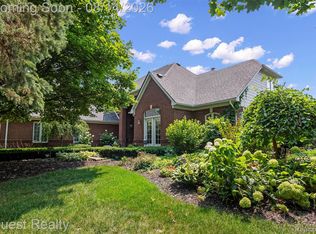
 MLS ID #20261063370, Brittany L Valensky, Quest Realty LLC. Realcomp II
 - $849,9994 bd5 ba5.2k sqft13255 Maple Lawn Dr, Shelby Township, MI 48315For Sale
 MLS ID #20261058733, Maria M Nishanian, Real Estate One-Troy. Realcomp II
 - $779,9004 bd5 ba5.5k sqft1781 Westridge Dr, Rochester Hills, MI 48306For Sale
 MLS ID #20261068982, Jennifer Sakis, MITown Realty. Realcomp II
 - $750,0004 bd4 ba4.5k sqft12300 Forest Glen Ln, Shelby Township, MI 48315For Sale
 MLS ID #20261068057, Patryk Jarzab, Brookstone, Realtors LLC. Realcomp II
 - $649,0004 bd4 ba4.3k sqft1909 Catlin Dr, Rochester, MI 48306For SaleMLS ID #20261068880, Linda Glembocki, Epique Realty. Realcomp II
- $799,9994 bd5 ba6.1k sqft49501 Sandra Dr, Shelby Township, MI 48315For SaleMLS ID #20261062106, Dany Ori, Golden Key Realty Group LLC. Realcomp II
- $899,9004 bd6 ba6.4k sqft1733 Apple Ridge Ct, Rochester Hills, MI 48306For SaleMLS ID #20261064636, Samantha Phillips, KW Domain. Realcomp II
- $867,0005 bd4 ba5.6k sqft2425 Darren Dr, Washington, MI 48094For SaleMLS ID #20261058346, Michael Perna, EXP Realty The Perna Team. Realcomp II
- $679,0004 bd4 ba4.9k sqft55513 Caesars Dr, Shelby Township, MI 48315For SaleMLS ID #20261063358, Raymond Matti, KW Domain. Realcomp II
- $798,8004 bd4 ba4.4k sqft879 Benjamin Dr, Troy, MI 48098For SaleMLS ID #20261067849, Doug J Shaw, RE/MAX First. Realcomp II
- $849,9005 bd5 ba5.2k sqft65690 North Ave, Ray, MI 48096For SaleMLS ID #20261060335, Mark Tyler, American Associates Inc. Realcomp II
- $949,9004 bd5 ba5k sqft3276 Kern Rd, Lake Orion, MI 48360For Sale
 MLS ID #50215729, Kathleen Collins Wozniak, W.C. Collins Realty. MiRealSource
 - $775,0004 bd4 ba4.4k sqft1816 Sudbury Ct, Rochester Hills, MI 48306For SaleMLS ID #20261057972, Julie Rea, Real Estate One-Rochester. Realcomp II
- $499,9003 bd4 ba5k sqft11656 Majestic Ct, Shelby Township, MI 48315For SaleMLS ID #20261069007, Marvin Nafsu, Showtime Realty. Realcomp II
- $735,0004 bd3 ba2.7k sqft1727 Hillcrest Dr, Rochester Hills, MI 48306For SaleMLS ID #20261062621, Antonio Rodriguez Wilkes, Social House Real Estate Group LLC. Realcomp II
- $799,0004 bd3 ba3.2k sqft11963 Forest Brook Dr, Washington, MI 48094For SaleMLS ID #20261049255, Anthony Djon, Anthony Djon Luxury Real Estate. Realcomp II
- $649,9004 bd4 ba3.3k sqft53134 Alyssa Ct, Shelby Township, MI 48315For SaleMLS ID #20261060738, Sarah Monzo, Keller Williams Realty-Great Lakes. Realcomp II
- $848,0004 bd3 ba3.9k sqft1808 Rolling Woods Dr, Troy, MI 48098For SaleMLS ID #20261057938, Doug J Shaw, RE/MAX First. Realcomp II
- $798,9005 bd4 ba5.3k sqft1021 Olympia Dr, Rochester Hills, MI 48306For SaleMLS ID #20261058353, Aaron Taylor, EXP Realty Main. Realcomp II
- $649,9004 bd4 ba4.6k sqft5675 Golf Pointe Dr, Clarkston, MI 48348For SaleMLS ID #20261068964, Sandra L Wood, Epique Realty. Realcomp II
