Multiple offers received. Highest and best by Monday at 9 pm. Luxury Lakefront Living in Kingswood Estates on Royal Lake! Experience the perfect blend of luxury, comfort, and breathtaking waterfront views in this stunning 4-bedroom split-level home offering over 4,900 sq ft of finished living space, including a spectacular walkout basement. Nestled on Royal Lake in the highly desirable Kingswood Estates, you'll enjoy year-round lake living with swimming, fishing, kayaking, paddle boating, relaxing on the sandy beach, or simply taking in the peaceful waterfront views from your own backyard. This exceptional home has been thoughtfully updated with new Luxury Hybrid Vinyl flooring throughout, fresh exterior paint, an updated half bath, and a beautifully refreshed fireplace, creating a modern, move-in-ready interior. Additional recent improvements include replacement of most of the wood siding, new gutters throughout, and Ethernet wiring to most rooms and the basement, providing fast and reliable connectivity for work, gaming, and streaming. The impressive walkout lower level is designed for entertaining and features a wet bar, recreation/game area, spacious family room, full bathroom, abundant storage, and direct access to a covered patio overlooking the lake. The spacious primary suite offers a cathedral ceiling, oversized walk-in closet, makeup vanity, jetted tub, separate shower, and a luxurious ensuite bath. Step outside onto the expansive composite deck or relax on the private covered patio below while enjoying breathtaking lake views. Complete with a 3-car attached garage, beautifully landscaped grounds, and one of the finest lakefront settings in Kingswood Estates, this exceptional home offers the perfect combination of luxury, comfort, and year-round waterfront living. Don't miss this rare opportunity to own one of Kingswood Estates' premier lakefront homes!
Pending
$699,900
11908 Cedarwood Dr, Shelby Township, MI 48315
4beds
4,884sqft
Single Family Residence
Built in 1996
0.36 Acres Lot
$700,500 Zestimate®
$143/sqft
$21/mo HOA
What's special
- 17 days
- 411
- 2
Likely to sell faster than
Zillow last checked:
Listing updated:
Listed by:
Firas Manna 248-880-5935,
National Realty Centers, Inc 248-724-1234
Source: Realcomp II,MLS#: 20261061506
Facts & features
Interior
Bedrooms & bathrooms
- Bedrooms: 4
- Bathrooms: 4
- Full bathrooms: 3
- 1/2 bathrooms: 1
Primary bedroom
- Level: Entry
- Area: 299
- Dimensions: 13 X 23
Bedroom
- Level: Second
- Area: 143
- Dimensions: 11 X 13
Bedroom
- Level: Second
- Area: 143
- Dimensions: 11 X 13
Bedroom
- Level: Second
- Area: 204
- Dimensions: 12 X 17
Primary bathroom
- Level: Entry
- Area: 70
- Dimensions: 10 X 7
Other
- Level: Basement
- Area: 63
- Dimensions: 9 X 7
Other
- Level: Second
- Area: 63
- Dimensions: 9 X 7
Other
- Level: Entry
- Area: 48
- Dimensions: 8 X 6
Other
- Level: Entry
- Area: 238
- Dimensions: 14 X 17
Great room
- Level: Entry
- Area: 378
- Dimensions: 18 X 21
Kitchen
- Level: Entry
- Area: 168
- Dimensions: 12 X 14
Laundry
- Level: Entry
- Area: 54
- Dimensions: 6 X 9
Library
- Level: Entry
- Area: 216
- Dimensions: 12 X 18
Heating
- Forced Air, Natural Gas
Cooling
- Central Air
Appliances
- Included: Dishwasher, Disposal, Free Standing Electric Range, Free Standing Refrigerator, Microwave, Stainless Steel Appliances
Features
- Entrance Foyer, Wet Bar
- Basement: Bath Stubbed,Finished,Walk Out Access
- Has fireplace: Yes
- Fireplace features: Great Room
Interior area
- Total interior livable area: 4,884 sqft
- Finished area above ground: 2,884
- Finished area below ground: 2,000
Property
Parking
- Total spaces: 3
- Parking features: Three Car Garage, Attached
- Garage spaces: 3
Features
- Levels: Two
- Stories: 2
- Entry location: GroundLevelwSteps
- Patio & porch: Deck, Patio, Porch
- Pool features: None
- On waterfront: Yes
- Waterfront features: Lake Front, Lake Privileges
- Body of water: Royal Lake
Lot
- Size: 0.36 Acres
Details
- Parcel number: 0726102021
- Special conditions: Short Sale No,Standard
Construction
Type & style
- Home type: SingleFamily
- Architectural style: Colonial
- Property subtype: Single Family Residence
Materials
- Brick
- Foundation: Basement, Poured
- Roof: Asphalt
Condition
- New construction: No
- Year built: 1996
Utilities & green energy
- Sewer: Public Sewer
- Water: Public
Community & HOA
Community
- Subdivision: KINGSWOOD ESTATES
HOA
- Has HOA: Yes
- HOA fee: $255 annually
- HOA phone: 586-731-0100
Location
- Region: Shelby Township
Financial & listing details
- Price per square foot: $143/sqft
- Tax assessed value: $237,720
- Annual tax amount: $7,361
- Date on market: 8/7/2026
- Cumulative days on market: 17 days
- Listing agreement: Exclusive Right To Sell
- Listing terms: Cash,Conventional,FHA
Estimated market value
$700,500
$665,000 - $736,000
$4,755/mo
Price history
| Date | Event | Price |
|---|---|---|
| 8/21/2026 | Pending sale | $699,900$143/sqft |
Source:  Realcomp II #20261061506 Report a problem Realcomp II #20261061506 Report a problem | ||
| 8/7/2026 | Listed for sale | $699,900+61.6%$143/sqft |
Source: Realcomp II #20261061506 Report a problem | ||
| 12/1/2020 | Sold | $433,000-1.6%$89/sqft |
Source:  MiRealSource #50026290 Report a problem MiRealSource #50026290 Report a problem | ||
| 10/17/2020 | Pending sale | $439,995$90/sqft |
Source: RE/MAX Advisors #50026290 Report a problem | ||
| 10/12/2020 | Price change | $439,995-2.2%$90/sqft |
Source: RE/MAX Advisors #50026290 Report a problem | ||
| 9/19/2020 | Listed for sale | $450,000+7.1%$92/sqft |
Source: RE/MAX Advisors #50026290 Report a problem | ||
| 4/11/2018 | Sold | $420,000-1.6%$86/sqft |
Source: Public Record Report a problem | ||
| 2/6/2018 | Pending sale | $427,000$87/sqft |
Source: RE/MAX First #218006495 Report a problem | ||
| 1/26/2018 | Price change | $427,000-2.9%$87/sqft |
Source: RE/MAX First #218006495 Report a problem | ||
| 1/10/2018 | Pending sale | $439,800$90/sqft |
Source: RE/MAX First #31331118 Report a problem | ||
| 10/29/2017 | Price change | $439,800-1.3%$90/sqft |
Source: RE/MAX First #31331118 Report a problem | ||
| 9/18/2017 | Listed for sale | $445,800$91/sqft |
Source: MiRealSource #31331118 Report a problem | ||
Public tax history
| Year | Property taxes | Tax assessment |
|---|---|---|
| 2025 | $7,734 +5.1% | $288,700 +5.4% |
| 2024 | $7,360 +4% | $274,000 +8.6% |
| 2023 | $7,076 +2.8% | $252,300 +11.4% |
| 2022 | $6,881 +2.3% | $226,400 +1.4% |
| 2021 | $6,726 | $223,300 +2.9% |
| 2020 | $6,726 +7.6% | $217,100 +2.1% |
| 2019 | $6,250 +34.2% | $212,700 +7.8% |
| 2018 | $4,659 +2.2% | $197,400 +3% |
| 2017 | $4,559 | $191,650 |
| 2016 | $4,559 | $191,650 +9.7% |
| 2015 | $4,559 | $174,650 |
| 2012 | -- | -- |
| 2009 | -- | -- |
Find assessor info on the county website
Monthly payment
Est. payment
Payment breakdown
Explore the cost of this home by adjusting the details. Changes won't be saved.Climate risks
Neighborhood: 48315
- $558,3003 bd2 ba1.4k sqft48743 Kings Dr, Shelby Township, MI 48315Off Market
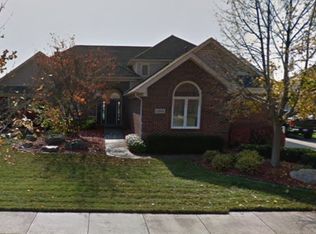
- $543,3004 bd2 ba2.6k sqft11856 Cedarwood Dr, Shelby Township, MI 48315Off Market
- $625,3004 bd2 ba2.8k sqft48711 Kings Dr, Shelby Township, MI 48315Off Market
- $661,7004 bd3 ba3.3k sqft11824 Cedarwood Dr, Shelby Township, MI 48315Off Market
Similar homes
- $659,9004 bd3 ba4.2k sqft54239 Talon Ct, Shelby Township, MI 48315For Sale
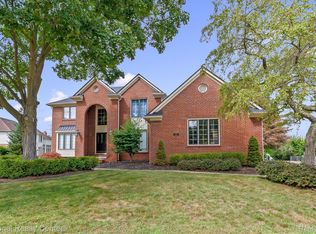
 MLS ID #20261067337, Li Liu, National Realty Centers, Inc. Realcomp II
 - $750,0004 bd4 ba4.5k sqft12300 Forest Glen Ln, Shelby Township, MI 48315For Sale
 MLS ID #20261068057, Patryk Jarzab, Brookstone, Realtors LLC. Realcomp II
 - $499,9003 bd4 ba5k sqft11656 Majestic Ct, Shelby Township, MI 48315For Sale
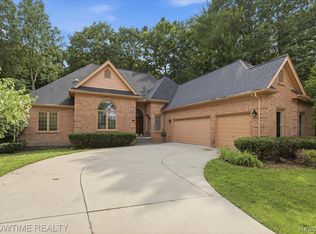 MLS ID #20261069007, Marvin Nafsu, Showtime Realty. Realcomp II
 - $679,0004 bd4 ba4.9k sqft55513 Caesars Dr, Shelby Township, MI 48315For Sale
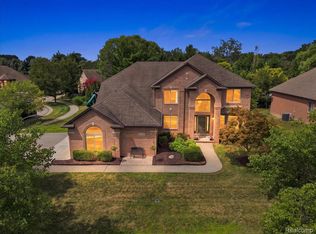 MLS ID #20261063358, Raymond Matti, KW Domain. Realcomp II
 - $799,9994 bd5 ba6.1k sqft49501 Sandra Dr, Shelby Township, MI 48315For SaleMLS ID #20261062106, Dany Ori, Golden Key Realty Group LLC. Realcomp II
- $849,9994 bd5 ba5.2k sqft13255 Maple Lawn Dr, Shelby Township, MI 48315For SaleMLS ID #20261058733, Maria M Nishanian, Real Estate One-Troy. Realcomp II
- $600,0004 bd4 ba5k sqft55260 Belmont Dr, Shelby Township, MI 48315For SaleMLS ID #20261045684, Dylan Tanaka, EXP Realty Main. Realcomp II
- $555,0004 bd4 ba4.4k sqft46547 Glen Eagle Dr, Shelby Township, MI 48315For SaleMLS ID #20261040813, Nicholas McCombs, Max Broock, REALTORS®-Birmingham. Realcomp II
- $649,0004 bd4 ba4.3k sqft1909 Catlin Dr, Rochester, MI 48306For SaleMLS ID #20261068880, Linda Glembocki, Epique Realty. Realcomp II
- $459,9003 bd3 ba3.4k sqft15053 Hillcrest Ln, Shelby Township, MI 48315For SaleMLS ID #20261068641, Susan Kelke, Keller Williams Paint Creek. Realcomp II
- $515,0004 bd3 ba3.3k sqft48952 Forest Dr, Shelby Township, MI 48317For SaleMLS ID #20261063669, Shakir Uddin, NPG Real Estate. Realcomp II
- $779,9004 bd5 ba5.5k sqft1781 Westridge Dr, Rochester Hills, MI 48306For SaleMLS ID #20261068982, Jennifer Sakis, MITown Realty. Realcomp II
- $799,9004 bd3 ba4k sqft19275 Elkhound Dr, Macomb, MI 48044For SaleMLS ID #20261060960, Eric R Jurmo, KW Platinum. Realcomp II
- $649,9004 bd4 ba4.6k sqft5675 Golf Pointe Dr, Clarkston, MI 48348For SaleMLS ID #20261068964, Sandra L Wood, Epique Realty. Realcomp II
- $675,0004 bd3 ba4.2k sqft5133 Allison Dr, Troy, MI 48085For SaleMLS ID #20261056515, Laura M Bell, Signature Sotheby's International Realty Bham. Realcomp II
- $599,0004 bd4 ba4.2k sqft14973 River View Ct, Sterling Heights, MI 48313For SaleMLS ID #20261052024, Emi Cross, Good Company. Realcomp II
- $614,9004 bd4 ba3.6k sqft530 Lexington Dr, Rochester Hills, MI 48307For SaleMLS ID #20261062937, Robin R Wilson, The Agency Hall & Hunter. Realcomp II
- $599,9994 bd3 ba3k sqft55586 Snead Dr, Macomb, MI 48042For SaleMLS ID #20261068056, Sam Bazzy, EXP Realty Main. Realcomp II
- $475,0004 bd3 ba3k sqft52338 Livingstone Ct, Shelby Township, MI 48316For SaleMLS ID #20261062953, Kevin Devergilio, REALTEAM Real Estate. Realcomp II
- $725,0004 bd4 ba4k sqft2145 Cole Rd, Lake Orion, MI 48362For SaleMLS ID #20261066633, Lucia White, Good Company. Realcomp II
