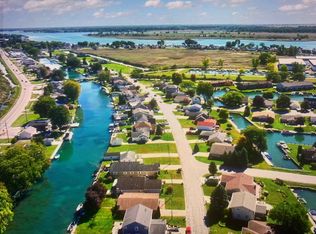
Rare North Channel waterfront 2 story brick home now available with stunning south-facing sunset lake views including a 2012 constructed canal boathouse.
This home features 3 bedrooms with a 4th bonus room loft/office area overlooking the water and 2.75 baths.
Owner financing available - negotiable.
Updates include: floor-to-ceiling back windows and doorwalls for panoramic lake views, designer brick pavers, boardwalk, LVP flooring, paint, fixtures, remodeled kitchen with quartz counters and appliances (including a Thermador 6-burner gas range), Generac generator, and a large master suite featuring a true master bath with a luxurious steam shower, a large walk-in master closet and an updated glass master balcony.
Boathouse features a 27 x 10 ft 10,000 lb lift boat slip, 2 car garage, and an upstairs 800 ft2 bonus room that includes a 98'' mounted TV with a wall unit for heating and air.
Agent is related to Seller.
Active
Price cut: $50K (7/25)
$995,000
8115 Colony Dr, Clay, MI 48001
4beds
2,800sqft
Single Family Residence
Built in ----
0.3 Acres Lot
$962,200 Zestimate®
$355/sqft
$-- HOA
What's special
Rare north channel waterfrontDesigner brick paversLvp flooringLarge walk-in master closetLarge master suiteUpdated glass master balcony
- 171 days
- 953
- 52
Zillow last checked:
Listing updated:
Listed by:
Heather Green 810-623-0508,
Golden Key Real Estate LLC 313-638-2474
Source: MichRIC,MLS#: 26017651
Facts & features
Interior
Bedrooms & bathrooms
- Bedrooms: 4
- Bathrooms: 3
- Full bathrooms: 2
- 1/2 bathrooms: 1
- Main level bedrooms: 1
Primary bedroom
- Level: Upper
- Area: 315
- Dimensions: 21.00 x 15.00
Bedroom 2
- Level: Upper
- Area: 192
- Dimensions: 12.00 x 16.00
Bedroom 3
- Level: Main
- Area: 144
- Dimensions: 12.00 x 12.00
Primary bathroom
- Level: Upper
Bathroom 1
- Level: Main
Bathroom 2
- Level: Upper
Bonus room
- Level: Upper
Dining area
- Level: Main
- Area: 160
- Dimensions: 16.00 x 10.00
Dining room
- Level: Main
- Area: 144
- Dimensions: 12.00 x 12.00
Family room
- Level: Main
- Area: 182
- Dimensions: 14.00 x 13.00
Kitchen
- Level: Main
- Area: 132
- Dimensions: 11.00 x 12.00
Laundry
- Level: Main
- Area: 81
- Dimensions: 9.00 x 9.00
Living room
- Level: Main
- Area: 231
- Dimensions: 11.00 x 21.00
Loft
- Level: Upper
- Area: 100
- Dimensions: 10.00 x 10.00
Heating
- Baseboard, Hot Water
Cooling
- Central Air
Appliances
- Included: Dishwasher, Disposal, Dryer, Freezer, Microwave, Oven, Range, Refrigerator, Washer
- Laundry: Laundry Room, Main Level
Features
- Ceiling Fan(s), Sauna, Eat-in Kitchen, Pantry
- Flooring: Tile, Vinyl
- Basement: Crawl Space
- Number of fireplaces: 1
- Fireplace features: Family Room
Interior area
- Total structure area: 2,800
- Total interior livable area: 2,800 sqft
Property
Parking
- Total spaces: 2
- Parking features: Garage Door Opener, Detached
- Garage spaces: 2
Features
- Stories: 2
- Exterior features: Balcony
- On waterfront: Yes
- Waterfront features: Channel, Lake
- Body of water: Lake St. Clair
Lot
- Size: 0.3 Acres
- Dimensions: 55 x 200
Details
- Parcel number: 142170071000
Construction
Type & style
- Home type: SingleFamily
- Architectural style: Traditional
- Property subtype: Single Family Residence
Materials
- Brick, Stone
Condition
- New construction: No
Utilities & green energy
- Sewer: Public Sewer, Storm Sewer
- Water: Public
- Utilities for property: Phone Available, Natural Gas Available, Electricity Available, Cable Available, Phone Connected, Natural Gas Connected, Cable Connected
Community & HOA
Community
- Security: Fire Alarm, Smoke Detector(s)
HOA
- Services included: None
Location
- Region: Clay
Financial & listing details
- Price per square foot: $355/sqft
- Tax assessed value: $171,587
- Annual tax amount: $3,288
- Date on market: 4/24/2026
- Listing terms: Other,Cash,Conventional
- Electric utility on property: Yes
- Road surface type: Paved
Estimated market value
$962,200
$914,000 - $1.01M
$3,017/mo
Price history
| Date | Event | Price |
|---|---|---|
| 7/25/2026 | Price change | $995,000-4.8%$355/sqft |
Source:  MichRIC #26017651 Report a problem MichRIC #26017651 Report a problem | ||
| 6/24/2026 | Price change | $1,045,000-4.6%$373/sqft |
Source: MichRIC #26017651 Report a problem | ||
| 4/24/2026 | Listed for sale | $1,095,000+333.7%$391/sqft |
Source: MichRIC #26017651 Report a problem | ||
| 6/28/2010 | Sold | $252,500-27.8%$90/sqft |
Source:  MiRealSource #796010 Report a problem MiRealSource #796010 Report a problem | ||
| 2/26/2010 | Listing removed | $349,900$125/sqft |
Source: Advantage Realty, Inc. #30665784 Report a problem | ||
| 1/24/2010 | Listed for sale | $349,900-7.9%$125/sqft |
Source: Advantage Realty, Inc. #30665784 Report a problem | ||
| 3/14/2009 | Listed for sale | $379,900-10.6%$136/sqft |
Source: Point2 #28184529 Report a problem | ||
| 5/31/2008 | Listing removed | $424,900$152/sqft |
Source: eWebEngine #30610549 Report a problem | ||
| 5/11/2008 | Price change | $424,900-5.6%$152/sqft |
Source: eWebEngine #30610549 Report a problem | ||
| 11/16/2007 | Listed for sale | $449,900$161/sqft |
Source: eWebEngine #30556462 Report a problem | ||
Public tax history
| Year | Property taxes | Tax assessment |
|---|---|---|
| 2026 | -- | $345,800 +4.7% |
| 2025 | $5,629 +4.4% | $330,300 +9.3% |
| 2024 | $5,389 -2.4% | $302,100 +22.5% |
| 2023 | $5,522 +5.2% | $246,600 +6.2% |
| 2022 | $5,251 | $232,100 +6.9% |
| 2021 | -- | $217,100 +8.1% |
| 2020 | -- | $200,900 +6.1% |
| 2019 | $5,180 | $189,300 +11.8% |
| 2018 | -- | $169,300 +7.2% |
| 2017 | $4,682 | $157,900 |
| 2016 | -- | $157,900 +7.1% |
| 2015 | -- | $147,500 +6.4% |
| 2014 | -- | $138,600 +7.4% |
| 2013 | -- | $129,000 +1.1% |
| 2012 | -- | $127,600 -4.4% |
| 2011 | -- | $133,500 |
| 2010 | -- | $133,500 -34.3% |
| 2009 | -- | $203,100 -3.2% |
| 2008 | -- | $209,800 -2.4% |
| 2007 | -- | $214,887 |
| 2006 | -- | -- |
| 2003 | -- | $200,869 +5.2% |
| 2002 | -- | $190,986 +5.2% |
| 2001 | -- | $181,468 +8.3% |
| 2000 | -- | $167,615 |
Find assessor info on the county website
Monthly payment
Est. payment
Payment breakdown
Explore the cost of this home by adjusting the details. Changes won't be saved.Climate risks
Neighborhood: 48001

Similar homes
- $679,0003 bd3 ba2.1k sqft6435 Marina Dr, Algonac, MI 48001For Sale By Owner
- $524,9003 bd3 ba2k sqft7233 Flamingo St, Algonac, MI 48001For Sale

 MLS ID #50204568, Lauren M Smerek, Isles Realty, Inc. MiRealSource
 - $549,9004 bd3 ba2.2k sqft1748 Saint Clair River Dr, Algonac, MI 48001For Sale
 MLS ID #50216074, Jeremiah Glowski, Berkshire Hathaway HomeServices Kee Realty NB. MiRealSource
 - $499,9004 bd2 ba2.1k sqft7762 Shea Rd, Fair Haven, MI 48023For Sale
 MLS ID #50212923, Greg Kunnath, Berkshire Hathaway HomeServices Kee Realty NB. MiRealSource
 - $999,9993 bd3 ba3.5k sqft68373 Lake Angela Pointe, Richmond, MI 48062For Sale
 MLS ID #20261039563, Chris Anderson, Bottom Line Real Estate. Realcomp II
 - $1,200,0004 bd3 ba2.9k sqft37330 Lakeshore Dr, Harrison Township, MI 48045For SaleMLS ID #50207330, Wendy Jones, Real Estate One Chesterfield. MiRealSource
- $929,9994 bd2 ba2.9k sqft56 Hampton Rd, Grosse Pointe Shores, MI 48236For SaleMLS ID #50220473, Panagiota Vasilos, Sine & Monaghan LLC. MiRealSource
- $804,9003 bd3 ba2.9k sqft41285 Belvidere St, Harrison Township, MI 48045For Sale
 MLS ID #26052556, Randall Wolber, Simple Fee Listings. MichRIC
 - $749,9004 bd4 ba3.4k sqft54828 Danielle St, New Baltimore, MI 48047For SaleMLS ID #50221506, Thomas J. Figlan, Real Estate One Chesterfield. MiRealSource
- $549,9004 bd3 ba1.9k sqft8563 S Channel Dr, Harsens Island, MI 48028For SaleMLS ID #50212090, Laura Janski, RE/MAX Advisors. MiRealSource
- $530,0004 bd2 ba1.9k sqft7370 Bedore Hwy, Harsens Island, MI 48028For SaleMLS ID #50217493, Melanie Lovati, Innovation Real Estate Specialists Inc.. MiRealSource
- $499,8004 bd3 ba2.7k sqft26699 Boston Dr, Chesterfield, MI 48051For SaleMLS ID #50223846, Jennifer Caira-Lauff, Real Estate One Chesterfield. MiRealSource
- $539,9004 bd3 ba2.5k sqft49570 Manistee Dr, Chesterfield, MI 48047For SaleMLS ID #50221988, Anna M. Skowronek, Century 21 Professionals. MiRealSource
- $584,9003 bd2 ba2k sqft3940 Wadhams Rd, China, MI 48054For SaleMLS ID #50223966, Lauren M Smerek, Isles Realty, Inc. MiRealSource
- $689,5003 bd3 ba2.5k sqft39228 Venetian Dr, Harrison Township, MI 48045For SaleMLS ID #50219320, Jeff Papsdorf, Michigan Homes Group Inc. MiRealSource
- $645,0004 bd3 ba2.5k sqft48484 Jefferson Ave, Chesterfield, MI 48047For SaleMLS ID #26025938, Justin LaParl, Epique Realty. MichRIC
- $624,9003 bd3 ba3.4k sqft49199 Fairchild Rd, Macomb, MI 48042For SaleMLS ID #50220040, Mallory Bogoevski, KW Platinum. MiRealSource
- $499,9003 bd3 ba2.2k sqft22702 Brantingham Rd, Macomb, MI 48044For SaleMLS ID #20261080447, Crystal Kizy, KW Domain. Realcomp II
- $649,8583 bd3 ba2.5k sqft72820 Russ Rd, Richmond, MI 48062For SaleMLS ID #26040682, Kevin Paton, @properties Christie's Int'l. MichRIC
- $559,9005 bd4 ba3.7k sqft50494 Commons Dr, Macomb, MI 48042For SaleMLS ID #50224039, Anthony Tocco, Keller Williams Realty Lakeside. MiRealSource
