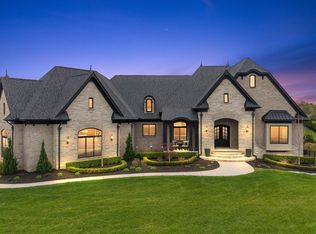
Exquisite one-of-a-kind ranch home on an estate-sized lot with a brick, stone and limestone elevation. This stunning residence features 3 bedrooms, 2 with private en-suite bath and walk-in closet, plus a separate powder room for guests. The gourmet kitchen showcases custom cabinetry, large center island and scullery. Luxurious primary suite includes an oversized shower, separate soaking tub, and expansive walk-in closet. Main level offers library, formal dining room, laundry room, and walk-through mudroom with custom bench and lockers. Enjoy the ambiance of a two-way fireplace connecting the kitchen and great room. The finished daylight basement is an entertainer's dream with recreation area, bar/kitchen, exercise room, flex room, full bath, and 3 storage rooms. Relax on the covered loggia accessible from the dining room. Separate stairway provides convenient garage-to-basement access. Exceptional custom upgrades throughout include premium electrical, architectural enhancements and designer exterior doors and decor. This elite home offers everything you need for refined living. Equal Housing Opportunity.
Sold for $1,993,400
$1,993,400
5770 Bristol Ct #7, Washington Township, MI 48094
3beds
4,491sqft
Single Family Residence
Built in 2026
0.84 Acres Lot
$-- Zestimate®
$444/sqft
$-- Estimated rent
Home value
Not available
Estimated sales range
Not available
Not available
Zestimate® history
Owner options
List your home for rent
Find your next renter with Zillow Rental Manager. Plus, with online applications, you can quickly screen prospective tenants – for free.
Refinance and save
$11,820/mo
Est. payment
Refinancing to a lower rate could help reduce your monthly payments and save thousands over the life of the loan.
$11,820/mo
Est. payment
Explore your selling options
Work with a Zillow partner agent
Leverage their expertise and Zillow's premium Showcase listings to get your home seen by more buyers.
Get startedList with your own agent
Get your home in front of millions of buyers by listing it on Zillow.
Learn how to do itSell it yourself
Take full control of how buyers see your home on Zillow by listing For Sale by Owner (FSBO).
List your homeWhat's special
Exercise roomLarge center islandFinished daylight basementFlex roomEstate-sized lotRecreation areaSeparate soaking tub
Zillow last checked:
Listing updated:
Listed by:
Barbara S Gates 586-263-1203,
MJC Real Estate Co Inc.
Bought with:
Barbara S Gates, 6506045548
MJC Real Estate Co Inc.
Source: MiRealSource,MLS#: 50199248 Originating MLS: MiRealSource
Originating MLS: MiRealSourceFacts & features
Interior
Bedrooms & bathrooms
- Bedrooms: 3
- Bathrooms: 5
- Full bathrooms: 4
- 1/2 bathrooms: 1
Bedroom 1
- Level: Entry
- Area: 238
- Dimensions: 14 x 17
Bedroom 2
- Level: Entry
- Area: 168
- Dimensions: 14 x 12
Bedroom 3
- Level: Entry
- Area: 168
- Dimensions: 14 x 12
Bathroom 1
- Level: Entry
Bathroom 2
- Level: Entry
Bathroom 3
- Level: Entry
Bathroom 4
- Level: Lower
Dining room
- Level: Entry
- Area: 234
- Dimensions: 13 x 18
Great room
- Level: Entry
- Area: 420
- Dimensions: 20 x 21
Kitchen
- Level: Entry
- Area: 195
- Dimensions: 13 x 15
Heating
- Forced Air, Natural Gas
Cooling
- Central Air
Appliances
- Included: Gas Water Heater
Features
- Basement: Walk-Out Access
- Number of fireplaces: 2
- Fireplace features: Basement, Great Room
Interior area
- Total structure area: 6,634
- Total interior livable area: 4,491 sqft
- Finished area above ground: 3,367
- Finished area below ground: 1,124
Property
Parking
- Total spaces: 3
- Parking features: Attached, Electric in Garage, Garage Faces Side, Direct Access
- Attached garage spaces: 3
Features
- Levels: One
- Stories: 1
- Patio & porch: Patio
- Frontage type: Road
- Frontage length: 158
Lot
- Size: 0.84 Acres
- Dimensions: 158 x 264 x 131 x 223
- Features: Deep Lot - 150+ Ft., Large Lot - 65+ Ft.
Details
- Parcel number: 240420426007
- Zoning description: Residential
- Special conditions: Private
Construction
Type & style
- Home type: SingleFamily
- Architectural style: Ranch
- Property subtype: Single Family Residence
Materials
- Brick, Stone
- Foundation: Basement
Condition
- New Construction
- New construction: Yes
- Year built: 2026
Details
- Warranty included: Yes
Utilities & green energy
- Sewer: Septic Tank
- Water: Public
Community & HOA
Community
- Subdivision: Bradbury South
HOA
- Has HOA: Yes
- HOA fee: $1,200 annually
- HOA phone: 586-263-1203
Location
- Region: Washington Township
Financial & listing details
- Price per square foot: $444/sqft
- Annual tax amount: $3,916
- Date on market: 2/11/2026
- Listing agreement: Exclusive Right To Sell
- Listing terms: Conventional
- Road surface type: Paved
Price history
| Date | Event | Price |
|---|---|---|
| 7/1/2026 | Sold | $1,993,400+1.1%$444/sqft |
Source:  MiRealSource #50199248 Report a problem MiRealSource #50199248 Report a problem | ||
| 2/11/2026 | Pending sale | $1,971,811$439/sqft |
Source: MiRealSource #50199248 Report a problem | ||
| 2/11/2026 | Listed for sale | $1,971,811$439/sqft |
Source: MiRealSource #50199248 Report a problem | ||
Public tax history
Tax history is unavailable.
Neighborhood: 48094
Nearby homes
- $270,000-- bd-- ba-- sqft5770 Bristol Ct, Washington, MI 48094Sold
- $1,300,5004 bd5 ba4.2k sqft61614 Cotswold Dr, Washington, MI 48094Off Market
- $2,199,9994 bd5 ba7.3k sqft61573 Cotswold Dr, Washington, MI 48094For Sale
- $1,353,4004 bd4 ba4.1k sqft5740 Herrington Ct, Washington, MI 48094Off Market
- $1,303,4004 bd4 ba-- sqft5774 Herrington Ct, Washington, MI 48094Off Market
- $1,407,3003 bd4 ba3.3k sqft61601 Cotswold Dr, Washington, MI 48094Off Market
- $1,117,500-- bd-- ba-- sqft61658 Cotswold Dr, Washington, MI 48094Off Market
- $1,437,700-- bd-- ba-- sqft61629 Cotswold Dr, Washington, MI 48094Off Market
Nearby schools
GreatSchools rating
- 9/10Indian Hills Elementary SchoolGrades: K-5Distance: 1.5 mi
- 7/10Romeo Middle SchoolGrades: 6-8Distance: 4.1 mi
- 7/10Romeo High SchoolGrades: 9-12Distance: 2.5 mi
Schools provided by the listing agent
- District: Romeo Community Schools
Source: MiRealSource. This data may not be complete. We recommend contacting the local school district to confirm school assignments for this home.


Get pre-qualified for a loan
At Zillow Home Loans, we can pre-qualify you in as little as 5 minutes with no impact to your credit score.An equal housing lender. NMLS #10287.
- Michigan
- Macomb County
- Washington
- 48094
- 5770 Bristol Ct Unit 7
Nearby cities
Nearby zip codes
Other Washington Topics
