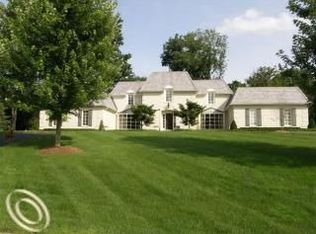
Welcome to a one-of-a-kind estate set on 1.5 acres of beautifully landscaped grounds. This magnificent residence captivates from the moment you arrive, with a grand driveway leading to a home of exceptional beauty and craftsmanship. Every detail of this exquisite property has been thoughtfully designed. Upon entry, you're welcomed by soaring ceilings, an open-concept layout, and stunning design details at every turn. The stately formal dining room is perfect for hosting gatherings by the elegant fireplace. It also offers breathtaking views of the expansive backyard, which features an idyllic swimming pool, a beautiful stone patio, and meticulously landscaped grounds. The chef's kitchen, both elegant and functional, makes cooking an absolute pleasure. The family room, adorned with a striking fireplace and stunning backyard views, is a warm and inviting space for relaxing or entertaining. Custom millwork throughout the home reflects true artisan quality. The main level also includes a handsome library with its own fireplace and a luxurious first-floor primary suite. Upstairs, you’ll find four generously sized bedrooms, a study/reading room, and a convenient second laundry room. The lower level is a showstopper, featuring a second kitchen, family room, game room, media room, walk-in wine cellar, and an additional bedroom suite. Step outside into a private outdoor oasis where serenity awaits by the sparkling pool. The pool house features an outdoor kitchen beneath a beautiful pergola, surrounded by lush greenery, plus a cabana for relaxing or entertaining. Additional outdoor amenities include a laundry area, a full bath, and a refrigerator. Host gatherings on the elegant stone terrace or unwind in the three-season room while enjoying breathtaking views. This luxurious home is sure to impress even the most discerning buyers. Schedule your private tour today and experience this estate firsthand. Notable features: Generac whole house generator, new pool pump and water heater, updated HVAC systems, & premium appliances.
Sold for $4,100,000
$4,100,000
72 Lone Pine Rd, Bloomfield Hills, MI 48304
6beds
8,627sqft
Single Family Residence
Built in 2005
1.5 Acres Lot
$4,153,700 Zestimate®
$475/sqft
$-- Estimated rent
Home value
$4,153,700
$3.86M - $4.44M
Not available
Zestimate® history
Owner options
List your home for rent
Find your next renter with Zillow Rental Manager. Plus, with online applications, you can quickly screen prospective tenants – for free.
Refinance and save
$21,912/mo
Est. payment
Refinancing to a lower rate could help reduce your monthly payments and save thousands over the life of the loan.
$21,912/mo
Est. payment
Explore your selling options
Work with a Zillow partner agent
Leverage their expertise and Zillow's premium Showcase listings to get your home seen by more buyers.
Get startedList with your own agent
Get your home in front of millions of buyers by listing it on Zillow.
Learn how to do itSell it yourself
Take full control of how buyers see your home on Zillow by listing For Sale by Owner (FSBO).
List your homeWhat's special
Zillow last checked:
Listing updated:
Listed by:
Katherine E Broock 248-318-4504,
Max Broock, REALTORS®-Birmingham
Bought with:
Rebecca Sokol, 6501404697
DOBI Real Estate
Source: Realcomp II,MLS#: 20251017635
Facts & features
Interior
Bedrooms & bathrooms
- Bedrooms: 6
- Bathrooms: 8
- Full bathrooms: 6
- 1/2 bathrooms: 2
Primary bedroom
- Level: Entry
- Area: 375
- Dimensions: 25 X 15
Bedroom
- Level: Second
- Area: 168
- Dimensions: 14 X 12
Bedroom
- Level: Second
- Area: 195
- Dimensions: 15 X 13
Bedroom
- Level: Basement
- Area: 168
- Dimensions: 14 X 12
Bedroom
- Level: Second
- Area: 182
- Dimensions: 14 X 13
Bedroom
- Level: Second
- Area: 156
- Dimensions: 12 X 13
Primary bathroom
- Level: Entry
- Area: 152
- Dimensions: 19 X 8
Other
- Level: Second
- Area: 56
- Dimensions: 8 X 7
Other
- Level: Second
- Area: 91
- Dimensions: 13 X 7
Other
- Level: Basement
- Area: 77
- Dimensions: 11 X 7
Other
- Level: Basement
- Area: 80
- Dimensions: 10 X 8
Other
- Level: Second
- Area: 56
- Dimensions: 8 X 7
Other
- Level: Entry
- Area: 49
- Dimensions: 7 X 7
Other
- Level: Entry
- Area: 48
- Dimensions: 8 X 6
Other
- Level: Entry
- Area: 187
- Dimensions: 17 X 11
Other
- Level: Entry
- Area: 56
- Dimensions: 8 X 7
Dining room
- Level: Entry
- Area: 442
- Dimensions: 26 X 17
Family room
- Level: Entry
- Area: 357
- Dimensions: 21 X 17
Family room
- Level: Basement
- Area: 306
- Dimensions: 18 X 17
Flex room
- Level: Second
- Area: 121
- Dimensions: 11 X 11
Game room
- Level: Basement
- Area: 320
- Dimensions: 20 X 16
Kitchen
- Level: Entry
- Area: 285
- Dimensions: 19 X 15
Other
- Level: Basement
- Area: 130
- Dimensions: 13 X 10
Laundry
- Level: Entry
- Area: 165
- Dimensions: 15 X 11
Laundry
- Level: Second
- Area: 170
- Dimensions: 17 X 10
Library
- Level: Entry
- Area: 210
- Dimensions: 15 X 14
Media room
- Level: Basement
- Area: 360
- Dimensions: 20 X 18
Other
- Level: Basement
- Area: 200
- Dimensions: 20 X 10
Other
- Level: Basement
- Area: 252
- Dimensions: 21 X 12
Sitting room
- Level: Second
- Area: 56
- Dimensions: 8 X 7
Other
- Level: Entry
- Area: 234
- Dimensions: 26 X 9
Heating
- Forced Air, Natural Gas
Cooling
- Central Air
Appliances
- Included: Built In Gas Range, Built In Refrigerator, Bar Fridge, Dishwasher, Disposal, Dryer, Free Standing Gas Range, Ice Maker, Microwave, Refrigerator Under Counter Drawer, Stainless Steel Appliances, Washer, Wine Refrigerator
Features
- Basement: Finished
- Has fireplace: Yes
- Fireplace features: Dining Room, Family Room, Library
Interior area
- Total interior livable area: 8,627 sqft
- Finished area above ground: 5,627
- Finished area below ground: 3,000
Property
Parking
- Total spaces: 3
- Parking features: Three Car Garage, Attached, Garage Faces Side
- Garage spaces: 3
Features
- Levels: Two
- Stories: 2
- Entry location: GroundLevelwSteps
- Pool features: In Ground, Outdoor Pool
Lot
- Size: 1.5 Acres
- Dimensions: 129 x 496 x 126 x 499
Details
- Parcel number: 1923251014
- Special conditions: Short Sale No,Standard
Construction
Type & style
- Home type: SingleFamily
- Architectural style: Tudor
- Property subtype: Single Family Residence
Materials
- Brick, Other, Stone
- Foundation: Basement, Poured
Condition
- New construction: No
- Year built: 2005
Utilities & green energy
- Sewer: Public Sewer
- Water: Public
Community & HOA
Community
- Subdivision: ASSRS 6 - BLOOMFIELD HILLS
HOA
- Has HOA: No
Location
- Region: Bloomfield Hills
Financial & listing details
- Price per square foot: $475/sqft
- Tax assessed value: $1,137,060
- Annual tax amount: $40,577
- Date on market: 7/25/2025
- Cumulative days on market: 8 days
- Listing agreement: Exclusive Right To Sell
- Listing terms: Cash,Conventional
- Exclusions: Exclusion(s) Do Not Exist
Price history
| Date | Event | Price |
|---|---|---|
| 8/25/2025 | Sold | $4,100,000-5.7%$475/sqft |
Source:  Realcomp II #20251017635 Report a problem Realcomp II #20251017635 Report a problem | ||
| 8/4/2025 | Pending sale | $4,349,000$504/sqft |
Source: Realcomp II #20251017635 Report a problem | ||
| 7/25/2025 | Listed for sale | $4,349,000+443.6%$504/sqft |
Source: Realcomp II #20251017635 Report a problem | ||
| 11/4/2003 | Sold | $800,000$93/sqft |
Source:  MiRealSource #844151 Report a problem MiRealSource #844151 Report a problem | ||
Public tax history
| Year | Property taxes | Tax assessment |
|---|---|---|
| 2025 | $40,576 +4.2% | $2,129,460 +10.1% |
| 2024 | $38,935 +4.1% | $1,934,780 +4.2% |
| 2023 | $37,401 +3.8% | $1,856,540 +2.8% |
| 2022 | $36,026 -1% | $1,805,960 +0.3% |
| 2021 | $36,388 | $1,800,360 +3.9% |
| 2020 | -- | $1,732,820 +3.9% |
| 2019 | $33,968 +2.1% | $1,668,310 +8.4% |
| 2018 | $33,279 | $1,538,540 +6.7% |
| 2017 | -- | $1,442,600 +11% |
| 2016 | -- | $1,299,330 +9.5% |
| 2015 | -- | $1,186,630 +18.4% |
| 2014 | -- | $1,002,150 +12.2% |
| 2011 | -- | $893,300 -5.4% |
| 2010 | $32,886 +0.9% | $944,490 -4.7% |
| 2009 | $32,581 +264.5% | $990,700 +56.3% |
| 2005 | $8,939 | $633,840 +38.5% |
| 2003 | -- | $457,530 +9.3% |
| 2002 | -- | $418,520 +106.8% |
| 2001 | $6,679 +5.3% | $202,360 +3.2% |
| 2000 | $6,345 | $196,090 |
Find assessor info on the county website
Neighborhood: 48304
Nearby homes
- $1,600,1003 bd4 ba3.7k sqft86 Lone Pine Rd, Bloomfield Hills, MI 48304Off Market
- $---- bd-- ba-- sqft38651 Woodward Ave, Bloomfield Hills, MI 48304Off Market
- $---- bd-- ba-- sqft38651 Woodward Ave, Bloomfield Hills, MI 48304Off Market
- $1,782,3004 bd5 ba3.7k sqft127 Linda Knl, Bloomfield Hills, MI 48304Off Market
- $2,705,0006 bd5 ba6.3k sqft110 Lone Pine Rd, Bloomfield Hills, MI 48304Sold
- $1,414,3004 bd2 ba3.4k sqft121 Linda Knl, Bloomfield Hills, MI 48304Off Market
- $2,525,0005 bd7 ba6.8k sqft65 Lone Pine Rd, Bloomfield Hills, MI 48304Sold
- $1,869,9001 bd5 ba4.9k sqft89 Lone Pine Rd, Bloomfield Hills, MI 48304Off Market
Nearby schools
GreatSchools rating
- 8/10Quarton ElementaryGrades: PK-5Distance: 1.1 mi
- 9/10Derby Middle SchoolGrades: 6-8Distance: 1.8 mi
- 8/10Ernest W. Seaholm High SchoolGrades: 9-12Distance: 2.1 mi
Get a cash offer in 3 minutes
Find out how much your home could sell for in as little as 3 minutes with a no-obligation cash offer.
Estimated market value
$4,153,700
Get a cash offer in 3 minutes
Find out how much your home could sell for in as little as 3 minutes with a no-obligation cash offer.
Estimated market value
$4,153,700
- Michigan
- Oakland County
- Bloomfield Hills
- 48304
- 72 Lone Pine Rd
Nearby cities
Nearby zip codes
Other Bloomfield Hills Topics
- Apartments for Rent in 48304
- Houses for Sale in 48304
- Houses for Rent in 48304
- 48304 Real Estate
- Bloomfield Hills Condos
- Houses for Sale in Bloomfield Hills
- Newest Listings in Bloomfield Hills
- Bloomfield Hills Home Values
- Bloomfield Hills Real Estate Agents
- Bloomfield Hills Refinance
- Bloomfield Hills Mortgage Rates
