Welcome to 921 Pine Thistle Lane — an extraordinary new construction estate in the heart of Bloomfield Hills, where timeless contemporary architecture meets refined luxury living. Perfectly situated on over half an acre in one of the most prestigious and sought-after communities in the country, this custom-built residence offers over 5,100 square feet of meticulously designed living space with 5 bedrooms, 6.1 baths, and an attached 4-car garage.
Designed to impress at every turn, the home showcases soaring ceilings, dramatic open-concept living spaces, expansive walls of glass, and designer finishes throughout. The stunning great room is anchored by a statement fireplace and seamlessly flows into the chef’s kitchen featuring premium finishes, oversized island seating, custom cabinetry, and an elegant dining space ideal for entertaining. A luxurious first-floor primary suite offers a true retreat with spa-inspired bath amenities and spacious walk-in closet, while additional bedrooms provide exceptional comfort and privacy for family and guests alike.
Thoughtfully crafted with modern sophistication and warm architectural detail, the residence blends clean contemporary lines with rich materials and exceptional craftsmanship. The layout also includes a private library/study, expansive second-floor living areas, and beautifully designed indoor-outdoor flow ideal for both everyday living and large-scale entertaining.
Located within the award-winning Bloomfield Hills School District — this exceptional property offers not only luxury, but also access to premier education, upscale dining, and convenience to downtown Birmingham, Detroit, and major expressways.
A rare opportunity to own a landmark residence in one of Michigan’s most distinguished luxury enclaves.
New construction
$2,225,000
921 Pine Thistle Ln, Bloomfield Hills, MI 48302
5beds
5,144sqft
:
Get pre-qualified$14,500/mo
Single Family Residence
Built in 2026
0.55 Acres Lot
$2,129,600 Zestimate®
$433/sqft
$-- HOA
What's special
- 87 days |
- 1,392 |
- 86 |
Zillow last checked:
Listing updated:
Listed by:
Dean Bailey 248-733-5811,
Good Company 248-733-5811
Source: Realcomp II,MLS#: 20261030515
Facts & features
Interior
Bedrooms & bathrooms
- Bedrooms: 5
- Bathrooms: 7
- Full bathrooms: 6
- 1/2 bathrooms: 1
Primary bedroom
- Level: Entry
- Area: 399
- Dimensions: 21 X 19
Bedroom
- Level: Second
- Area: 437
- Dimensions: 23 X 19
Bedroom
- Level: Second
- Area: 300
- Dimensions: 20 X 15
Bedroom
- Level: Second
- Area: 256
- Dimensions: 16 X 16
Bedroom
- Level: Second
- Area: 256
- Dimensions: 16 X 16
Primary bathroom
- Level: Entry
- Area: 160
- Dimensions: 16 X 10
Other
- Level: Entry
- Area: 45
- Dimensions: 9 X 5
Other
- Level: Second
- Area: 54
- Dimensions: 9 X 6
Other
- Level: Second
- Area: 72
- Dimensions: 9 X 8
Other
- Level: Second
- Area: 72
- Dimensions: 9 X 8
Other
- Level: Second
- Area: 60
- Dimensions: 6 X 10
Other
- Level: Entry
- Area: 40
- Dimensions: 5 X 8
Dining room
- Level: Entry
- Area: 198
- Dimensions: 18 X 11
Great room
- Level: Entry
- Area: 676
- Dimensions: 26 X 26
Kitchen
- Level: Entry
- Area: 396
- Dimensions: 18 X 22
Laundry
- Level: Second
- Area: 119
- Dimensions: 17 X 7
Library
- Level: Entry
- Area: 234
- Dimensions: 13 X 18
Heating
- Forced Air, Natural Gas, Zoned
Cooling
- Central Air
Appliances
- Included: Other
- Laundry: Laundry Room
Features
- Other
- Windows: Egress Windows
- Basement: Unfinished
- Has fireplace: Yes
- Fireplace features: Gas, Great Room
Interior area
- Total interior livable area: 5,144 sqft
- Finished area above ground: 5,144
Property
Parking
- Total spaces: 4
- Parking features: Four Car Garage, Attached, Electricityin Garage, Garage Door Opener
- Attached garage spaces: 4
Features
- Levels: Two
- Stories: 2
- Entry location: GroundLevel
- Pool features: None
Lot
- Size: 0.55 Acres
- Dimensions: 150 x 186 x 157
Details
- Parcel number: 1916326010
- Special conditions: Short Sale No,Standard
Construction
Type & style
- Home type: SingleFamily
- Architectural style: Colonial,Contemporary
- Property subtype: Single Family Residence
Materials
- Brick, Stone
- Foundation: Basement, Poured
- Roof: Other
Condition
- New Construction
- New construction: Yes
- Year built: 2026
Details
- Warranty included: Yes
Utilities & green energy
- Sewer: Public Sewer
- Water: Public
Community & HOA
HOA
- Has HOA: No
Location
- Region: Bloomfield Hills
Financial & listing details
- Price per square foot: $433/sqft
- Tax assessed value: $36,230
- Annual tax amount: $1,312
- Date on market: 5/6/2026
- Cumulative days on market: 87 days
- Listing agreement: Exclusive Right To Sell
- Listing terms: Cash,Conventional,Warranty Deed
Estimated market value
$2,129,600
$2.02M - $2.24M
$7,136/mo
Price history
| Date | Event | Price |
|---|---|---|
| 5/6/2026 | Listed for sale | $2,225,000+1018.1%$433/sqft |
Source:  Realcomp II #20261030515 Report a problem Realcomp II #20261030515 Report a problem | ||
| 12/9/2025 | Sold | $199,000$39/sqft |
Source: Realcomp II #20251046650 Report a problem | ||
| 12/8/2025 | Pending sale | $199,000$39/sqft |
Source: Realcomp II #20251046650 Report a problem | ||
| 10/28/2025 | Listed for sale | $199,000-60.2%$39/sqft |
Source: Realcomp II #20251046650 Report a problem | ||
| 3/30/2017 | Listing removed | $499,900$97/sqft |
Source: Keller Williams - Royal Oak #216107367 Report a problem | ||
| 12/20/2016 | Price change | $499,900-16.7%$97/sqft |
Source: Keller Williams - Royal Oak #216107367 Report a problem | ||
| 11/4/2016 | Listed for sale | $599,900$117/sqft |
Source: Keller Williams Royal Oak Market Center #216107367 Report a problem | ||
Public tax history
| Year | Property taxes | Tax assessment |
|---|---|---|
| 2025 | $1,299 +3.3% | $65,020 |
| 2024 | $1,257 +5.6% | $65,020 |
| 2023 | $1,190 -12.7% | $65,020 |
| 2022 | $1,362 -11.3% | $65,020 |
| 2021 | $1,536 | $65,020 |
| 2020 | -- | $65,020 |
| 2019 | $1,459 +3.9% | $65,020 |
| 2018 | $1,404 | $65,020 |
| 2017 | -- | $65,020 |
| 2016 | -- | $65,020 |
| 2015 | -- | $65,020 +50.9% |
| 2014 | -- | $43,090 -15% |
| 2011 | -- | $50,720 |
| 2010 | $1,260 +3% | $50,720 +9.4% |
| 2009 | $1,223 | $46,380 -9.8% |
| 2003 | -- | $51,440 +22.8% |
| 2002 | -- | $41,900 +104% |
| 2001 | $863 +6.9% | $20,540 +3.2% |
| 2000 | $807 | $19,910 |
Find assessor info on the county website
Monthly payment
Est. payment
Payment breakdown
Explore the cost of this home by adjusting the details. Changes won't be saved.Climate risks
Neighborhood: 48302
Nearby schools
GreatSchools rating
- 10/10Way Elementary SchoolGrades: K-5Distance: 0.3 mi
- 9/10East Hills Middle SchoolGrades: 6-8Distance: 1.1 mi
- 9/10Bloomfield Hills High SchoolGrades: 9-12Distance: 0.3 mi
- $469,9003 bd2 ba1.7k sqft901 Pine Thistle Ln, Bloomfield Hills, MI 48302Off Market
- $637,1003 bd2 ba2.9k sqft961 Pine Thistle Ln, Bloomfield Hills, MI 48302Off Market
- $645,1004 bd4 ba2.5k sqft941 Pine Thistle Ln, Bloomfield Hills, MI 48302Off Market
- $925,8005 bd5 ba3.1k sqft4201 N Willoway Estates Ct, Bloomfield Hills, MI 48302Off Market
- $160,0002 bd2 ba1.1k sqft4113 Telegraph Rd #113-A-214, Bloomfield Hills, MI 48302Sold
- $184,4002 bd2 ba1.1k sqft4113 Telegraph Rd #A-215, Bloomfield Hills, MI 48302Off Market
- $144,9002 bd2 ba1.1k sqft4113 Telegraph Rd E #104, Bloomfield Hills, MI 48302Off Market
- $144,5002 bd2 ba1.1k sqft4113 Telegraph Rd #A-113, Bloomfield Hills, MI 48302Off Market
A local agent can set up tours, give advice and negotiate with sellers.
Similar homes
- $2,149,0005 bd6 ba6.1k sqft2951 Turtle Pond Ct, Bloomfield Hills, MI 48302For Sale

 MLS ID #20261056500, Lauren Colburn, The Agency Hall & Hunter. Realcomp II
 - $2,165,0004 bd6 ba6.1k sqft4345 Spruce Hill Ln, Bloomfield Hills, MI 48301For Sale
 MLS ID #20261043432, Renee Lossia Acho, KW Domain. Realcomp II
 - $1,899,0006 bd5 ba6.9k sqft1583 Clarendon Rd, Bloomfield Hills, MI 48302For Sale
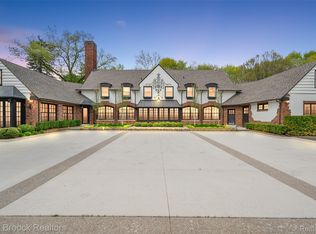 MLS ID #20261028792, Christian J Grothe, Max Broock, REALTORS®-Birmingham. Realcomp II
 - $1,700,0005 bd6 ba7.4k sqft4650 Lahser Rd, Bloomfield Hills, MI 48302For Sale
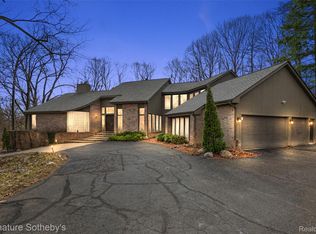 MLS ID #20261022087, Brandon Curry, Signature Sotheby's International Realty Bham. Realcomp II
 - $2,699,9905 bd6 ba7k sqft4546 Niagara Ln, Bloomfield Hills, MI 48301For SaleMLS ID #20261055982, Moe Khatib, MK Realty Group. Realcomp II
- $2,300,0005 bd7 ba6.2k sqft1867 Lincolnshire Dr, Rochester Hills, MI 48309For SaleMLS ID #20261028075, Anthony Scaccia, Ascendent Realty Associates, LLC. Realcomp II
- $3,299,0005 bd4 ba5.9k sqft3468 Pine Estates Dr, West Bloomfield, MI 48323For SaleMLS ID #20261058038, Katherine E Broock, Max Broock, REALTORS®-Birmingham. Realcomp II
- $3,299,9994 bd5 ba7.3k sqft3080 Chickering Ct, Bloomfield Hills, MI 48302For SaleMLS ID #20261054182, Steven Shafer, @properties Christie's Int'l R.E. Birmingham. Realcomp II
- $1,995,0003 bd5 ba6.8k sqft4712 Buckby Cross, Bloomfield Hills, MI 48302For SaleMLS ID #20261024488, Lisa Nederlander, @properties Christie's Int'l R.E. Birmingham. Realcomp II
- $2,287,0005 bd4 ba3.9k sqft1454 Banmoor Dr, Troy, MI 48084New ConstructionMLS ID #20261021523, Kevin A Stewart, Stewart Team R E Partners Inc. Realcomp II
- $2,599,9995 bd6 ba7.4k sqft25325 Devon Ln, Franklin, MI 48025For SaleMLS ID #20261025258, Bethany Reyes, KW Domain. Realcomp II
- $1,875,0005 bd5 ba4.6k sqft1323 Washington Blvd, Birmingham, MI 48009For Sale
 MLS ID #26034042, Juan Pablo Lontscharitsch, Community Choice Realty. MichRIC
 - $2,863,4634 bd4 ba5.3k sqft145 Bridgeview Dr, Bloomfield Hills, MI 48304New ConstructionRealcomp II
- $2,250,0005 bd6 ba5k sqft2694 Dorchester Rd, Birmingham, MI 48009New ConstructionMLS ID #20261010600, Brian Alimov, Community Choice Realty Inc. Realcomp II
- $1,419,9004 bd4 ba4.9k sqft16281 Buckingham Ave, Beverly Hills, MI 48025For SaleMLS ID #20261057764, James Danley, KW Domain. Realcomp II
- $2,075,0003 bd4 ba4.5k sqft283 E Lincoln St, Birmingham, MI 48009For SaleMLS ID #20261031836, Leslie A Doran, @properties Christie's Int'l R E Rochester. Realcomp II
- $2,395,0006 bd7 ba7.5k sqft2440 Lake Angelus Ln, Lake Angelus, MI 48326For SaleMLS ID #20261021824, Craig Straky, KW Domain. Realcomp II
- $2,199,9994 bd5 ba7.3k sqft61573 Cotswold Dr, Washington, MI 48094For Sale
 MLS ID #50206612, Domenica DiNello, Vanguard Realty Group LLC. MiRealSource
 - $1,972,0004 bd6 ba3.8k sqft3431 Crooks Rd, Troy, MI 48084New ConstructionMLS ID #20261021537, Kevin A Stewart, Stewart Team R E Partners Inc. Realcomp II
- $1,950,0004 bd4 ba3.8k sqft1597 Vista Dr, Oakland, MI 48363New ConstructionMLS ID #20261056931, Curtis Shewell, EXP Z Real Estate. Realcomp II
