Tucked away on a quiet cul-de-sac, this spectacular stone front beauty is on an incredible, sweeping acre-plus private, waterfront lot. Almost 4000 sq feet of living space with Western inspired style. Living room with spectacular views and gas fireplace, library (could be bedroom), two main level bedrooms which could be converted to first-floor primary, dining space with access to deck, Cherry and Granite kitchen with premium appliances adjacent to windowed family room with heated floors. Spectacular primary bedroom with two balconies, vaulted ceiling, luxurious bath with skylight, double sinks, walk-in closet, and space for an additional walk-in closet in the versatile bonus room. The walk-out lower level includes 2nd family room with a unique water vapor fireplace, bath, and fourth bedroom. Massive, extra deep 2.5 car garage with heated epoxy floor, workshop, heated 2nd office and storage. Hardwood floors throughout, zoned heating, updated windows and mechanicals, Savant Home Automation & Distributed Audio/Video, Lutron Lighting Control System, pond-fed sprinkler system, generator, copper gutters, brick walkways, and patio. Award-winning Birmingham schools. One of the only homes in this area with city water and sewer. Fantastic location close to expressways and shopping.
**All Sports Walnut Lake privileges at Lone Pine Beach Association offering snack bar, picnic area, and possible docking**
Sold for $1,250,000
$1,250,000
1898 W Tahquamenon Ct, Bloomfield Hills, MI 48302
4beds
3,800sqft
Single Family Residence
Built in 1959
1.1 Acres Lot
$1,343,700 Zestimate®
$329/sqft
$5,231 Estimated rent
Home value
$1,343,700
$1.25M - $1.44M
$5,231/mo
Zestimate® history
Owner options
List your home for rent
$5,231/mo
Rent Zestimate®
Find your next renter with Zillow Rental Manager. Plus, with online applications, you can quickly screen prospective tenants – for free.
$5,231/mo
Rent Zestimate®
Refinance and save
$7,200/mo
Est. payment
Refinancing to a lower rate could help reduce your monthly payments and save thousands over the life of the loan.
$7,200/mo
Est. payment
Explore your selling options
Work with a Zillow partner agent
Leverage their expertise and Zillow's premium Showcase listings to get your home seen by more buyers.
Get startedList with your own agent
Get your home in front of millions of buyers by listing it on Zillow.
Learn how to do itSell it yourself
Take full control of how buyers see your home on Zillow by listing For Sale by Owner (FSBO).
List your homeWhat's special
Gas fireplacePond-fed sprinkler systemZoned heatingBrick walkwaysCopper guttersWalk-in closetHeated epoxy floor
Zillow last checked:
Listing updated:
Listed by:
Lanie Hardy 248-703-1105,
KW Domain,
Leslie Hardy 248-703-6203,
KW Domain
Bought with:
Christopher L Ayers, 6501345636
@properties Christie's Int'l R.E. Birmingham
Source: Realcomp II,MLS#: 20240081386
Facts & features
Interior
Bedrooms & bathrooms
- Bedrooms: 4
- Bathrooms: 4
- Full bathrooms: 3
- 1/2 bathrooms: 1
Heating
- Baseboard, Forced Air, Hot Water, Natural Gas
Cooling
- Ceiling Fans, Central Air
Appliances
- Included: Built In Refrigerator, Dishwasher, Disposal, Dryer, Free Standing Gas Range, Microwave, Range Hood, Stainless Steel Appliances, Washer
- Laundry: Laundry Room
Features
- Entrance Foyer, High Speed Internet, Programmable Thermostat, Sound System
- Windows: Egress Windows
- Basement: Daylight,Finished,Walk Out Access
- Has fireplace: Yes
- Fireplace features: Basement, Family Room, Gas, Living Room, Other Fuels
Interior area
- Total interior livable area: 3,800 sqft
- Finished area above ground: 2,500
- Finished area below ground: 1,300
Property
Parking
- Total spaces: 2.5
- Parking features: Twoand Half Car Garage, Attached, Direct Access, Electricityin Garage, Heated Garage, Garage Door Opener, Oversized, Garage Faces Side, Workshop In Garage
- Attached garage spaces: 2.5
Features
- Levels: One and One Half
- Stories: 1.5
- Entry location: GroundLevel
- Patio & porch: Deck, Patio
- Exterior features: Balcony, Lighting
- Pool features: None
- On waterfront: Yes
- Waterfront features: All Sports Lake, Beach Access, Lake Privileges, No Motor Lake, Pond, Shared Water Frontage
- Body of water: Pond/Walnut Lake
Lot
- Size: 1.1 Acres
- Dimensions: 182 x 359 x 130 x 308
- Features: Hilly Ravine, Native Plants, Sprinklers
Details
- Parcel number: 1919126016
- Special conditions: Short Sale No,Standard
Construction
Type & style
- Home type: SingleFamily
- Architectural style: Raised Ranch
- Property subtype: Single Family Residence
Materials
- Brick, Cedar, Stone
- Foundation: Basement, Poured
- Roof: Asphalt
Condition
- New construction: No
- Year built: 1959
- Major remodel year: 2008
Utilities & green energy
- Sewer: Public Sewer
- Water: Public
- Utilities for property: Cable Available
Community & HOA
Community
- Security: Security System Owned, Smoke Detectors
- Subdivision: LONE PINE HEIGHTS NO 1
HOA
- Has HOA: Yes
- HOA fee: $520 annually
Location
- Region: Bloomfield Hills
Financial & listing details
- Price per square foot: $329/sqft
- Tax assessed value: $372,210
- Annual tax amount: $13,742
- Date on market: 10/28/2024
- Cumulative days on market: 10 days
- Listing agreement: Exclusive Right To Sell
- Listing terms: Cash,Conventional
Price history
| Date | Event | Price |
|---|---|---|
| 1/15/2025 | Sold | $1,250,000$329/sqft |
Source: Public Record Report a problem | ||
| 11/15/2024 | Sold | $1,250,000+4.3%$329/sqft |
Source:  Realcomp II #20240081386 Report a problem Realcomp II #20240081386 Report a problem | ||
| 11/7/2024 | Pending sale | $1,198,900$316/sqft |
Source: Realcomp II #20240081386 Report a problem | ||
| 10/28/2024 | Listed for sale | $1,198,900$316/sqft |
Source: Realcomp II #20240081386 Report a problem | ||
Public tax history
| Year | Property taxes | Tax assessment |
|---|---|---|
| 2025 | $13,972 +4% | $383,950 |
| 2024 | $13,430 +5% | $383,950 +8.3% |
| 2023 | $12,785 +85% | $354,490 +3.3% |
| 2022 | $6,913 -1% | $343,300 +13.6% |
| 2021 | $6,981 | $302,220 +10.7% |
| 2020 | -- | $273,110 +3% |
| 2019 | $6,930 +1.2% | $265,230 +4% |
| 2018 | $6,846 | $255,030 +6.3% |
| 2017 | -- | $239,990 +6.5% |
| 2016 | -- | $225,290 +0.5% |
| 2015 | -- | $224,240 +15.1% |
| 2014 | -- | $194,860 +4.4% |
| 2011 | -- | $186,680 +3.9% |
| 2010 | $7,359 -8.1% | $179,690 -13.6% |
| 2009 | $8,008 +132.9% | $208,070 -42.9% |
| 2005 | $3,438 | $364,090 +112.6% |
| 2003 | -- | $171,240 +1.8% |
| 2002 | -- | $168,140 +7.6% |
| 2001 | $6,684 +44.7% | $156,220 +39.7% |
| 2000 | $4,620 | $111,790 |
Find assessor info on the county website
Neighborhood: 48302
Nearby homes
- $731,2004 bd2 ba2.2k sqft1878 W Tahquamenon Ct, Bloomfield Hills, MI 48302Off Market
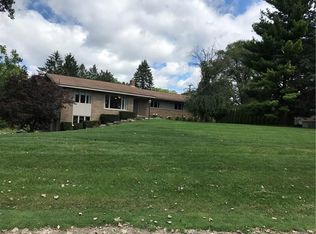
- $1,025,8004 bd2 ba3.1k sqft1883 W Tahquamenon Ct, Bloomfield Hills, MI 48302Off Market
- $1,454,2003 bd2 ba1.4k sqft1873 W Tahquamenon Ct, Bloomfield Hills, MI 48302Off Market
- $624,5004 bd2 ba2.4k sqft4750 Cimarron Dr, Bloomfield Hills, MI 48302Off Market
- $3,495,0005 bd6 ba9.3k sqft1888 W Tahquamenon Ct, Bloomfield Hills, MI 48302For Sale
- $3,330,1004 bd6 ba6k sqft1895 W Tahquamenon Ct, Bloomfield Hills, MI 48302Off Market
- $1,232,8004 bd4 ba3.6k sqft4720 Cimarron Dr, Bloomfield Hills, MI 48302Off Market
- $1,159,5005 bd5 ba3.6k sqft4830 Cimarron Dr, Bloomfield Hills, MI 48302Off Market
Nearby schools
GreatSchools rating
- 9/10West Maple Elementary SchoolGrades: K-5Distance: 1.6 mi
- 9/10Berkshire Middle SchoolGrades: 6-8Distance: 4 mi
- 8/10Wylie E. Groves High SchoolGrades: 9-12Distance: 5.2 mi
Get a cash offer in 3 minutes
Find out how much your home could sell for in as little as 3 minutes with a no-obligation cash offer.
Estimated market value
$1,343,700
Get a cash offer in 3 minutes
Find out how much your home could sell for in as little as 3 minutes with a no-obligation cash offer.
Estimated market value
$1,343,700
- Michigan
- Oakland County
- Bloomfield Hills
- 48302
- 1898 W Tahquamenon Ct
Nearby cities
Nearby zip codes
Other Bloomfield Hills Topics
- Apartments for Rent in 48302
- Houses for Sale in 48302
- Houses for Rent in 48302
- 48302 Real Estate
- Bloomfield Hills Condos
- Houses for Sale in Bloomfield Hills
- Newest Listings in Bloomfield Hills
- Bloomfield Hills Home Values
- Bloomfield Hills Real Estate Agents
- Bloomfield Hills Refinance
- Bloomfield Hills Mortgage Rates
