Truly one of a kind! Perfectly positioned in the highly coveted luxury corridor where the rolling hills of Metamora Hunt Country meet the Hallmark-style charm of historic Oxford and the wide-open recreation of Ortonville. This extraordinary property offers over 4,300 sq. ft. on 10 gorgeous acres with an impressive 50x100 barn. Blending the dramatic scale and character of a luxury barndo with the quality and craftsmanship of traditional stick-built construction, this home was designed to stand apart. The breathtaking two-story great room features soaring ceilings, a spectacular wall of windows, custom architectural detailing, wood-burning stove and an upper-level overlook that showcases the incredible open design. The amazing island kitchen is made for both everyday living and entertaining with quartz countertops, high-end appliances, generous cabinetry and seating, complemented by a separate dining area and walk-in pantry. The first-floor primary suite offers a private retreat with en suite bath and walk-in closet. Five bedrooms with the potential for a sixth provide exceptional flexibility, while the spacious additional bedrooms each feature walk-in closets. A thoughtfully designed mudroom near the barn and just off the kitchen/dining area includes convenient first-floor laundry and a half bath. Radiant in-floor heat provides exceptional comfort throughout the home. Outdoors, the setting is just as impressive with 10 pristine acres, a covered patio, firepit and plenty of room to relax. The 10 acres provide the ultimate backdrop for country living with privacy, rolling scenery, abundant wildlife and some of the best whitetail hunting you can find. The massive 50x100 barn opens the door to endless possibilities for a workshop, equipment, recreational toys, hobbies or storage. An exceptional combination of space, craftsmanship, versatility and setting—this is not simply a home on acreage, it is a lifestyle property that would be nearly impossible to recreate!
For sale
$1,250,000
5709 N Herd Rd, Ortonville, MI 48462
5beds
4,364sqft
Single Family Residence
Built in 2022
9.85 Acres Lot
$-- Zestimate®
$286/sqft
$-- HOA
What's special
- 8 days
- 2,406
- 85
Zillow last checked:
Listing updated:
Listed by:
Kari Hartley 810-813-2000,
RE/MAX Town & Country 810-659-6300
Source: Realcomp II,MLS#: 20261072097
Facts & features
Interior
Bedrooms & bathrooms
- Bedrooms: 5
- Bathrooms: 3
- Full bathrooms: 2
- 1/2 bathrooms: 1
Primary bedroom
- Level: Entry
- Area: 270
- Dimensions: 15 X 18
Bedroom
- Level: Entry
- Area: 130
- Dimensions: 13 X 10
Bedroom
- Level: Second
- Area: 320
- Dimensions: 20 X 16
Bedroom
- Level: Second
- Area: 270
- Dimensions: 15 X 18
Bedroom
- Level: Second
- Area: 192
- Dimensions: 12 X 16
Primary bathroom
- Level: Entry
- Area: 104
- Dimensions: 13 X 8
Other
- Level: Second
- Area: 54
- Dimensions: 9 X 6
Other
- Level: Entry
- Area: 24
- Dimensions: 4 X 6
Other
- Level: Entry
- Area: 170
- Dimensions: 10 X 17
Dining room
- Level: Entry
- Area: 264
- Dimensions: 12 X 22
Great room
- Level: Entry
- Area: 532
- Dimensions: 19 X 28
Kitchen
- Level: Entry
- Area: 264
- Dimensions: 12 X 22
Laundry
- Level: Entry
- Area: 110
- Dimensions: 10 X 11
Mud room
- Level: Entry
- Area: 180
- Dimensions: 10 X 18
Other
- Level: Entry
- Area: 160
- Dimensions: 10 X 16
Other
- Level: Entry
- Area: 81
- Dimensions: 9 X 9
Other
- Level: Entry
- Area: 140
- Dimensions: 14 X 10
Heating
- Propane, Radiant, Zoned
Cooling
- Ceiling Fans, Central Air
Appliances
- Included: Built In Gas Oven, Down Draft, Dishwasher, Disposal, Dryer, Free Standing Refrigerator, Gas Cooktop, Microwave, Stainless Steel Appliances, Washer, Water Softener Owned
- Laundry: Laundry Room
Features
- Programmable Thermostat
- Windows: Energy Star Qualified Windows
- Has basement: No
- Has fireplace: Yes
- Fireplace features: Great Room, Wood Burning Stove
Interior area
- Total interior livable area: 4,364 sqft
- Finished area above ground: 4,364
Video & virtual tour
Property
Parking
- Total spaces: 4
- Parking features: Four Car Garage, Attached, Electricityin Garage, Garage Door Opener
- Attached garage spaces: 4
Features
- Levels: Two
- Stories: 2
- Entry location: GroundLevel
- Patio & porch: Patio, Porch
- Pool features: None
- Fencing: Fenced
Lot
- Size: 9.85 Acres
- Dimensions: 325 x 1316 x 1318 x 314
Details
- Additional structures: Pole Barn
- Parcel number: 01003600850
- Special conditions: Short Sale No,Standard
Construction
Type & style
- Home type: SingleFamily
- Architectural style: Colonial
- Property subtype: Single Family Residence
Materials
- Metal Siding
- Foundation: Pillar Post Pier, Poured
- Roof: Metal
Condition
- New construction: No
- Year built: 2022
Utilities & green energy
- Sewer: Septic Tank
- Water: Well
Community & HOA
HOA
- Has HOA: No
Location
- Region: Ortonville
Financial & listing details
- Price per square foot: $286/sqft
- Tax assessed value: $389,122
- Annual tax amount: $8,172
- Date on market: 9/10/2026
- Cumulative days on market: 8 days
- Listing agreement: Exclusive Right To Sell
- Listing terms: Cash,Conventional
Estimated market value
Not available
Estimated sales range
Not available
Not available
Price history
| Date | Event | Price |
|---|---|---|
| 9/10/2026 | Listed for sale | $1,250,000$286/sqft |
Source:  Realcomp II #20261072097 Report a problem Realcomp II #20261072097 Report a problem | ||
Public tax history
Tax history is unavailable.
Monthly payment
Est. payment
Payment breakdown
Explore the cost of this home by adjusting the details. Changes won't be saved.Climate risks
Neighborhood: 48462

Similar homes
- $671,0004 bd4 ba5.1k sqft372 Hunters Ridge Dr, Ortonville, MI 48462For Sale

 MLS ID #20261073365, Kristine McCarty, Keller Williams First. Realcomp II
 - $849,0005 bd3 ba4.4k sqft725 S Sashabaw Rd, Ortonville, MI 48462For Sale
 MLS ID #20261050086, Scott Brown, Great Lakes Real Estate Agency LLC. Realcomp II
 - $749,9004 bd3 ba4.1k sqft725 Deerpath Ct, Ortonville, MI 48462For Sale
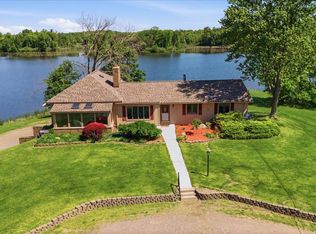 MLS ID #20261040187, Barbara Schaefer, Berkshire Hathaway HomeServices Michigan Real Est. Realcomp II
 - $899,0004 bd4 ba4.1k sqft438 State Park Rd, Ortonville, MI 48462For Sale
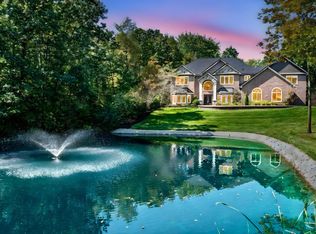
 MLS ID #50205683, Jeffrey M. Carroll, W.C. Collins Realty. MiRealSource
 - $675,0005 bd4 ba4.4k sqft5263 Diehl Rd, Metamora, MI 48455For SaleMLS ID #20261068349, Dave Rayner, Keller Williams Paint Creek. Realcomp II
- $948,0006 bd3 ba5.3k sqft1350 Bald Eagle Lake Rd, Ortonville, MI 48462For SaleMLS ID #20261049951, Kristin E Wengren, Real Estate One-Ortonville. Realcomp II
- $1,350,0004 bd4 ba6.1k sqft900 Indianwood Rd, Lake Orion, MI 48362For SaleMLS ID #20261061650, Lisa Nederlander, @properties Christie's Int'l R.E. Birmingham. Realcomp II
- $809,9003 bd3 ba3.5k sqft4100 Waterland Dr, Metamora, MI 48455For SaleMLS ID #20261071341, Rehne Voss, Coldwell Banker Professionals. Realcomp II
- $1,250,0004 bd3 ba6.2k sqft1220 Shephards Ln, Oxford, MI 48371For SaleMLS ID #50218420, Michael P Blake, Epique Inc.. MiRealSource
- $1,100,0004 bd5 ba5.2k sqft5853 Saratoga Dr, Oxford, MI 48371New ConstructionMLS ID #20261043802, Evduza Ramaj, Inside Realty, LLC. Realcomp II
- $1,200,0003 bd4 ba2.7k sqft4759 Lasher Rd, Dryden, MI 48428For SaleMLS ID #20261062295, Peyton Engstrom Ferqueron, Thrive Realty Company. Realcomp II
- $699,9004 bd4 ba4.3k sqft1537 Glass Lake Cir, Oxford, MI 48371For SaleMLS ID #20261074062, Chad D Martin, Real Estate One-Oxford. Realcomp II
- $999,0005 bd4 ba5.1k sqft2442 Meadow Ct, Leonard, MI 48367For SaleMLS ID #20261058348, Rachelle Cherkasov, Forward, REALTORS®. Realcomp II
- $675,0004 bd5 ba5.7k sqft4090 Perryville Rd, Ortonville, MI 48462For SaleMLS ID #20261021712, Jeff Glover, KW Professionals. Realcomp II
- $725,0004 bd4 ba5.2k sqft5500 Seymour Lake Rd, Oxford, MI 48371For SaleMLS ID #20261065653, Evan Bassy, Keller Williams Paint Creek. Realcomp II
- $1,295,0004 bd5 ba3.8k sqft5340 Clarkston Rd, Clarkston, MI 48348For SaleMLS ID #20261038799, Lauren Fortinberry, Century 21 Professionals Clarkston. Realcomp II
- $769,0004 bd3 ba4.1k sqft2273 Delano Rd, Oxford, MI 48371For SaleMLS ID #20261063141, Lisa M Caleca, Berkshire Hathaway HomeServices Kee Realty SCS. Realcomp II
- $729,9003 bd3 ba2.7k sqft8245 Kier Rd, Clarkston, MI 48348For SaleMLS ID #20261073734, Michael F Lachowicz, Key Realty - Monroe. Realcomp II
- $649,9005 bd4 ba3.7k sqft5035 Hidden Ridge Dr, Metamora, MI 48455For SaleMLS ID #20261053586, Leila Modetz, EXP Realty Main. Realcomp II
- $1,175,0005 bd5 ba6k sqft7798 Fieldstone Rdg, Clarkston, MI 48348For SaleMLS ID #20261058929, Heather Roeser, Real Estate One. Realcomp II
