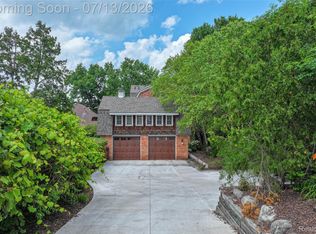
Experience the best of Cass Lake living in this exceptional custom-built home featuring a private boat slip. Designed for both luxury and comfort, this impressive residence features 4 bedrooms, 3 full and 2 half baths, a main-floor primary suite, soaring vaulted ceilings, hardwood flooring, and an expansive walk-out lower level featuring a private guest retreat.
Expansive walls of windows flood the home with natural light while showcasing breathtaking water and garden views, creating a seamless connection between the elegant interior and the beautifully landscaped outdoor living spaces. Multiple patios and exceptional craftsmanship throughout create the perfect setting for entertaining and everyday living. A spacious 3-car garage and well-maintained mechanical systems provide added peace of mind.
This remarkable home offers a rare opportunity to enjoy luxury living and the unmatched lifestyle of all-sports Cass Lake.
Accepting backups
$1,399,900
5110 Kitson Ln, West Bloomfield, MI 48324
4beds
6,362sqft
:
Get pre-qualified$9,348/mo
Single Family Residence
Built in 2005
0.44 Acres Lot
$1,385,300 Zestimate®
$220/sqft
$50/mo HOA
What's special
- 17 days |
- 1,488 |
- 78 |
Likely to sell faster than
Zillow last checked:
Listing updated:
Listed by:
Jo Ann Steuwe 734-548-9418,
Prime + Property 734-548-9418,
Jennifer Steuwe 734-548-9418,
Prime + Property
Source: Realcomp II,MLS#: 20261051663
Facts & features
Interior
Bedrooms & bathrooms
- Bedrooms: 4
- Bathrooms: 5
- Full bathrooms: 3
- 1/2 bathrooms: 2
Primary bedroom
- Level: Entry
- Area: 340
- Dimensions: 17 X 20
Bedroom
- Level: Second
- Area: 180
- Dimensions: 12 X 15
Bedroom
- Level: Second
- Area: 168
- Dimensions: 12 X 14
Bedroom
- Level: Second
- Area: 204
- Dimensions: 17 X 12
Primary bathroom
- Level: Entry
Other
- Level: Second
Other
- Level: Basement
Other
- Level: Entry
Other
- Level: Entry
Other
- Level: Entry
- Area: 90
- Dimensions: 10 X 9
Dining room
- Level: Entry
- Area: 208
- Dimensions: 16 X 13
Family room
- Level: Entry
- Area: 720
- Dimensions: 30 X 24
Kitchen
- Level: Entry
- Area: 440
- Dimensions: 20 X 22
Laundry
- Level: Entry
- Area: 143
- Dimensions: 11 X 13
Library
- Level: Entry
- Area: 196
- Dimensions: 14 X 14
Heating
- Forced Air, Natural Gas
Cooling
- Central Air
Appliances
- Included: Built In Electric Oven, Built In Refrigerator, Bar Fridge, Dishwasher, Disposal, Dryer, Exhaust Fan, Gas Cooktop, Humidifier, Microwave, Range Hood, Self Cleaning Oven, Stainless Steel Appliances, Washer, Wine Refrigerator
- Laundry: Laundry Room
Features
- Spa Hottub
- Basement: Finished,Walk Out Access
- Has fireplace: Yes
- Fireplace features: Basement, Family Room, Gas, Wood Burning
Interior area
- Total interior livable area: 6,362 sqft
- Finished area above ground: 3,712
- Finished area below ground: 2,650
Property
Parking
- Total spaces: 3
- Parking features: Three Car Garage, Attached, Circular Driveway, Electricityin Garage, Garage Door Opener
- Garage spaces: 3
Features
- Levels: Two
- Stories: 2
- Entry location: GroundLevelwSteps
- Patio & porch: Patio, Porch
- Exterior features: Lighting, Spa Hottub
- Pool features: None
- Waterfront features: All Sports Lake, Dock Facilities, Lake Privileges
- Body of water: Cass Lake
Lot
- Size: 0.44 Acres
- Dimensions: 112.5 x 169
- Features: Water View, Sprinklers
Details
- Parcel number: 1809226022
- Special conditions: Short Sale No,Standard
Construction
Type & style
- Home type: SingleFamily
- Architectural style: Cape Cod,Colonial
- Property subtype: Single Family Residence
Materials
- Brick
- Foundation: Active Radon Mitigation, Basement, Poured, Sump Pump
- Roof: Asphalt
Condition
- New construction: No
- Year built: 2005
Utilities & green energy
- Sewer: Public Sewer
- Water: Public
Community & HOA
Community
- Subdivision: CASS LAKE WOODS
HOA
- Has HOA: Yes
- Services included: Other
- HOA fee: $600 annually
- HOA phone: 734-674-9152
Location
- Region: West Bloomfield
Financial & listing details
- Price per square foot: $220/sqft
- Tax assessed value: $347,583
- Annual tax amount: $12,996
- Date on market: 7/8/2026
- Cumulative days on market: 17 days
- Listing agreement: Exclusive Agency
- Listing terms: Cash,Conventional
Estimated market value
$1,385,300
$1.32M - $1.45M
$4,716/mo
Price history
| Date | Event | Price |
|---|---|---|
| 7/8/2026 | Listed for sale | $1,399,900+43.6%$220/sqft |
Source:  Realcomp II #20261051663 Report a problem Realcomp II #20261051663 Report a problem | ||
| 10/29/2013 | Listing removed | $975,000$153/sqft |
Source: RE/MAX Royal #213106043 Report a problem | ||
| 10/16/2013 | Listed for sale | $975,000$153/sqft |
Source: RE/MAX Royal #213106043 Report a problem | ||
Public tax history
| Year | Property taxes | Tax assessment |
|---|---|---|
| 2025 | -- | $684,120 +4% |
| 2024 | -- | $657,720 +4.2% |
| 2023 | -- | $631,450 +12.7% |
| 2022 | -- | $560,150 +9% |
| 2021 | -- | $514,080 +2.7% |
| 2020 | -- | $500,740 +1% |
| 2019 | -- | $495,560 +22.2% |
| 2018 | -- | $405,530 +25.8% |
| 2015 | $3,690 | $322,360 +12.2% |
| 2014 | -- | $287,380 +14% |
| 2011 | -- | $252,130 -17.8% |
| 2010 | -- | $306,700 -23.6% |
| 2009 | -- | $401,560 +439.3% |
| 2003 | -- | $74,460 -40.2% |
| 2002 | -- | $124,530 +62.4% |
| 2001 | $2,626 +10.1% | $76,660 +3.2% |
| 2000 | $2,385 | $74,290 |
Find assessor info on the county website
Monthly payment
Est. payment
Payment breakdown
Explore the cost of this home by adjusting the details. Changes won't be saved.Climate risks
Neighborhood: 48324
Nearby schools
GreatSchools rating
- 7/10Gretchko Elementary SchoolGrades: PK-5Distance: 0.7 mi
- 6/10Abbott Middle SchoolGrades: 6-8Distance: 1.8 mi
- 7/10West Bloomfield High SchoolGrades: 9-12Distance: 2.7 mi
- $448,1004 bd2 ba1.8k sqft5132 Kitson Ln, West Bloomfield, MI 48324Off Market
- $416,6003 bd2 ba1.2k sqft2626 Leroy Ln, West Bloomfield, MI 48324Off Market
- $430,4003 bd3 ba1.5k sqft2636 Leroy Ln, West Bloomfield, MI 48324Off Market
- $621,7003 bd3 ba2k sqft5156 Kitson Ln, West Bloomfield, MI 48324Off Market
- $204,0003 bd1 ba1.1k sqft5115 Kitson Ln, West Bloomfield, MI 48324Sold
- $680,3003 bd3 ba2.5k sqft2600 Leroy Ln, West Bloomfield, MI 48324Off Market
- $495,0003 bd2 ba3.1k sqft5080 Kitson Ln, West Bloomfield, MI 48324Sold
- $453,1003 bd2 ba1.8k sqft5151 Kitson Ln, West Bloomfield, MI 48324Off Market
A local agent can set up tours, give advice and negotiate with sellers.
Similar homes
- $710,0004 bd4 ba5.4k sqft5874 Orchard Woods Dr, West Bloomfield, MI 48324For Sale

 MLS ID #20261051554, Lashawn Peterson, EXP Realty Main. Realcomp II
 - $1,399,0004 bd4 ba3.7k sqft1257 Charrington Rd, Bloomfield Hills, MI 48301For Sale
 MLS ID #20261057725, Cheryl F Riback, @properties Christie's Int'l R.E. Birmingham. Realcomp II
 - $999,9004 bd5 ba4.2k sqft6420 Commerce Rd, West Bloomfield, MI 48324For Sale
 MLS ID #20261052263, Bradley LaBrie, Keller Williams First. Realcomp II
 - $1,399,9004 bd5 ba6k sqft2761 Plum Creek Dr, Oakland, MI 48363For Sale
 MLS ID #20261052441, Tracey Freeman, KW Domain. Realcomp II
 - $1,190,0004 bd5 ba5.3k sqft4502 Forest Edge Ln, West Bloomfield, MI 48323For SaleMLS ID #20261049977, Amy Kaplansky, Howard Hanna Birmingham. Realcomp II
- $1,149,0004 bd4 ba3.9k sqft2051 Scott Lake Rd, Waterford, MI 48328For SaleMLS ID #20261046672, Russell J Bayne III, Liberty Way Realty. Realcomp II
- $1,275,0004 bd6 ba7.7k sqft6620 Minnow Pond Dr, West Bloomfield, MI 48322For SaleMLS ID #20261041229, Byron Suggs, Woodward Square Realty, LLC. Realcomp II
- $799,0004 bd4 ba4.8k sqft6621 Glenshaw Ct, West Bloomfield, MI 48322For SaleMLS ID #20261054371, Bianca Reed, Community Choice Realty Inc. Realcomp II
- $1,395,0004 bd5 ba7.3k sqft7662 Devins Rdg, Clarkston, MI 48348For SaleMLS ID #20261044995, Kristin Berry, Epique Realty. Realcomp II
- $849,9983 bd4 ba6.2k sqft1808 Moors Ct, Bloomfield Hills, MI 48302For SaleMLS ID #20261057392, Logan C Wert, Max Broock, REALTORS®-Bloomfield Hills. Realcomp II
- $920,0004 bd6 ba5.4k sqft6775 Carlyle Xing, West Bloomfield, MI 48322For SaleMLS ID #20261035286, Jacqueline Studnicka, EXP Realty. Realcomp II
- $1,200,0004 bd5 ba3.4k sqft10890 Hillway Dr, White Lake, MI 48386For SaleMLS ID #20261053935, Sid T Jamil, House Of May. Realcomp II
- $1,025,0005 bd5 ba5.4k sqft4592 Forestview Dr, West Bloomfield, MI 48322For Sale
 MLS ID #50208810, Florin Toduti, Synergy Realty Group. MiRealSource
 - $1,500,0004 bd5 ba5.1k sqft3812 Finch Dr, Troy, MI 48084For SaleMLS ID #20261052477, Joseph Tinpan, New Michigan Realty, LLC. Realcomp II
- $1,065,0004 bd4 ba4.2k sqft3410 Benstein Rd, Commerce Township, MI 48382For SaleMLS ID #20261051777, Susan Wojtaszek, Coldwell Banker Professionals-Birm. Realcomp II
- $1,425,0004 bd5 ba7.5k sqft433 John R, Milford, MI 48381For SaleMLS ID #20261026825, Jennifer Murray, KW Professionals Brighton. Realcomp II
- $1,050,0004 bd7 ba6.1k sqft6925 Elm Park Dr, Troy, MI 48098For SaleMLS ID #20261049955, Dan A Gutfreund, Signature Sotheby's International Realty Bham. Realcomp II
- $1,350,0004 bd5 ba5.6k sqft5539 Carrollton Ct, Rochester, MI 48306For SaleMLS ID #50212514, Jonathan Minerick, HomeCoin.com. MiRealSource
- $1,395,0004 bd4 ba5.4k sqft7509 Maple Ridge Dr, Clarkston, MI 48346New ConstructionMLS ID #20261051800, John Lionas, DOBI Real Estate. Realcomp II
- $1,665,0004 bd6 ba4.3k sqft4154 Nearbrook Rd, Bloomfield Hills, MI 48302For SaleMLS ID #20261049989, Gjoni Sinishta, KW Domain. Realcomp II
