Welcome to 10890 Hillway Drive, a newly reconstructed luxury home on private all-sports, crystal-clear Sugden Lake. This extraordinary A-frame masterpiece offers 3,480 sq. ft. of meticulously crafted living space, showcasing an uncompromising level of quality, craftsmanship & attention to detail rarely found at any price point. Luxury finishes were curated by InEx Design, & no expense was spared. Gutted to studs: new roof, 6" gutters, HVAC, plumbing, insulation & virtually everything else.
Featuring 4 bedrooms & 5 full bathrooms, including a first-floor master suite & 3 additional ensuite bedrooms, every bedroom is enhanced by luxury closet systems. The showstopping chef’s kitchen features custom cabinetry, an 11-foot brushed quartzite island w/ seating for up to 6, 48" Bertazzoni induction range, separate built-in 36" Dacor refrigerator & 36" Dacor freezer columns, entertaining bar w/ surround sound, & finishes. Luxury continues w/ hardwood flooring, heated porcelain bathroom floors, 1st-floor laundry/mud room, 2nd-floor laundry, dual HVAC systems, 2 tankless water heaters, smart-home technology, security camera system, whole-house generator, industrial-grade air curtains to keep flying insects outside, & high-end water treatment & Reverse Osmosis system. Energy efficiency was equally prioritized w/ spray foam & sound insulation, new Pella windows, & premium maintenance-free composite siding. Outside, the brand-new expanded concrete driveway accommodates up to 9 vehicles & includes interior & exterior EV charging stations. An 80-foot rolling dock w/ bench provides access to the crystal-clear waters of Sugden Lake, offering excellent fishing, swimming, kayaking, tubing & waterskiing. Features a walk-in beach & fire pit. Every inch of this lakefront home showcases high-end materials, designer finishes & state-of-the-art amenities, offering turnkey lakeside living & resort-style waterfront enjoyment. Watch the video. Agent owned.
For sale
$1,200,000
10890 Hillway Dr, White Lake, MI 48386
4beds
3,480sqft
Single Family Residence
Built in 1938
0.37 Acres Lot
$1,129,700 Zestimate®
$345/sqft
$3/mo HOA
What's special
- 46 days
- 791
- 42
Zillow last checked:
Listing updated:
Listed by:
Sid T Jamil 248-345-1174,
House Of May 248-525-1552
Source: Realcomp II,MLS#: 20261053935
Facts & features
Interior
Bedrooms & bathrooms
- Bedrooms: 4
- Bathrooms: 5
- Full bathrooms: 5
Primary bedroom
- Level: Entry
- Area: 323
- Dimensions: 17 X 19
Bedroom
- Level: Second
- Area: 156
- Dimensions: 12 X 13
Bedroom
- Level: Second
- Area: 240
- Dimensions: 12 X 20
Bedroom
- Level: Second
- Area: 240
- Dimensions: 12 X 20
Primary bathroom
- Level: Entry
- Area: 126
- Dimensions: 18 X 7
Other
- Level: Entry
- Area: 42
- Dimensions: 7 X 6
Other
- Level: Second
- Area: 48
- Dimensions: 8 X 6
Other
- Level: Second
- Area: 54
- Dimensions: 9 X 6
Other
- Level: Second
- Area: 48
- Dimensions: 8 X 6
Dining room
- Level: Entry
- Area: 312
- Dimensions: 26 X 12
Great room
- Level: Entry
- Area: 696
- Dimensions: 29 X 24
Kitchen
- Level: Entry
- Area: 288
- Dimensions: 24 X 12
Laundry
- Level: Entry
- Area: 77
- Dimensions: 7 X 11
Laundry
- Level: Second
- Area: 171
- Dimensions: 9 X 19
Loft
- Level: Second
- Area: 132
- Dimensions: 12 X 11
Other
- Level: Entry
- Area: 99
- Dimensions: 9 X 11
Heating
- ENERGYSTAR Qualified Furnace Equipment, Forced Air, Natural Gas
Appliances
- Included: Built In Electric Range, Built In Freezer, Built In Refrigerator, Bar Fridge, Dishwasher, Disposal, Double Oven, Dryer, Exhaust Fan, Energy Star Qualified Dryer, Energy Star Qualified Dishwasher, Energy Star Qualified Freezer, Energy Star Qualified Refrigerator, Energy Star Qualified Washer, Humidifier, Induction Cooktop, Microwave, Self Cleaning Oven, Vented Exhaust Fan, Washer, Water Purifier Owned, Wine Refrigerator, Water Softener Owned
- Laundry: Gas Dryer Hookup, Laundry Room, Washer Hookup
Features
- ENERGYSTAR Qualified Exhaust Fans, High Speed Internet, Programmable Thermostat, Wet Bar
- Windows: Energy Star Qualified Windows
- Has basement: No
- Has fireplace: Yes
- Fireplace features: Electric, Great Room, Master Bedroom
Interior area
- Total interior livable area: 3,480 sqft
- Finished area above ground: 3,480
Video & virtual tour
Property
Parking
- Total spaces: 2
- Parking features: Two Car Garage, Attached, Electric Vehicle Charging Stations, Driveway, Electricityin Garage, Garage Faces Front, Garage Door Opener
- Attached garage spaces: 2
Features
- Levels: Two
- Stories: 2
- Entry location: GroundLevelwSteps
- Pool features: None
- On waterfront: Yes
- Waterfront features: All Sports Lake, Beach Front, Direct Water Frontage, Dock Facilities, Lake Front, Waterfront
- Body of water: Sugden Lake
Lot
- Size: 0.37 Acres
- Dimensions: 49 x 394 x 34 x 390
Details
- Parcel number: 1234352003
- Special conditions: Agent Owned,Short Sale No
- Other equipment: Air Purifier
Construction
Type & style
- Home type: SingleFamily
- Architectural style: A Frame
- Property subtype: Single Family Residence
Materials
- Other, Stone
- Foundation: Crawl Space, Sump Pump
- Roof: Asphalt
Condition
- New construction: No
- Year built: 1938
- Major remodel year: 2026
Utilities & green energy
- Sewer: Public Sewer
- Water: Well
- Utilities for property: Above Ground Utilities, Cable Available, Underground Utilities
Green energy
- Energy efficient items: Insulation
Community & HOA
Community
- Security: Carbon Monoxide Detectors, Closed Circuit Cameras, Exterior Video Surveillance, Smoke Detectors
- Subdivision: OAK RIDGE PARK
HOA
- Has HOA: Yes
- Services included: Other
- HOA fee: $40 annually
Location
- Region: White Lake
Financial & listing details
- Price per square foot: $345/sqft
- Tax assessed value: $94,540
- Annual tax amount: $9,017
- Date on market: 7/14/2026
- Cumulative days on market: 73 days
- Listing agreement: Exclusive Right To Sell
- Listing terms: Cash,Contract,Conventional
- Exclusions: Exclusion(s) Do Not Exist
Estimated market value
$1,129,700
$1.07M - $1.19M
$4,252/mo
Price history
| Date | Event | Price |
|---|---|---|
| 7/14/2026 | Listed for sale | $1,200,000$345/sqft |
Source:  Realcomp II #20261053935 Report a problem Realcomp II #20261053935 Report a problem | ||
| 7/14/2026 | Listing removed | $1,200,000$345/sqft |
Source: Realcomp II #20261044622 Report a problem | ||
| 7/8/2026 | Price change | $1,200,000-7.3%$345/sqft |
Source: Realcomp II #20261044622 Report a problem | ||
| 6/26/2026 | Price change | $1,295,000-7.5%$372/sqft |
Source: Realcomp II #20261044622 Report a problem | ||
| 6/20/2026 | Listed for sale | $1,400,000$402/sqft |
Source: Realcomp II #20261044622 Report a problem | ||
Public tax history
| Year | Property taxes | Tax assessment |
|---|---|---|
| 2025 | $7,488 +173.3% | $94,540 +2.6% |
| 2024 | $2,740 -22.9% | $92,160 -13.6% |
| 2023 | $3,556 +45.1% | $106,610 +3.3% |
| 2022 | $2,450 +0.9% | $103,170 +0.4% |
| 2021 | $2,428 | $102,750 +17.8% |
| 2020 | -- | $87,220 +222.3% |
| 2019 | $791 -64.7% | $27,060 -62.4% |
| 2018 | $2,242 +0.3% | $71,970 |
| 2017 | $2,236 | $71,970 +13% |
| 2016 | $2,236 | $63,700 -6.2% |
| 2015 | -- | $67,880 +11% |
| 2014 | -- | $61,170 +1% |
| 2011 | -- | $60,570 -0.4% |
| 2010 | $2,151 +0.6% | $60,800 -25.7% |
| 2009 | $2,137 | $81,810 |
Find assessor info on the county website
Monthly payment
Est. payment
Payment breakdown
Explore the cost of this home by adjusting the details. Changes won't be saved.Climate risks
Neighborhood: 48386


Similar homes
- $1,065,0004 bd4 ba4.2k sqft3410 Benstein Rd, Commerce Township, MI 48382For Sale
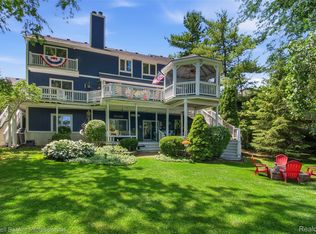
 MLS ID #20261051777, Susan Wojtaszek, Coldwell Banker Professionals-Birm. Realcomp II
 - $1,299,9004 bd4 ba3.6k sqft1210 W Oakley Park Rd, Commerce Township, MI 48390For Sale
 MLS ID #20261046688, Sandra Brincat, Golden Key Realty. Realcomp II
 - $1,049,0124 bd4 ba2.6k sqft305 Beverly Estates Dr, Waterford, MI 48328For Sale
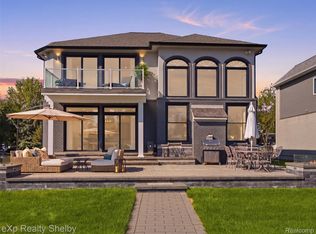 MLS ID #20261065117, Kimberly J Agemy, EXP Realty Shelby Twp. Realcomp II
 - $1,199,0004 bd4 ba4.2k sqft275 Pine Ridge Dr, Bloomfield Hills, MI 48304For Sale
 MLS ID #20261025345, Shawn Pratt, Community Choice Realty Inc. Realcomp II
 - $1,299,0004 bd4 ba3.7k sqft1257 Charrington Rd, Bloomfield Hills, MI 48301For SaleMLS ID #20261066974, Cheryl F Riback, @properties Christie's Int'l R.E. Birmingham. Realcomp II
- $1,249,0004 bd4 ba3.5k sqft2691 S Bradway Blvd, Bloomfield Hills, MI 48301For SaleMLS ID #20261066196, Daniel J Teahan, The Agency Hall & Hunter. Realcomp II
- $1,299,9994 bd5 ba4.5k sqft3176 Chambord Dr, West Bloomfield, MI 48323For SaleMLS ID #20261065744, Jim Shaffer, Good Company. Realcomp II
- $975,0004 bd4 ba3k sqft240 Rosebud Ct, Walled Lake, MI 48390For SaleMLS ID #20261050634, Jeni Fisher, Fontaine Real Estate Group. Realcomp II
- $650,0004 bd3 ba2.2k sqft56 Wilderness Lake Ct, Milford, MI 48380For SaleMLS ID #20261063632, Michelle Herrst, RE/MAX Platinum. Realcomp II
- $750,0005 bd4 ba4.6k sqft4488 Philip Ln, Commerce Township, MI 48382For SaleMLS ID #20261045749, Jillian N Moutafis, Real Estate One-Commerce. Realcomp II
- $1,050,0004 bd5 ba5k sqft52365 Trailwood Dr, South Lyon, MI 48178For SaleMLS ID #20261056195, Michael Lubin, Century 21 Curran & Oberski. Realcomp II
- $875,0004 bd4 ba4.8k sqft7048 Lindenmere Dr, Bloomfield Hills, MI 48301For SaleMLS ID #20261068626, Rodger Dabish, RE/MAX Classic. Realcomp II
- $1,195,0004 bd4 ba3.4k sqft913 Kimberly Ct, Troy, MI 48098For SaleMLS ID #20261061369, Katrina Berishaj, Monopoly Real Estate, LLC. Realcomp II
- $769,0003 bd3 ba3k sqft1755 Gray Twig Ln, Milford, MI 48381For SaleMLS ID #20261055805, Katherine Louiselle, Real Estate One-Milford. Realcomp II
- $850,0003 bd2 ba3.1k sqft1653 Indian Garden Ln, Milford, MI 48380For SaleMLS ID #20261039266, Sharon J Murphy, Hometown Realty Source LLC. Realcomp II
- $669,0004 bd3 ba3.3k sqft6128 Anne Dr, West Bloomfield, MI 48322For SaleMLS ID #20261065239, Farrah W Barbat, Max Broock Realtors. Realcomp II
- $999,0014 bd4 ba3.2k sqft1 Buttercup Trl, Milford, MI 48381For SaleMLS ID #20251017665, Stephen Oaks, RE/MAX Classic. Realcomp II
- $775,0004 bd4 ba5k sqft3205 Parkland Dr, West Bloomfield, MI 48322For SaleMLS ID #20261068264, Bella Brookenthal, Real Estate One-W Blmfld. Realcomp II
- $1,389,0003 bd5 ba4.8k sqft2253 Lone Pine Rd, West Bloomfield, MI 48323For SaleMLS ID #20261066686, Katherine E Broock, Max Broock, REALTORS®-Birmingham. Realcomp II
- $949,9004 bd4 ba4.7k sqft7244 Lahser Rd, Bloomfield Hills, MI 48301For SaleMLS ID #20261065961, Nadia F Dalou, Max Broock Realtors. Realcomp II
