Ultra Prime Central Troy! With an inground pool, and a 6 car detached garage that was converted into a man cave, this property is perfect for the family's that want privacy, or the people who love to entertain. Behind the property land locked, and will never be developed so you will never have neighbors behind you. As you walk in to the 2 story foyer through the double glass door front entrance, you immediately feel at home with how much space this house provides. You have the private office immediately to your right, and your formal dining area to your left. Vaulted ceilings make the great room feel absolutely perfect. 1st floor primary bedroom has its own master bathroom. Gourmet kitchen with island, and higher end appliances and countertops. 1st floor laundry. Finished basement has a full bathroom and a 5th bedroom, along with an entertainment area for movie nights! The 2nd floor has 3 nice sized bedrooms and 2 more full bathrooms. Almost impossible to find properties in this part of Troy with this sized lot and all of these amenities.
Coming soon 07/16
$1,500,000
3812 Finch Dr, Troy, MI 48084
4beds
5,105sqft
Single Family Residence
Built in 2013
0.78 Acres Lot
$-- Zestimate®
$294/sqft
$-- HOA
What's special
- 6 days |
- 1,620 |
- 36 |
Zillow last checked:
Listing updated:
Listed by:
Joseph Tinpan 844-639-6424,
New Michigan Realty, LLC 844-639-6424,
Steven Bahoura 844-639-6424,
New Michigan Realty, LLC
Source: Realcomp II,MLS#: 20261052477
Loading...
Facts & features
Interior
Bedrooms & bathrooms
- Bedrooms: 4
- Bathrooms: 5
- Full bathrooms: 4
- 1/2 bathrooms: 1
Primary bedroom
- Level: Entry
- Area: 350
- Dimensions: 14 X 25
Bedroom
- Level: Second
- Area: 252
- Dimensions: 14 X 18
Bedroom
- Level: Second
- Area: 176
- Dimensions: 11 X 16
Bedroom
- Level: Second
- Area: 350
- Dimensions: 14 X 25
Primary bathroom
- Level: Entry
- Area: 195
- Dimensions: 13 X 15
Other
- Level: Basement
- Area: 77
- Dimensions: 11 X 7
Other
- Level: Second
- Area: 260
- Dimensions: 13 X 20
Other
- Level: Second
- Area: 90
- Dimensions: 9 X 10
Other
- Level: Entry
- Area: 24
- Dimensions: 6 X 4
Heating
- Forced Air, Natural Gas
Features
- Basement: Finished
- Has fireplace: No
Interior area
- Total interior livable area: 5,105 sqft
- Finished area above ground: 3,655
- Finished area below ground: 1,450
Video & virtual tour
Property
Parking
- Total spaces: 3
- Parking features: Three Car Garage, Attached
- Garage spaces: 3
Features
- Levels: Two
- Stories: 2
- Entry location: GroundLevel
- Pool features: In Ground
Lot
- Size: 0.78 Acres
- Dimensions: 138.7 x 223.52
Details
- Parcel number: 2021102024
- Special conditions: Short Sale No,Standard
Construction
Type & style
- Home type: SingleFamily
- Architectural style: Colonial
- Property subtype: Single Family Residence
Materials
- Brick
- Foundation: Basement, Poured
Condition
- New construction: No
- Year built: 2013
Utilities & green energy
- Sewer: Public Sewer
- Water: Public
Community & HOA
HOA
- Has HOA: No
Location
- Region: Troy
Financial & listing details
- Price per square foot: $294/sqft
- Tax assessed value: $261,030
- Annual tax amount: $12,441
- Date on market: 7/16/2026
- Cumulative days on market: 6 days
- Listing agreement: Exclusive Agency
- Listing terms: Cash,Conventional
Estimated market value
Not available
Estimated sales range
Not available
Not available
Price history
Price history is unavailable.
Public tax history
Tax history is unavailable.
Monthly payment
Est. payment
Payment breakdown
Explore the cost of this home by adjusting the details. Changes won't be saved.Climate risks
Neighborhood: 48084
Nearby schools
GreatSchools rating
- 9/10Bemis Elementary SchoolGrades: K-5Distance: 1 mi
- 9/10Boulan Park Middle SchoolGrades: 6-8Distance: 0.9 mi
- 9/10Troy High SchoolGrades: 9-12Distance: 1.3 mi
- $1,266,0004 bd3 ba3.6k sqft3812 Finch Rd, Troy, MI 48084Off Market
- $416,0003 bd2 ba2.2k sqft3776 Finch Rd, Troy, MI 48084Off Market
- $---- bd-- ba-- sqft3830 Finch Dr, Troy, MI 48084Off Market
- $1,591,7004 bd6 ba4.9k sqft3832 Finch Dr, Troy, MI 48084Off Market
- $110,500-- bd1 ba-- sqft3837 Finch Dr, Troy, MI 48084Off Market
- $400,0604 bd3 ba2.8k sqft3853 Finch Dr, Troy, MI 48084Off Market
- $69,620-- bd-- ba-- sqft3825 Finch Dr, Troy, MI 48084Off Market
- $906,4004 bd3 ba3.1k sqft772 Palermo, Troy, MI 48084Off Market
A local agent can set up tours, give advice and negotiate with sellers.
Similar homes
- $1,325,0004 bd4 ba4.7k sqft135 Clifton Rd, Bloomfield Hills, MI 48301For Sale
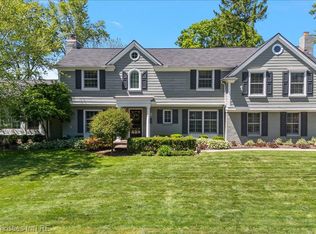
 MLS ID #20261053963, John A Apap, @properties Christie's Int'l R.E. Birmingham. Realcomp II
 - $1,675,0004 bd6 ba4.3k sqft937 Mitchell Ct, Bloomfield Hills, MI 48304For Sale
 MLS ID #20261047889, John A Apap, @properties Christie's Int'l R.E. Birmingham. Realcomp II
 - $1,500,0004 bd6 ba6.2k sqft5022 Lone Pine Ln, Bloomfield Hills, MI 48302For Sale
 MLS ID #20261043062, Christina Gennari, KW Domain. Realcomp II
 - $1,665,0004 bd6 ba4.3k sqft4154 Nearbrook Rd, Bloomfield Hills, MI 48302For Sale
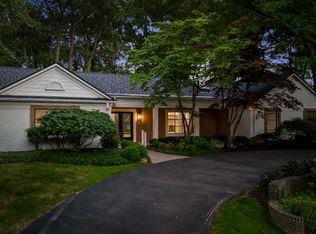 MLS ID #20261049989, Gjoni Sinishta, KW Domain. Realcomp II
 - $1,499,9005 bd5 ba5.5k sqft485 Westwood Dr, Bloomfield Hills, MI 48301For SaleMLS ID #20261046271, Christopher L Ayers, @properties Christie's Int'l R.E. Birmingham. Realcomp II
- $1,449,5004 bd5 ba6k sqft2761 Plum Creek Dr, Oakland, MI 48363For SaleMLS ID #20261052441, Tracey Freeman, KW Domain. Realcomp II
- $1,050,0004 bd7 ba6.1k sqft6925 Elm Park Dr, Troy, MI 48098For SaleMLS ID #20261049955, Dan A Gutfreund, Signature Sotheby's International Realty Bham. Realcomp II
- $1,750,0004 bd4 ba3.9k sqft469 Bonnie Brier St, Birmingham, MI 48009For SaleMLS ID #20261054002, John A Apap, @properties Christie's Int'l R.E. Birmingham. Realcomp II
- $1,275,0004 bd4 ba3.5k sqft2691 S Bradway Blvd, Bloomfield Hills, MI 48301For SaleMLS ID #20261052710, Daniel J Teahan, The Agency Hall & Hunter. Realcomp II
- $1,475,0004 bd6 ba4.8k sqft1037 Butternut Ave, Royal Oak, MI 48073New ConstructionMLS ID #20261045933, James P Orr, RE/MAX First. Realcomp II
- $1,575,0004 bd5 ba4.7k sqft5800 Lockwood Dr, Washington, MI 48094For SaleMLS ID #20261044377, Carolyn Muha, Keller Williams Paint Creek. Realcomp II
- $1,750,0004 bd5 ba5k sqft974 Ann St, Birmingham, MI 48009For SaleMLS ID #20261051498, John A Apap, @properties Christie's Int'l R.E. Birmingham. Realcomp II
- $1,115,0005 bd5 ba5.2k sqft1067 Newgate Ct, Oakland, MI 48363For SaleMLS ID #20261052284, Julie Rea, Real Estate One-Rochester. Realcomp II
- $1,675,0005 bd5 ba6.3k sqft3142 Holburn Ct, Oakland, MI 48363For SaleMLS ID #20261051431, Dave Patterson, National Realty Centers, Inc. Realcomp II
- $1,275,0005 bd5 ba4.8k sqft1576 Galena, Rochester Hills, MI 48306For SaleMLS ID #20261054085, Linda K Rea, Real Estate One-Rochester. Realcomp II
- $1,200,0005 bd5 ba5k sqft4715 Tonawanda Ave, Royal Oak, MI 48073For SaleMLS ID #20261051773, Alex Nugent, Real Estate One-Troy. Realcomp II
- $1,695,0004 bd4 ba3.8k sqft517 W Frank St, Birmingham, MI 48009For SaleMLS ID #20261052186, Connie Werner, @properties Christie's Int'l R.E. Birmingham. Realcomp II
- $1,399,9004 bd5 ba6.3k sqft5110 Kitson Ln, West Bloomfield, MI 48324For SaleMLS ID #20261051663, Jo Ann Steuwe, Prime + Property. Realcomp II
- $1,289,0004 bd5 ba5.3k sqft1848 Golf Ridge Dr S, Bloomfield Hills, MI 48302For SaleMLS ID #20261039245, Linda Glembocki, Epique Realty. Realcomp II
- $1,400,0004 bd4 ba4.4k sqft352 S Glenhurst Dr, Birmingham, MI 48009For SaleMLS ID #20261043598, Sarah Skousen, @properties Christie's Int'l R.E. Birmingham. Realcomp II
