Just one block from the vibrant shops, dining, and entertainment of downtown Birmingham, this exceptional residence offers 2,515 square feet of thoughtfully designed living space with 4 bedrooms, 3 full baths, and 1 half bath. Combining timeless architecture with modern luxury, the home welcomes you with a charming wraparound front porch and beautifully landscaped grounds. Inside, rich hardwood floors, custom millwork, and abundant natural light create an elegant yet comfortable atmosphere. The open-concept floor plan is ideal for everyday living and entertaining, featuring a stunning chef's kitchen with premium appliances, custom cabinetry, a large center island, and seamless flow into the dining and living spaces. A spacious mudroom with built-in storage adds convenience and organization. Upstairs, the luxurious primary suite serves as a private retreat with a spa-inspired bath and an impressive walk-in closet. Additional bedrooms are generously sized, while a second-floor laundry room enhances functionality. The finished lower level provides additional living space perfect for a recreation room, home office, fitness area, or guest accommodations with a full bathroom. Step outside to a private courtyard-style patio surrounded by mature landscaping, creating the perfect setting for relaxing or entertaining. Other updates include an iron electronic driveway gate, full house generator, and heated finished garage with a bedroom above the garage that would also make a perfect office or home gym. 4th second floor bedroom is located above the garage. With an unbeatable walkable location and impeccable finishes throughout, this is a rare opportunity to enjoy the very best of Birmingham living.
Pending
$1,750,000
469 Bonnie Brier St, Birmingham, MI 48009
4beds
3,936sqft
:
Get pre-qualified$11,770/mo
Single Family Residence
Built in 2004
5,662 Square Feet Lot
$1,672,200 Zestimate®
$445/sqft
$-- HOA
What's special
- 11 days |
- 1,465 |
- 75 |
Zillow last checked:
Listing updated:
Listed by:
John A Apap 248-225-9858,
@properties Christie's Int'l R.E. Birmingham 248-850-8632,
Jack A Apap Jr 248-818-0668,
@properties Christie's Int'l R.E. Birmingham
Source: Realcomp II,MLS#: 20261054002
Facts & features
Interior
Bedrooms & bathrooms
- Bedrooms: 4
- Bathrooms: 4
- Full bathrooms: 3
- 1/2 bathrooms: 1
Primary bedroom
- Level: Second
- Area: 252
- Dimensions: 18 X 14
Bedroom
- Level: Basement
- Area: 154
- Dimensions: 14 X 11
Bedroom
- Level: Second
- Area: 168
- Dimensions: 14 X 12
Bedroom
- Level: Second
- Area: 168
- Dimensions: 14 X 12
Primary bathroom
- Level: Second
- Area: 80
- Dimensions: 8 X 10
Other
- Level: Basement
- Area: 48
- Dimensions: 6 X 8
Other
- Level: Second
- Area: 48
- Dimensions: 6 X 8
Other
- Level: Entry
- Area: 24
- Dimensions: 4 X 6
Dining room
- Level: Entry
- Area: 132
- Dimensions: 12 X 11
Family room
- Level: Entry
- Area: 272
- Dimensions: 17 X 16
Flex room
- Level: Basement
- Area: 144
- Dimensions: 12 X 12
Great room
- Level: Basement
- Area: 288
- Dimensions: 18 X 16
Kitchen
- Level: Entry
- Area: 224
- Dimensions: 16 X 14
Laundry
- Level: Second
- Area: 120
- Dimensions: 12 X 10
Library
- Level: Entry
- Area: 132
- Dimensions: 12 X 11
Heating
- Forced Air, Natural Gas
Cooling
- Central Air
Features
- Basement: Finished
- Has fireplace: No
Interior area
- Total interior livable area: 3,936 sqft
- Finished area above ground: 2,736
- Finished area below ground: 1,200
Property
Parking
- Total spaces: 2
- Parking features: Two Car Garage, Detached
- Garage spaces: 2
Features
- Levels: Two
- Stories: 2
- Entry location: GroundLevelwSteps
- Pool features: None
Lot
- Size: 5,662 Square Feet
- Dimensions: 52.59 x 111.16
Details
- Parcel number: 1925376095
- Special conditions: Short Sale No,Standard
Construction
Type & style
- Home type: SingleFamily
- Architectural style: Cape Cod
- Property subtype: Single Family Residence
Materials
- Wood Siding
- Foundation: Basement, Poured
Condition
- New construction: No
- Year built: 2004
- Major remodel year: 2021
Utilities & green energy
- Sewer: Public Sewer
- Water: Public
Community & HOA
Community
- Subdivision: BALDWIN & SHATTUCK ADD
HOA
- Has HOA: No
Location
- Region: Birmingham
Financial & listing details
- Price per square foot: $445/sqft
- Tax assessed value: $568,570
- Annual tax amount: $21,687
- Date on market: 7/14/2026
- Cumulative days on market: 37 days
- Listing agreement: Exclusive Right To Sell
- Listing terms: Cash,Conventional
Estimated market value
$1,672,200
$1.59M - $1.76M
Not available
Price history
| Date | Event | Price |
|---|---|---|
| 7/24/2026 | Pending sale | $1,750,000$445/sqft |
Source:  Realcomp II #20261054002 Report a problem Realcomp II #20261054002 Report a problem | ||
| 6/22/2026 | Listed for sale | $1,750,000$445/sqft |
Source: Realcomp II #20261045706 Report a problem | ||
Public tax history
Tax history is unavailable.
Monthly payment
Est. payment
Payment breakdown
Explore the cost of this home by adjusting the details. Changes won't be saved.Climate risks
Neighborhood: 48009
Nearby schools
GreatSchools rating
- 10/10Pierce Elementary SchoolGrades: PK-5Distance: 1.2 mi
- 9/10Derby Middle SchoolGrades: 6-8Distance: 0.8 mi
- 8/10Ernest W. Seaholm High SchoolGrades: 9-12Distance: 1.5 mi
- $1,550,3003 bd4 ba2.5k sqft469 Bonnie Brier Ave, Birmingham, MI 48009Off Market
- $1,866,1003 bd3 ba3.3k sqft451 Bonnie Brier Ave, Birmingham, MI 48009Off Market
- $1,708,8004 bd2 ba3.3k sqft475 Bonnie Brier Ave, Birmingham, MI 48009Off Market
- $---- bd-- ba-- sqft467 Bonnie Brier St, Birmingham, MI 48009Off Market
- $2,225,0004 bd5 ba5.3k sqft472 Bonnie Brier St, Birmingham, MI 48009Sold
- $890,0002 bd2 ba2.1k sqft436 Bonnie Brier St, Birmingham, MI 48009Sold
- $1,703,6003 bd2 ba2.9k sqft424 Tooting Ln, Birmingham, MI 48009Off Market
- $1,617,0002 bd2 ba2.9k sqft433 Bonnie Brier Ave, Birmingham, MI 48009Off Market
A local agent can set up tours, give advice and negotiate with sellers.
Similar homes
- $1,750,0004 bd5 ba5k sqft974 Ann St, Birmingham, MI 48009For Sale

 MLS ID #20261051498, John A Apap, @properties Christie's Int'l R.E. Birmingham. Realcomp II
 - $1,749,9993 bd3 ba2.8k sqft810 Harmon Ave, Birmingham, MI 48009For Sale
 MLS ID #20261040340, Andrew Grimm, Real Estate One-Troy. Realcomp II
 - $1,699,0004 bd5 ba4.9k sqft520 Pleasant Ave, Birmingham, MI 48009For Sale
 MLS ID #20261040567, Natalie Vermeulen, DOBI Real Estate. Realcomp II
 - $1,499,9004 bd5 ba4.7k sqft570 Pierce St, Birmingham, MI 48009For Sale
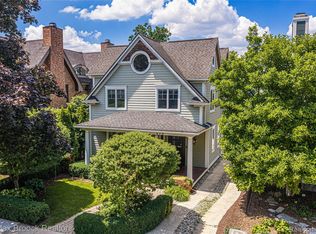 MLS ID #20261047108, Chris G Pero, Max Broock, REALTORS®-Birmingham. Realcomp II
 - $1,599,0004 bd5 ba3.6k sqft751 S Bates St, Birmingham, MI 48009For SaleMLS ID #20261044562, Dan A Gutfreund, Signature Sotheby's International Realty Bham. Realcomp II
- $1,375,0004 bd4 ba4.3k sqft680 Wimbleton Dr, Birmingham, MI 48009For SaleMLS ID #20261046418, Patricia V Moran, The Agency Hall & Hunter. Realcomp II
- $1,675,0004 bd6 ba4.3k sqft937 Mitchell Ct, Bloomfield Hills, MI 48304For SaleMLS ID #20261055901, John A Apap, @properties Christie's Int'l R.E. Birmingham. Realcomp II
- $1,890,0003 bd4 ba3.4k sqft1180 Manchester Rd, Birmingham, MI 48009For SaleMLS ID #20251020794, Justin Fralick, Max Broock, REALTORS®-Birmingham. Realcomp II
- $1,400,0004 bd4 ba4.4k sqft352 S Glenhurst Dr, Birmingham, MI 48009For SaleMLS ID #20261043598, Sarah Skousen, @properties Christie's Int'l R.E. Birmingham. Realcomp II
- $2,050,0005 bd5 ba5.5k sqft528 Covington Rd, Bloomfield Hills, MI 48301For SaleMLS ID #20261056207, Jack A Apap Jr, @properties Christie's Int'l R.E. Birmingham. Realcomp II
- $1,725,0005 bd6 ba4.4k sqft2093 Pembroke Rd, Birmingham, MI 48009For SaleMLS ID #20261040826, Joanne Carter, @properties Christie's Int'l R.E. Birmingham. Realcomp II
- $1,100,0003 bd2 ba2.5k sqft209 Chesterfield Ave, Birmingham, MI 48009For SaleMLS ID #20261050571, Christine Lynn, The Agency Hall & Hunter. Realcomp II
- $1,499,9003 bd3 ba3.2k sqft20 Martell Dr, Bloomfield Hills, MI 48304For SaleMLS ID #20261056327, Chris G Pero, Max Broock, REALTORS®-Birmingham. Realcomp II
- $1,475,0004 bd4 ba5.3k sqft3780 Squirrel Rd, Bloomfield Hills, MI 48304For SaleMLS ID #20261053443, Amy B Brent, Cedarwood Realty LLC, a Michigan LLC. Realcomp II
- $2,075,0003 bd4 ba4.5k sqft283 E Lincoln St, Birmingham, MI 48009For SaleMLS ID #20261031836, Leslie A Doran, @properties Christie's Int'l R E Rochester. Realcomp II
- $1,325,0004 bd4 ba4.7k sqft135 Clifton Rd, Bloomfield Hills, MI 48301For SaleMLS ID #20261053963, John A Apap, @properties Christie's Int'l R.E. Birmingham. Realcomp II
- $950,0003 bd4 ba3k sqft1484 Bird Ave, Birmingham, MI 48009For SaleMLS ID #20261034325, Nicolas Petrucci, @properties Christie's Int'l R.E. Birmingham. Realcomp II
- $1,499,9005 bd5 ba5.5k sqft485 Westwood Dr, Bloomfield Hills, MI 48301For SaleMLS ID #20261046271, Christopher L Ayers, @properties Christie's Int'l R.E. Birmingham. Realcomp II
- $899,9005 bd4 ba3.3k sqft1339 E Fourteen Mile Rd, Birmingham, MI 48009For SaleMLS ID #20261034677, Camille Edwards, Berkshire Hathaway HomeServices Kee Realty Bham. Realcomp II
- $1,475,0004 bd3 ba3.4k sqft3885 Oakland Dr, Bloomfield Hills, MI 48301For SaleMLS ID #20261040362, Cindy Obron Kahn, The Agency Hall & Hunter. Realcomp II
