This stunning new construction sits on a rare quarter acre lot - an incredible find for a modern build! Located in the highly sought after Forest Heights subdivision and steps from Starr Jaycee Park, this home offers the perfect combination of luxury living and natural surroundings. Oversized Marvin windows flood the wide open floor plan with natural light while an expansive door wall connects the living room to a large covered porch for effortless indoor-outdoor living. Entertainer's dream kitchen features abundant cabinetry, walk-in pantry, breakfast nook with custom booth, and an incredible 11' island. Four spacious en-suite bedrooms each offer private bathrooms and walk-in closets. Designed as a true owner's retreat, the primary suite overlooks the expansive backyard and includes a spa-inspired bathroom, cozy gas fireplace, oversized walk-in closet, and coffee station with beverage refrigerator. Three gas fireplaces located in the office, living room, and primary bedroom add warmth and character throughout the home. Dual HVAC systems provide efficient and reliable climate control. The finished basement offers additional living space, a full bathroom, and egress window. Other features include - James Hardie siding, premium ThermoWood cladding, partial irrigation, large mud room, 2nd floor laundry, and Trex decking. This new build sets itself apart with features rarely found in today's market - the impressive lot, dual HVAC systems, oversized windows, four en-suite bedrooms, and three fireplaces combine to create a home that's anything but ordinary. Seller's completed their due diligence prior to listing by obtaining an independent appraisal which valued the home at $1.475M, a copy of the report is available for your review. BATVAI.
New construction
Price cut: $50K (9/24)
$1,300,000
1037 Butternut Ave, Royal Oak, MI 48073
4beds
4,846sqft
Single Family Residence
Built in 2026
0.25 Acres Lot
$1,294,800 Zestimate®
$268/sqft
$-- HOA
What's special
- 105 days
- 1,320
- 104
Zillow last checked:
Listing updated:
Listed by:
James P Orr 248-548-4400,
RE/MAX First 248-375-4000
Source: Realcomp II,MLS#: 20261045933
Facts & features
Interior
Bedrooms & bathrooms
- Bedrooms: 4
- Bathrooms: 6
- Full bathrooms: 5
- 1/2 bathrooms: 1
Primary bedroom
- Level: Second
- Area: 380
- Dimensions: 19 X 20
Bedroom
- Level: Second
- Area: 195
- Dimensions: 13 X 15
Bedroom
- Level: Second
- Area: 195
- Dimensions: 13 X 15
Bedroom
- Level: Second
- Area: 143
- Dimensions: 11 X 13
Primary bathroom
- Level: Second
- Area: 198
- Dimensions: 11 X 18
Other
- Level: Second
- Area: 63
- Dimensions: 7 X 9
Other
- Level: Second
- Area: 45
- Dimensions: 5 X 9
Other
- Level: Second
- Area: 40
- Dimensions: 5 X 8
Other
- Level: Basement
- Area: 54
- Dimensions: 6 X 9
Other
- Level: Entry
- Area: 35
- Dimensions: 5 X 7
Other
- Level: Entry
- Area: 54
- Dimensions: 6 X 9
Dining room
- Level: Entry
- Area: 320
- Dimensions: 16 X 20
Kitchen
- Level: Entry
- Area: 255
- Dimensions: 15 X 17
Laundry
- Level: Second
- Area: 48
- Dimensions: 6 X 8
Library
- Level: Entry
- Area: 195
- Dimensions: 13 X 15
Living room
- Level: Entry
- Area: 320
- Dimensions: 16 X 20
Mud room
- Level: Entry
- Area: 91
- Dimensions: 7 X 13
Heating
- Forced Air, Natural Gas
Cooling
- Central Air
Appliances
- Included: Built In Gas Oven, Bar Fridge, Dishwasher, Disposal, Gas Cooktop, Microwave, Stainless Steel Appliances
- Laundry: Laundry Room
Features
- Windows: Egress Windows
- Basement: Finished
- Has fireplace: Yes
- Fireplace features: Gas, Library, Living Room, Master Bedroom
Interior area
- Total interior livable area: 4,846 sqft
- Finished area above ground: 3,546
- Finished area below ground: 1,300
Property
Parking
- Total spaces: 2
- Parking features: Two Car Garage, Attached, Electricityin Garage, Garage Door Opener
- Attached garage spaces: 2
Features
- Levels: Two
- Stories: 2
- Entry location: GroundLevelwSteps
- Patio & porch: Covered, Deck, Porch
- Pool features: None
- Fencing: Back Yard,Fenced
Lot
- Size: 0.25 Acres
- Dimensions: 50 x 218
- Features: Sprinklers
Details
- Parcel number: 2509129009
- Special conditions: Short Sale No,Standard
Construction
Type & style
- Home type: SingleFamily
- Architectural style: Colonial
- Property subtype: Single Family Residence
Materials
- Other
- Foundation: Basement, Poured
Condition
- New Construction
- New construction: Yes
- Year built: 2026
Utilities & green energy
- Sewer: Public Sewer
- Water: Public
Community & HOA
Community
- Subdivision: FOREST HEIGHTS
HOA
- Has HOA: No
Location
- Region: Royal Oak
Financial & listing details
- Price per square foot: $268/sqft
- Tax assessed value: $96,660
- Annual tax amount: $5,362
- Date on market: 7/6/2026
- Cumulative days on market: 105 days
- Listing agreement: Exclusive Right To Sell
- Listing terms: Cash,Conventional
Estimated market value
$1,294,800
$1.23M - $1.36M
$7,016/mo
Price history
| Date | Event | Price |
|---|---|---|
| 9/24/2026 | Price change | $1,300,000-3.7%$268/sqft |
Source:  Realcomp II #20261045933 Report a problem Realcomp II #20261045933 Report a problem | ||
| 9/15/2026 | Price change | $1,350,000-1.8%$279/sqft |
Source: Realcomp II #20261045933 Report a problem | ||
| 8/17/2026 | Price change | $1,375,000-1.8%$284/sqft |
Source: Realcomp II #20261045933 Report a problem | ||
| 7/30/2026 | Price change | $1,400,000-2.8%$289/sqft |
Source: Realcomp II #20261045933 Report a problem | ||
| 7/17/2026 | Price change | $1,440,000-2.4%$297/sqft |
Source: Realcomp II #20261045933 Report a problem | ||
| 7/6/2026 | Listed for sale | $1,475,000+514.6%$304/sqft |
Source: Realcomp II #20261045933 Report a problem | ||
| 4/15/2024 | Sold | $240,000$50/sqft |
Source: Realcomp II #20240017865 Report a problem | ||
Public tax history
| Year | Property taxes | Tax assessment |
|---|---|---|
| 2025 | -- | $96,660 -22.8% |
| 2024 | -- | $125,270 +8.1% |
| 2023 | -- | $115,850 +8.9% |
| 2022 | -- | $106,340 +6.9% |
| 2021 | -- | $99,440 +3.1% |
| 2020 | -- | $96,470 +6.1% |
| 2019 | -- | $90,950 +7.8% |
| 2018 | -- | $84,390 |
| 2017 | -- | $84,390 +22.9% |
| 2015 | -- | $68,660 +8% |
| 2014 | -- | $63,550 +9.4% |
| 2011 | -- | $58,070 -1.2% |
| 2010 | $2,122 -0.2% | $58,800 -8.9% |
| 2009 | $2,127 +22.4% | $64,530 -55.4% |
| 2005 | $1,737 | $144,710 +71.1% |
| 2003 | -- | $84,590 +13.1% |
| 2002 | -- | $74,770 +43.6% |
| 2001 | $1,845 +2.4% | $52,080 +3.2% |
| 2000 | $1,801 | $50,470 |
Find assessor info on the county website
Monthly payment
Est. payment
Payment breakdown
Explore the cost of this home by adjusting the details. Changes won't be saved.Climate risks
Neighborhood: 48073

Similar homes
- $1,274,9004 bd6 ba5.1k sqft1228 W Windemere Ave, Royal Oak, MI 48073For Sale
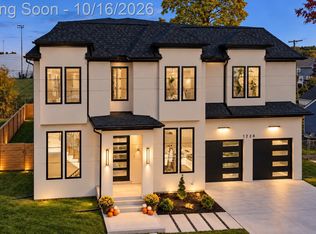
 MLS ID #20261082486, Tushar V Vakhariya, KW Domain. Realcomp II
 - $995,0004 bd4 ba3.7k sqft3813 Linwood Ave, Royal Oak, MI 48073For Sale
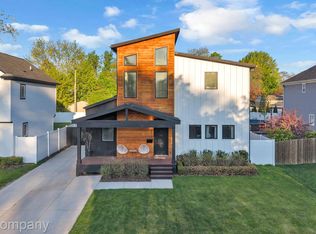 MLS ID #20261083845, Jim Shaffer, Good Company. Realcomp II
 - $1,095,0005 bd5 ba5k sqft4715 Tonawanda Ave, Royal Oak, MI 48073For Sale
 MLS ID #20261051773, Alex Nugent, Real Estate One-Troy. Realcomp II
 - $1,325,0004 bd5 ba4.1k sqft812 Irving Ave, Royal Oak, MI 48067For Sale
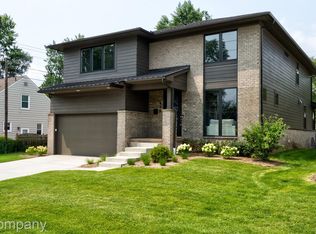 MLS ID #20261083046, Jim Shaffer, Good Company. Realcomp II
 - $1,330,0004 bd5 ba4.2k sqft804 Irving Ave, Royal Oak, MI 48067For SaleMLS ID #20261083017, Jim Shaffer, Good Company. Realcomp II
- $1,320,0004 bd4 ba4.1k sqft808 Irving Ave, Royal Oak, MI 48067For SaleMLS ID #20261083033, Jim Shaffer, Good Company. Realcomp II
- $1,034,9004 bd6 ba3.1k sqft216 W Bloomfield Ave, Royal Oak, MI 48073For SaleMLS ID #20261069942, Jeff Glover, KW Professionals. Realcomp II
- $1,599,9005 bd6 ba4.7k sqft3919 Woodland Ave, Royal Oak, MI 48073New ConstructionMLS ID #20261057509, James Danley, KW Domain. Realcomp II
- $1,300,0004 bd5 ba3.6k sqft673 E Forteen Mile Rd, Birmingham, MI 48009For SaleMLS ID #20261077943, Bernard Shamow, EXP Realty Main. Realcomp II
- $1,299,0004 bd5 ba4k sqft1292 Holland St, Birmingham, MI 48009For SaleMLS ID #20261079284, Mark Yousif, National Realty Centers, Inc. Realcomp II
- $1,199,9004 bd4 ba3.7k sqft1257 Charrington Rd, Bloomfield Hills, MI 48301For SaleMLS ID #20261083491, Christian J Grothe, Max Broock, REALTORS®-Birmingham. Realcomp II
- $1,300,0004 bd4 ba4.7k sqft6600 Valley Spring Rd, Bloomfield Hills, MI 48301For SaleMLS ID #20261064466, Rodger Dabish, RE/MAX Classic. Realcomp II
- $799,9004 bd4 ba3.5k sqft700 Devillen Ave, Royal Oak, MI 48073New ConstructionMLS ID #20261074559, Scott Zemens, RE/MAX First. Realcomp II
- $1,625,0005 bd5 ba5k sqft972 Ann St, Birmingham, MI 48009For SaleMLS ID #20261084078, John A Apap, @properties Christie's Int'l R.E. Birmingham. Realcomp II
- $1,599,0004 bd5 ba4.5k sqft2010 Northlawn Blvd, Birmingham, MI 48009For SaleMLS ID #20261081553, John A Apap, @properties Christie's Int'l R.E. Birmingham. Realcomp II
- $1,149,0004 bd4 ba3.4k sqft913 Kimberly Ct, Troy, MI 48098For SaleMLS ID #20261084363, Katrina Berishaj, Monopoly Real Estate, LLC. Realcomp II
- $1,484,8904 bd5 ba3.3k sqft1352 Holland St, Birmingham, MI 48009For SaleMLS ID #20261081596, Donny J Orlando, @properties Christie's Int'l RE Northville. Realcomp II
- $1,299,9004 bd5 ba6k sqft2490 Island View Dr, West Bloomfield, MI 48324For SaleMLS ID #20261080673, Katrina Kamenetski, KVK Realty Group LLC. Realcomp II
- $1,425,0004 bd4 ba3.4k sqft31130 Lahser Rd, Franklin, MI 48025For SaleMLS ID #20261079440, Shannon Vesper-Balsamo, Shannon Vesper Realty Inc. Realcomp II
- $899,0004 bd4 ba2.7k sqft1935 Brookwood Ave, Royal Oak, MI 48073New ConstructionMLS ID #20261060970, Nicolas Petrucci, @properties Christie's Int'l R.E. Birmingham. Realcomp II
