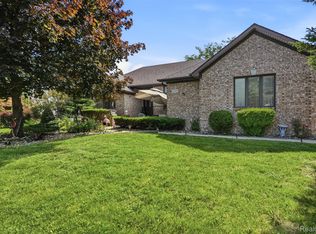
Nestled on a quiet street in Northwest Troy, this custom brick colonial by Bing Custom Homes offers 4 bedrooms, 5.2 bathrooms, 4,169 sqft of living space, plus a finished lower level that provides exceptional flexibility for both daily living and entertaining. A dramatic two-story foyer introduces the home's thoughtful layout, featuring formal living and dining rooms, a private library with fireplace, and dual staircases that enhance both functionality and architectural appeal. Expansive windows and soaring ceilings fill the main living areas with natural light, while the open-concept family room is anchored by a fireplace and seamlessly connects to the spacious island kitchen. The well-appointed kitchen features granite countertops, abundant cabinetry, a center island, and recently updated appliances, including a new dishwasher, cooktop, refrigerator, and microwave. A double-sided fireplace shared between the family room and den creates a warm, welcoming atmosphere. Upstairs, the expansive primary suite offers a spacious bath and oversized walk-in closet, while three additional bedroom suites provide privacy and comfort for family and guests alike. The finished lower level expands the home's versatility with a second kitchen, additional full bathroom, extensive recreation space, and a waterproofing system for added peace of mind. A side-entry 3+ car garage with epoxy flooring adds everyday convenience. Outside, the professionally landscaped backyard features a new paver patio and pergola, creating a private setting for outdoor dining and relaxation. Recent updates include a new roof and furnace, both completed in 2023. Combining generous living spaces, quality craftsmanship, and a sought-after Troy location, this residence delivers exceptional comfort in a private neighborhood setting.
For sale
$1,050,000
6925 Elm Park Dr, Troy, MI 48098
4beds
6,169sqft
:
Get pre-qualified$7,302/mo
Single Family Residence
Built in 1999
0.43 Acres Lot
$1,017,600 Zestimate®
$170/sqft
$17/mo HOA
What's special
- 25 days |
- 955 |
- 19 |
Zillow last checked:
Listing updated:
Listed by:
Dan A Gutfreund 248-978-5774,
Signature Sotheby's International Realty Bham 248-644-7000,
Cathy LoChirco 586-337-1245,
Signature Sotheby's International Realty Bham
Source: Realcomp II,MLS#: 20261049955
Facts & features
Interior
Bedrooms & bathrooms
- Bedrooms: 4
- Bathrooms: 7
- Full bathrooms: 5
- 1/2 bathrooms: 2
Primary bedroom
- Level: Second
- Area: 342
- Dimensions: 19 X 18
Bedroom
- Level: Second
- Area: 204
- Dimensions: 12 X 17
Bedroom
- Level: Second
- Area: 168
- Dimensions: 12 X 14
Bedroom
- Level: Second
- Area: 168
- Dimensions: 12 X 14
Primary bathroom
- Level: Second
- Area: 182
- Dimensions: 13 X 14
Other
- Level: Basement
- Area: 117
- Dimensions: 9 X 13
Other
- Level: Second
- Area: 40
- Dimensions: 8 X 5
Other
- Level: Second
- Area: 35
- Dimensions: 5 X 7
Other
- Level: Second
- Area: 35
- Dimensions: 5 X 7
Other
- Level: Entry
- Area: 35
- Dimensions: 7 X 5
Other
- Level: Entry
- Area: 40
- Dimensions: 8 X 5
Other
- Level: Entry
- Area: 192
- Dimensions: 16 X 12
Dining room
- Level: Entry
- Area: 216
- Dimensions: 18 X 12
Family room
- Level: Entry
- Area: 350
- Dimensions: 14 X 25
Kitchen
- Level: Entry
- Area: 238
- Dimensions: 14 X 17
Laundry
- Level: Entry
- Area: 40
- Dimensions: 8 X 5
Library
- Level: Entry
- Area: 180
- Dimensions: 15 X 12
Living room
- Level: Entry
- Area: 132
- Dimensions: 12 X 11
Heating
- Forced Air, Natural Gas
Cooling
- Central Air
Appliances
- Included: Dishwasher, Double Oven, Dryer, Electric Cooktop, Free Standing Refrigerator, Stainless Steel Appliances, Washer
Features
- Entrance Foyer
- Basement: Finished
- Has fireplace: Yes
- Fireplace features: Family Room, Library
Interior area
- Total interior livable area: 6,169 sqft
- Finished area above ground: 4,169
- Finished area below ground: 2,000
Video & virtual tour
Property
Parking
- Total spaces: 3
- Parking features: Three Car Garage, Attached, Direct Access, Garage Faces Side
- Garage spaces: 3
Features
- Levels: Two
- Stories: 2
- Entry location: GroundLevelwSteps
- Patio & porch: Patio, Porch
- Pool features: None
Lot
- Size: 0.43 Acres
- Dimensions: 90 x 200 x 91 x 211
Details
- Parcel number: 2005101021
- Special conditions: Short Sale No,Standard
Construction
Type & style
- Home type: SingleFamily
- Architectural style: Colonial
- Property subtype: Single Family Residence
Materials
- Brick, Wood Siding
- Foundation: Basement, Poured
- Roof: Asphalt
Condition
- New construction: No
- Year built: 1999
Utilities & green energy
- Sewer: Public Sewer
- Water: Public
Community & HOA
Community
- Features: Sidewalks
- Subdivision: ELM COURT PARK
HOA
- Has HOA: Yes
- HOA fee: $200 annually
Location
- Region: Troy
Financial & listing details
- Price per square foot: $170/sqft
- Tax assessed value: $346,650
- Annual tax amount: $12,048
- Date on market: 7/7/2026
- Cumulative days on market: 45 days
- Listing agreement: Exclusive Right To Sell
- Listing terms: Cash,Conventional
Estimated market value
$1,017,600
$967,000 - $1.07M
$5,197/mo
Price history
| Date | Event | Price |
|---|---|---|
| 7/7/2026 | Listed for sale | $1,050,000-4.5%$170/sqft |
Source:  Realcomp II #20261049955 Report a problem Realcomp II #20261049955 Report a problem | ||
| 7/7/2026 | Listing removed | $1,100,000$178/sqft |
Source: Realcomp II #20261040416 Report a problem | ||
| 6/17/2026 | Listed for sale | $1,100,000$178/sqft |
Source: Realcomp II #20261040416 Report a problem | ||
Public tax history
| Year | Property taxes | Tax assessment |
|---|---|---|
| 2025 | -- | $387,330 +3.9% |
| 2024 | -- | $372,880 +1.2% |
| 2023 | -- | $368,480 +0.6% |
| 2022 | -- | $366,370 -0.6% |
| 2021 | -- | $368,530 +2.9% |
| 2020 | -- | $358,100 -5.8% |
| 2019 | -- | $380,310 +19% |
| 2015 | -- | $319,610 +10.7% |
| 2014 | -- | $288,660 +5.7% |
| 2011 | -- | $273,000 |
| 2010 | -- | $273,000 -13.3% |
| 2009 | -- | $314,890 +13.3% |
| 2003 | -- | $278,010 +7.2% |
| 2002 | -- | $259,320 +1.5% |
| 2001 | $13,011 +181% | $255,600 +173.4% |
| 2000 | $4,630 | $93,480 |
Find assessor info on the county website
Monthly payment
Est. payment
Payment breakdown
Explore the cost of this home by adjusting the details. Changes won't be saved.Climate risks
Neighborhood: 48098
Nearby schools
GreatSchools rating
- 7/10Deerfield Elementary SchoolGrades: K-5Distance: 0.8 mi
- 5/10Avondale Middle SchoolGrades: 6-8Distance: 1.5 mi
- 6/10Avondale High SchoolGrades: 9-12Distance: 2.5 mi
- $--4 bd4 ba3.4k sqft6925 Elm Park, Troy, MI 48098Off Market
- $939,6004 bd5 ba3.5k sqft6907 Elm Park Dr, Troy, MI 48098Off Market
- $1,001,3004 bd5 ba3.4k sqft6943 Elm Park Dr, Troy, MI 48098Off Market
- $--4 bd4 ba3.3k sqft6943 Elm Park, Troy, MI 48098Off Market
- $--4 bd5 ba4k sqft6907 Elm Park, Troy, MI 48098Off Market
- $753,8004 bd2 ba3k sqft1812 Elm Ct, Troy, MI 48098Off Market
- $810,4004 bd5 ba3.2k sqft1794 Elm Ct, Troy, MI 48098Off Market
- $650,0004 bd5 ba3.3k sqft6926 Elm Park Dr, Troy, MI 48098Sold
A local agent can set up tours, give advice and negotiate with sellers.
Similar homes
- $604,9903 bd4 ba3.5k sqft6786 Jasmine Dr, Troy, MI 48098For Sale
 MLS ID #20261051918, Lena K Karrumi, Golden Key Realty Group LLC. Realcomp II
 - $825,0004 bd4 ba4.5k sqft6489 Shoreline Dr, Troy, MI 48085For Sale
 MLS ID #20261047912, Caron Koteles Riha, Real Estate One-Rochester. Realcomp II
 - $1,199,0003 bd5 ba5.9k sqft251 Woodwind Dr, Bloomfield Hills, MI 48304For Sale
 MLS ID #20261053722, Dan A Gutfreund, Signature Sotheby's International Realty Bham. Realcomp II
 - $799,0004 bd3 ba4k sqft3874 Burkoff Dr, Troy, MI 48084For Sale
 MLS ID #20261049309, Mengqi Wang, Bluesky Realty Experts. Realcomp II
 - $1,099,9005 bd5 ba5.2k sqft1067 Newgate Ct, Oakland, MI 48363For SaleMLS ID #20261052284, Julie Rea, Real Estate One-Rochester. Realcomp II
- $1,065,0004 bd4 ba4.2k sqft3410 Benstein Rd, Commerce Township, MI 48382For SaleMLS ID #20261051777, Susan Wojtaszek, Coldwell Banker Professionals-Birm. Realcomp II
- $1,149,0004 bd5 ba5.2k sqft3021 E Ridge Ct, Bloomfield, MI 48302For SaleMLS ID #20261058556, John A Apap, @properties Christie's Int'l R.E. Birmingham. Realcomp II
- $995,0003 bd4 ba4.2k sqft2167 Sanctuary Ct, Rochester, MI 48309For SaleMLS ID #20261051116, Anna Maria Roediger, Brookstone, Realtors LLC. Realcomp II
- $1,149,0004 bd4 ba3.9k sqft2051 Scott Lake Rd, Waterford, MI 48328For SaleMLS ID #20261046672, Russell J Bayne III, Liberty Way Realty. Realcomp II
- $1,124,9004 bd4 ba3.9k sqft12959 Talbot Ln, Huntington Woods, MI 48070For SaleMLS ID #20261052209, Jeff Reiter, Real Broker, LLC Birmingham. Realcomp II
- $599,9004 bd3 ba3.1k sqft42575 Silverwood Dr, Sterling Heights, MI 48314For SaleMLS ID #20261060178, Lordeano Essak, Community Choice Realty Inc. Realcomp II
- $1,500,0004 bd5 ba5.1k sqft3812 Finch Dr, Troy, MI 48084For SaleMLS ID #20261052477, Joseph Tinpan, New Michigan Realty, LLC. Realcomp II
- $1,095,0005 bd6 ba3.9k sqft32674 Bingham Ln, Bingham Farms, MI 48025For SaleMLS ID #20261057756, Bella Brookenthal, Real Estate One-W Blmfld. Realcomp II
- $895,0005 bd6 ba5.3k sqft4853 Goodison Place Dr, Rochester, MI 48306For SaleMLS ID #20261053093, Jeff Todd, Keller Williams Paint Creek. Realcomp II
- $825,0004 bd5 ba5.2k sqft1797 Blue Grass Dr, Rochester Hills, MI 48306For SaleMLS ID #20261050775, Thomas Genette, EXP Realty Romeo. Realcomp II
- $999,9005 bd5 ba6.1k sqft1700 Washington Rd, Rochester Hills, MI 48306For SaleMLS ID #20261030631, Paul Mychalowych, EXP Realty Birmingham. Realcomp II
- $999,0003 bd3 ba3.8k sqft1240 Bird Ave, Birmingham, MI 48009For SaleMLS ID #20261051268, Renee Lossia Acho, KW Domain. Realcomp II
- $1,199,0004 bd4 ba4.2k sqft275 Pine Ridge Dr, Bloomfield Hills, MI 48304For SaleMLS ID #20261025345, Shawn Pratt, Community Choice Realty Inc. Realcomp II
- $614,9004 bd3 ba3.8k sqft1614 Caliper Dr, Troy, MI 48084For SaleMLS ID #20261052589, Erica Jeffries, North American Real Estate LLC. Realcomp II
- $1,000,0005 bd6 ba5.1k sqft5840 Inkster House Rd, West Bloomfield, MI 48323For SaleMLS ID #20261050633, Bella Brookenthal, Real Estate One-W Blmfld. Realcomp II
